Skip To Content

H68 Strawberry Lane

Sunshine Valley, BC V0X 1L5
  • $595,000
  • STATUS: Active
  • ID#: R3152812
$595,000
  • 2
    BEDS
  • 0.62
    ACRES
  • 1
    BATHS
  • 0
    1/2 BATHS
  • 869
    SQFT
  • $685
    $/SQFT
Neighbourhood:
Type:
Single-Family Home
Built:
2023
Area:

Description

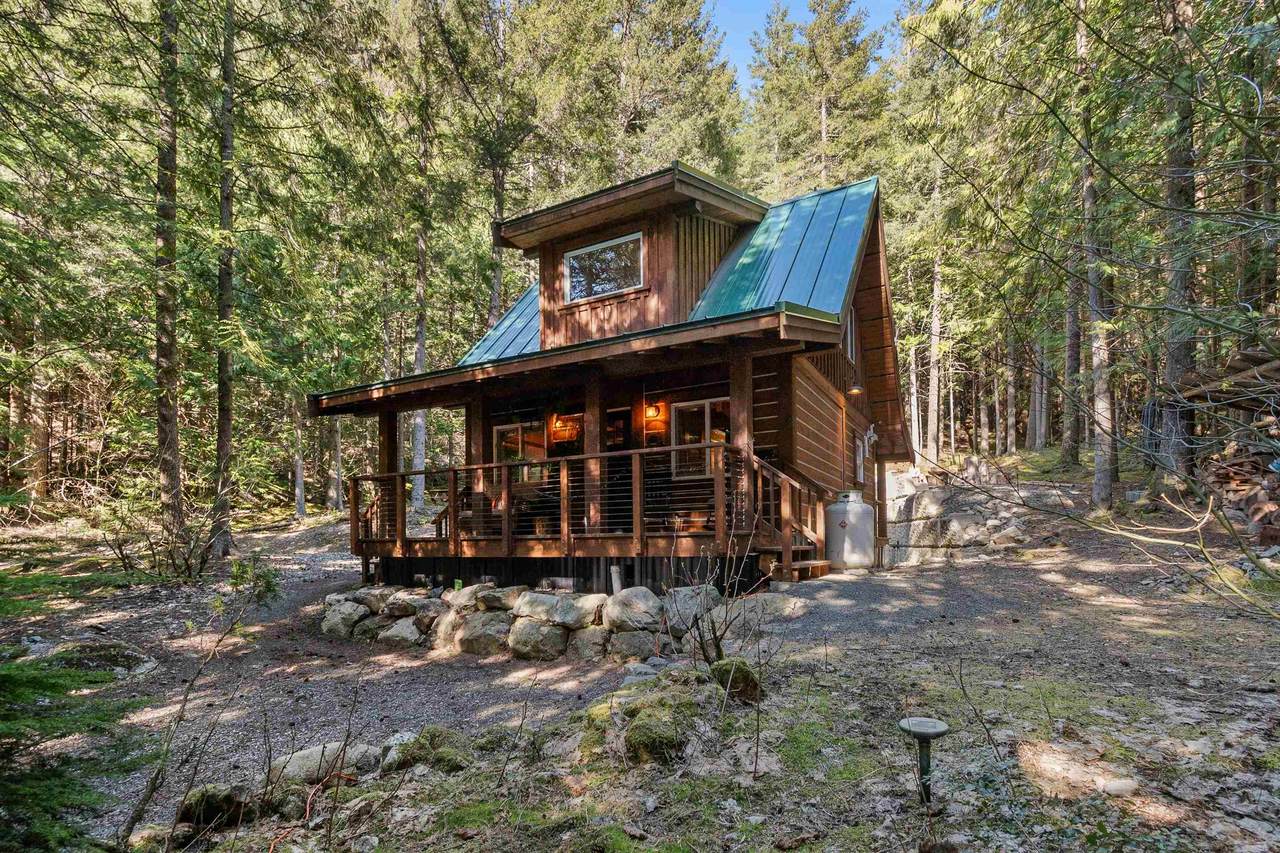
Nestled away on 26,800 foot lot, this forested retreat is idyllic mountain escapism at its best. 3yr-old cabin 869sqft w/ 2bed 1bath & fully finished 133sqft powered bunkhouse perched amongst the trees. Main home w/ triple pane windows & extra insulation. Fully covered front porch welcomes you to open concept living/dinning room & kitchen, space for full dining room setup & gas range kitchen w/ soft close cabinets, lazy susan, & pull-out storage. Upstairs 2 sizable bedrooms each w/ 2 windows. Entire home flush w/ natural light from extra windows meant to extenuate forest surroundings. 3pc bathroom on main w/ storage, hot water on demand. Retaining wall in back creates flat oversized patio area perfect for gatherings & campfire. Ample parking for guests & toys. Short term rental permitted.

Monthly Payment Calculator

© 2026 by the Greater Vancouver REALTORS®. NOTE: This representation is based in whole or in part on data generated by the Chilliwack & District Real Estate Board, Fraser Valley Real Estate Board or Greater Vancouver REALTORS® which assumes no responsibility for its accuracy. Last updated: 2026-10-16T23:54:34.343
www.screalestate.ca/homes/179800019
Print Image

H68 Strawberry Lane Sunshine Valley, BC V0X 1L5

  • Price: $595,000
  • Status: Active
  • On Site: Days
  • ID#: R3152812
2
Beds
1
Baths
0
½ Baths
0.62
Acres
869
SQFT
$685
$/SQFT
2023
Built
Neighbourhood:
Huckleberry Village West
Area:
Hope & Area
Property Description
Nestled away on 26,800 foot lot, this forested retreat is idyllic mountain escapism at its best. 3yr-old cabin 869sqft w/ 2bed 1bath & fully finished 133sqft powered bunkhouse perched amongst the trees. Main home w/ triple pane windows & extra insulation. Fully covered front porch welcomes you to open concept living/dinning room & kitchen, space for full dining room setup & gas range kitchen w/ soft close cabinets, lazy susan, & pull-out storage. Upstairs 2 sizable bedrooms each w/ 2 windows. Entire home flush w/ natural light from extra windows meant to extenuate forest surroundings. 3pc bathroom on main w/ storage, hot water on demand. Retaining wall in back creates flat oversized patio area perfect for gatherings & campfire. Ample parking for guests & toys. Short term rental permitted.
Exterior Features

Carport YN No Exterior Features GardenPlaygroundTennis Court(s)Private Yard Frontage Length 150 Lot Features Recreation NearbySki Hill NearbyWooded Open Parking YN Yes Parking Features OpenFront AccessDriveway Parking Total 4 Pool Features Outdoor Pool Structure Type Residential Detached View YN Yes Waterfront YN No

Interior Features

Appliances RefrigeratorStove Basement None Basement YN No Fireplace Features Free StandingPropane Fireplace YN Yes Fireplaces Total 1 Heating ElectricPropane Heating YN Yes Interior Features Vaulted Ceiling(s) Laundry Features Common Area Levels Two Main Floor Finished Area 869 Spa Features Swirlpool/Hot Tub Window Features Window Coverings

Property Features

Association Amenities ClubhouseRecreation Facilities Association YN No Building Area Total 869 Community Features GatedShopping Nearby Land Lease YN Yes Ownership Leasehold prepaid-NonStrata Property Sub Type Single Family Residence Senior Community YN2 No Tax Annual Amount 826.12 Tax Year 2025 View Description Woods/Mountains

Canada - Vancouver, Fraser Valley, & Chilliwack BC logo Listing provided courtesy of Royal LePage Sterling Realty. © 2026 by the Greater Vancouver REALTORS®. NOTE: This representation is based in whole or in part on data generated by the Chilliwack & District Real Estate Board, Fraser Valley Real Estate Board or Greater Vancouver REALTORS® which assumes no responsibility for its accuracy.
© 2026 by the Greater Vancouver REALTORS®. NOTE: This representation is based in whole or in part on data generated by the Chilliwack & District Real Estate Board, Fraser Valley Real Estate Board or Greater Vancouver REALTORS® which assumes no responsibility for its accuracy. Last updated: 2026-10-16T23:54:34.343
 
https://bt-photos.global.ssl.fastly.net/britcol/1280_boomver_1_R3152812-2.jpg https://bt-photos.global.ssl.fastly.net/britcol/1280_boomver_1_R3152812-2.jpg https://bt-photos.global.ssl.fastly.net/britcol/1280_boomver_1_R3152812-2.jpg
Logo
RE/MAX Oceanview Realty
5686 Cowrie Street
Sechelt BC, V0N 3A0