Skip To Content

9560 Glendower Drive

Richmond, BC V7A 2Y5
  • $1,480,000
  • STATUS: Active
  • ID#: R3154524
UPDATED: 193 min ago
$1,480,000
  • 4
    BEDS
  • 0.14
    ACRES
  • 2
    BATHS
  • 1
    1/2 BATHS
  • 1,935
    SQFT
  • $765
    $/SQFT
Neighbourhood:
Type:
Single-Family Home
Built:
1972
Area:

Description

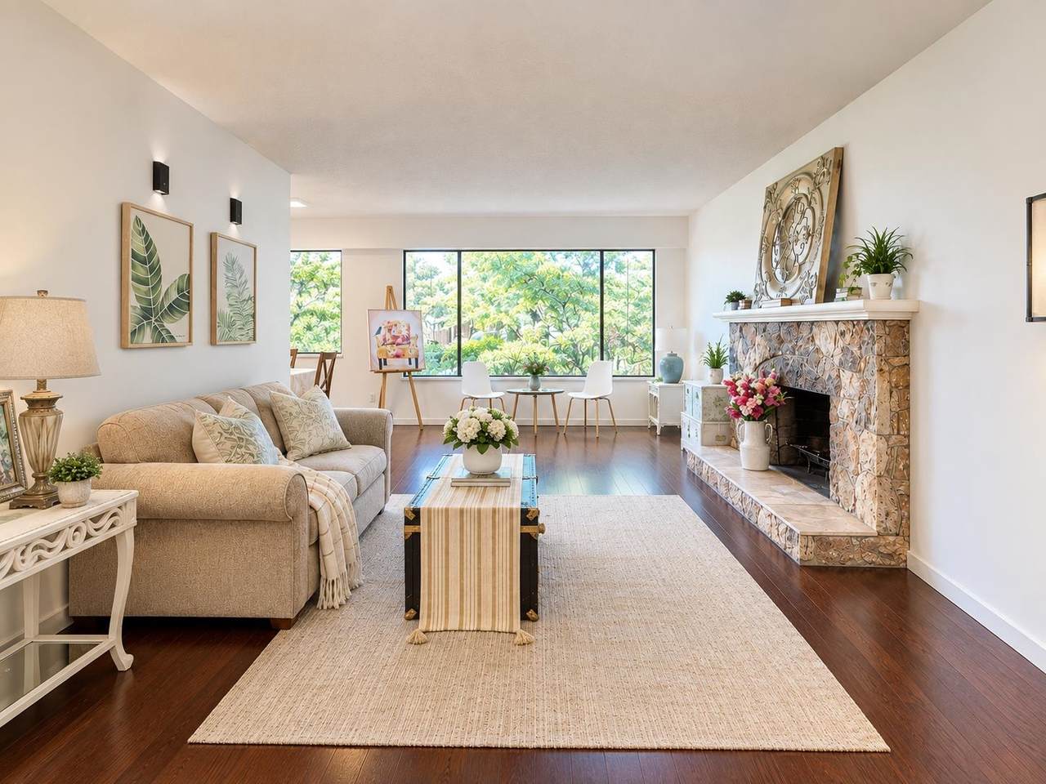
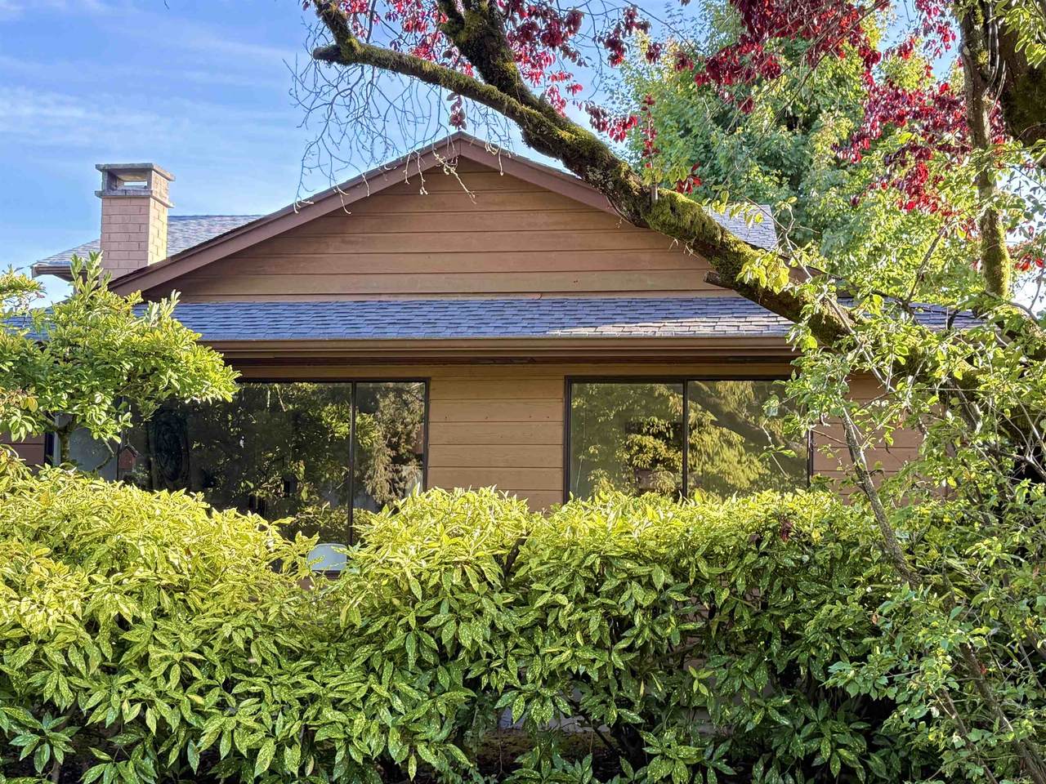
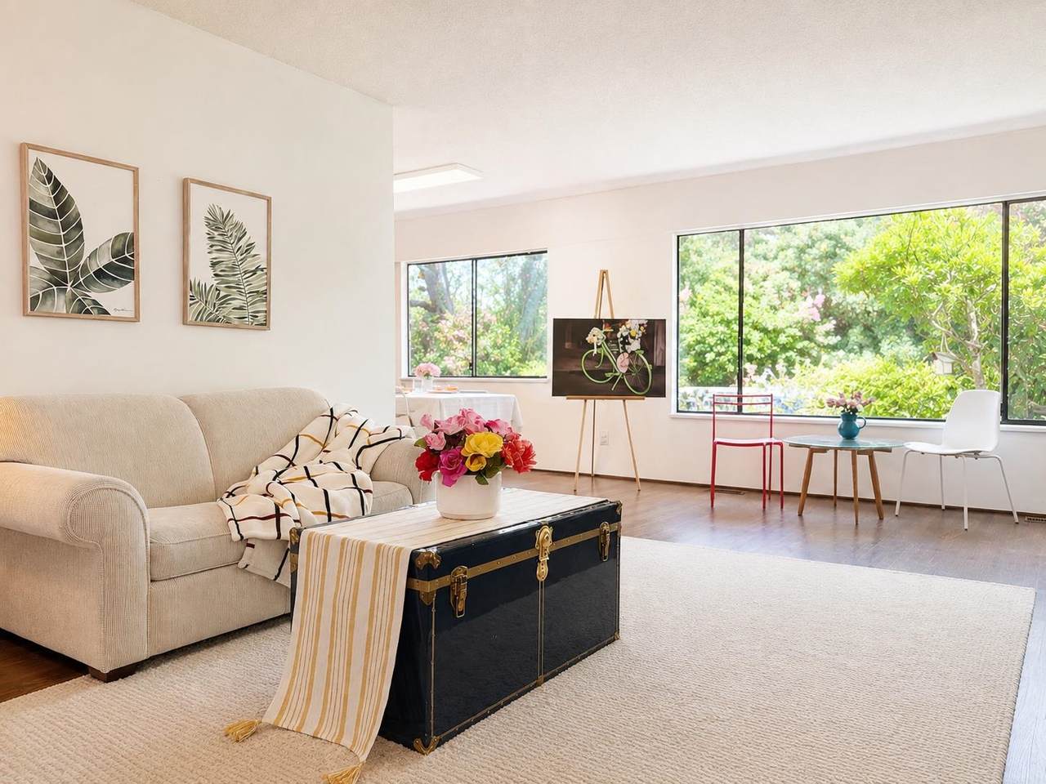
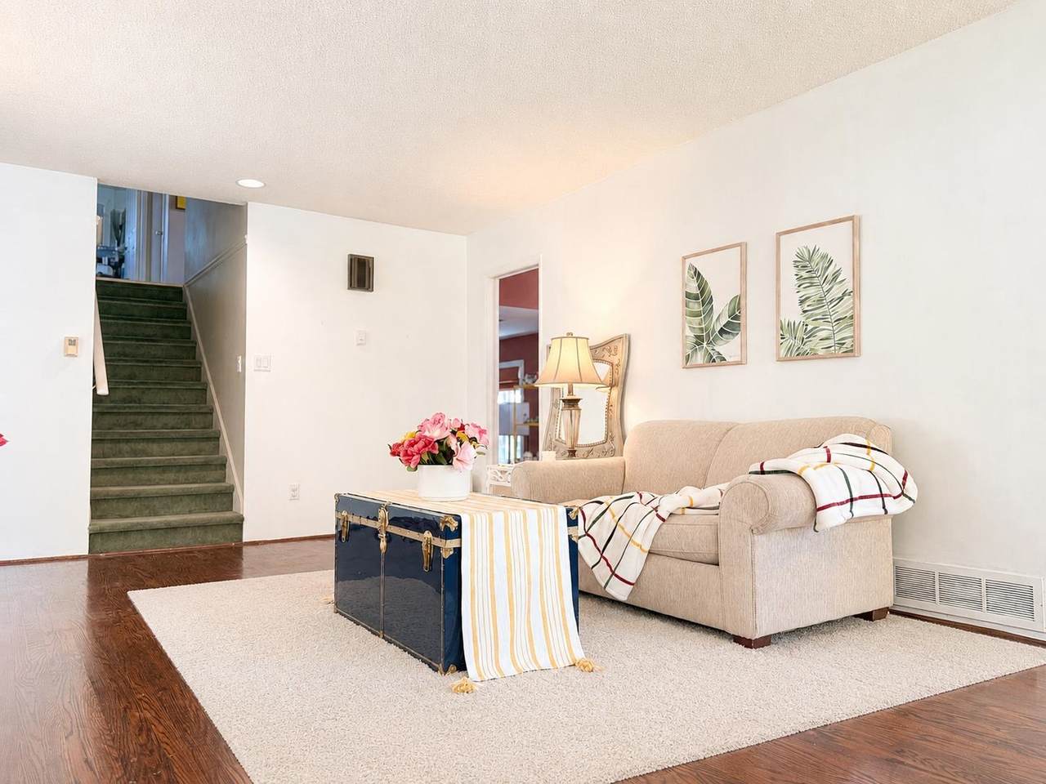
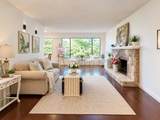
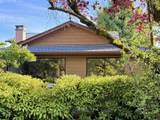
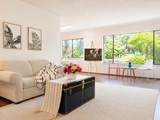
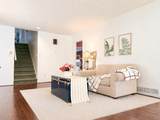
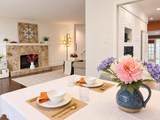
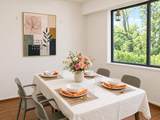
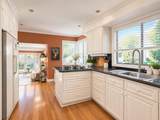
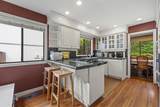
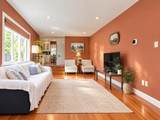
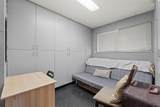
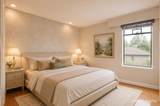
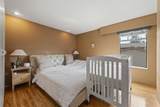
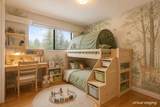
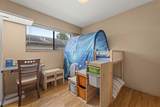
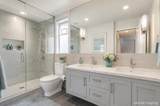
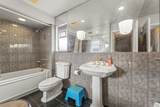
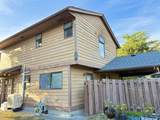
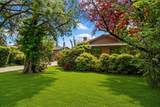
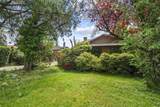
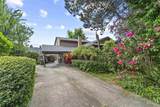
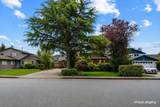
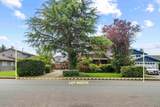
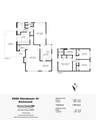
A lovely character home in one of most sought-after Saunders's central area -- where charm and community meet. Nestled on a quiet, tree-lined street steps to park, shops, schools & transit. There are a brand-new roof, high-efficiency heat pump with air conditioning, smart thermostat, and updated kitchen cabinetry, new painting for living room and dining room. The functional split-level layout offers bright and comfortable living spaces, while the self-contained one-bedroom suite with private entrance is perfect for extended family or valuable mortgage-helper income. Enjoy the sunny south-facing backyard. A move-in-ready home with the expensive upgrades already completed — simply unpack and enjoy.

Monthly Payment Calculator

© 2026 by the Greater Vancouver REALTORS®. NOTE: This representation is based in whole or in part on data generated by the Chilliwack & District Real Estate Board, Fraser Valley Real Estate Board or Greater Vancouver REALTORS® which assumes no responsibility for its accuracy. Last updated: 2026-10-05T23:54:03.68
www.screalestate.ca/homes/180010328
Print Image

9560 Glendower Drive Richmond, BC V7A 2Y5

  • Price: $1,480,000
  • Status: Active
  • On Site: Days
  • Updated: 193 min ago
  • ID#: R3154524
4
Beds
2
Baths
1
½ Baths
0.14
Acres
1,935
SQFT
$765
$/SQFT
1972
Built
Neighbourhood:
Richmond
Area:
Richmond
Property Description
A lovely character home in one of most sought-after Saunders's central area -- where charm and community meet. Nestled on a quiet, tree-lined street steps to park, shops, schools & transit. There are a brand-new roof, high-efficiency heat pump with air conditioning, smart thermostat, and updated kitchen cabinetry, new painting for living room and dining room. The functional split-level layout offers bright and comfortable living spaces, while the self-contained one-bedroom suite with private entrance is perfect for extended family or valuable mortgage-helper income. Enjoy the sunny south-facing backyard. A move-in-ready home with the expensive upgrades already completed — simply unpack and enjoy.
Exterior Features

Architectural Style 3 Level Split Carport Spaces 1 Carport YN Yes Exterior Features Private Yard Frontage Length 60 Lot Features Central LocationPrivateWooded Open Parking YN Yes Parking Features Carport SingleOpenSide AccessConcrete Parking Total 4 Structure Type Residential Detached Waterfront YN No

Interior Features

Appliances Washer/DryerDishwasherRefrigeratorStove Basement None Basement YN No Fireplace Features InsertWood Burning Fireplace YN Yes Fireplaces Total 1 Heating Heat PumpNatural Gas Heating YN Yes Levels Multi/Split Main Floor Finished Area 667 Window Features Window Coverings

Property Features

Association YN No Building Area Total 1935 Community Features Shopping Nearby Land Lease YN No Ownership Freehold NonStrata Property Sub Type Single Family Residence Senior Community YN2 No Tax Annual Amount 5352.06 Tax Year 2025

Canada - Vancouver, Fraser Valley, & Chilliwack BC logo Listing provided courtesy of Laboutique Realty. © 2026 by the Greater Vancouver REALTORS®. NOTE: This representation is based in whole or in part on data generated by the Chilliwack & District Real Estate Board, Fraser Valley Real Estate Board or Greater Vancouver REALTORS® which assumes no responsibility for its accuracy.
© 2026 by the Greater Vancouver REALTORS®. NOTE: This representation is based in whole or in part on data generated by the Chilliwack & District Real Estate Board, Fraser Valley Real Estate Board or Greater Vancouver REALTORS® which assumes no responsibility for its accuracy. Last updated: 2026-10-05T23:54:03.68
 
https://bt-photos.global.ssl.fastly.net/britcol/1280_boomver_7_R3154524-2.jpg https://bt-photos.global.ssl.fastly.net/britcol/1280_boomver_7_R3154524-2.jpg https://bt-photos.global.ssl.fastly.net/britcol/1280_boomver_7_R3154524-2.jpg
Logo
RE/MAX Oceanview Realty
5686 Cowrie Street
Sechelt BC, V0N 3A0