












Skip To Content

9417 132A Street

Surrey, BC V3V 6W3
  • $2,699,000
  • STATUS: Active
  • ID#: R3153982
UPDATED: 125 min ago
$2,699,000
  • 9
    BEDS
  • 0.17
    ACRES
  • 8
    BATHS
  • 1
    1/2 BATHS
  • 6,376
    SQFT
  • $423
    $/SQFT
Neighbourhood:
Type:
Single-Family Home
Built:
2019
Area:

Description

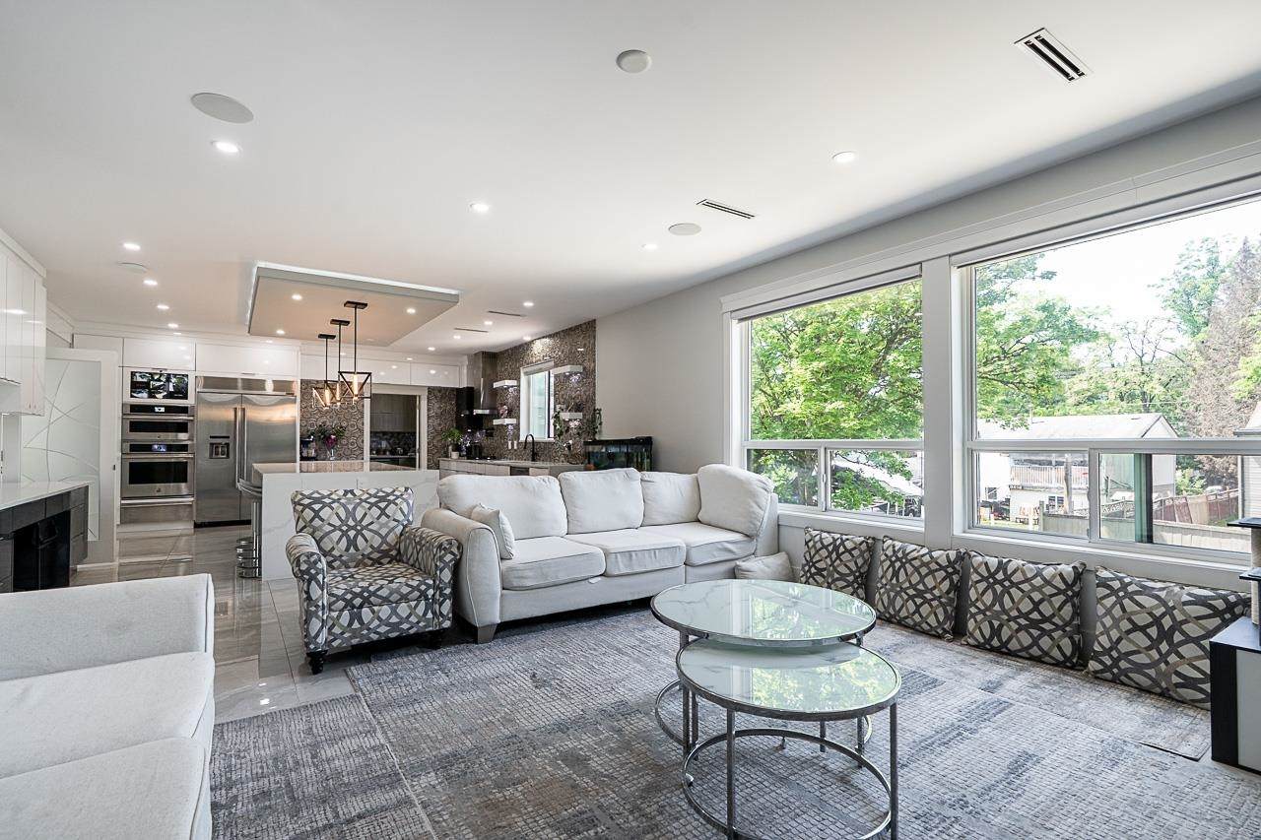
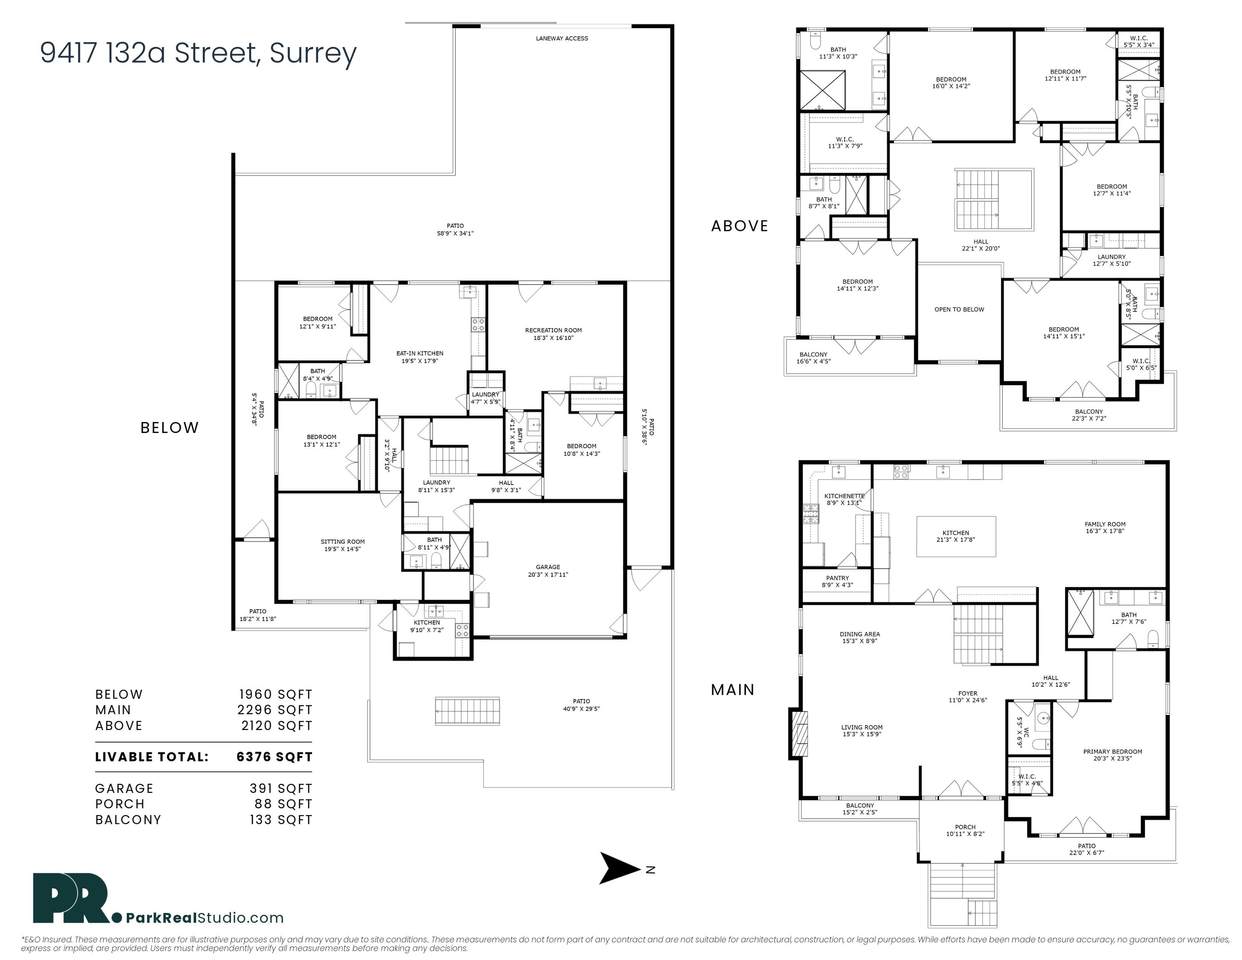
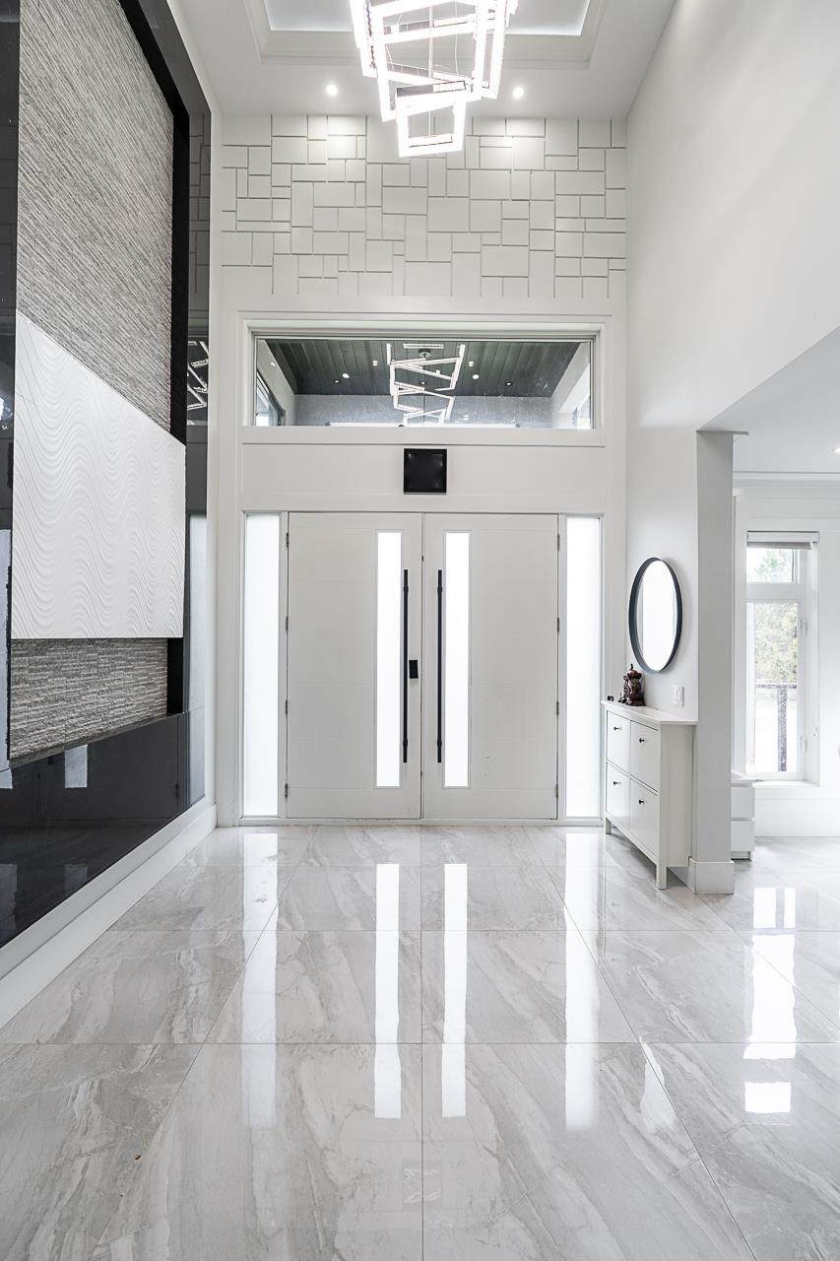
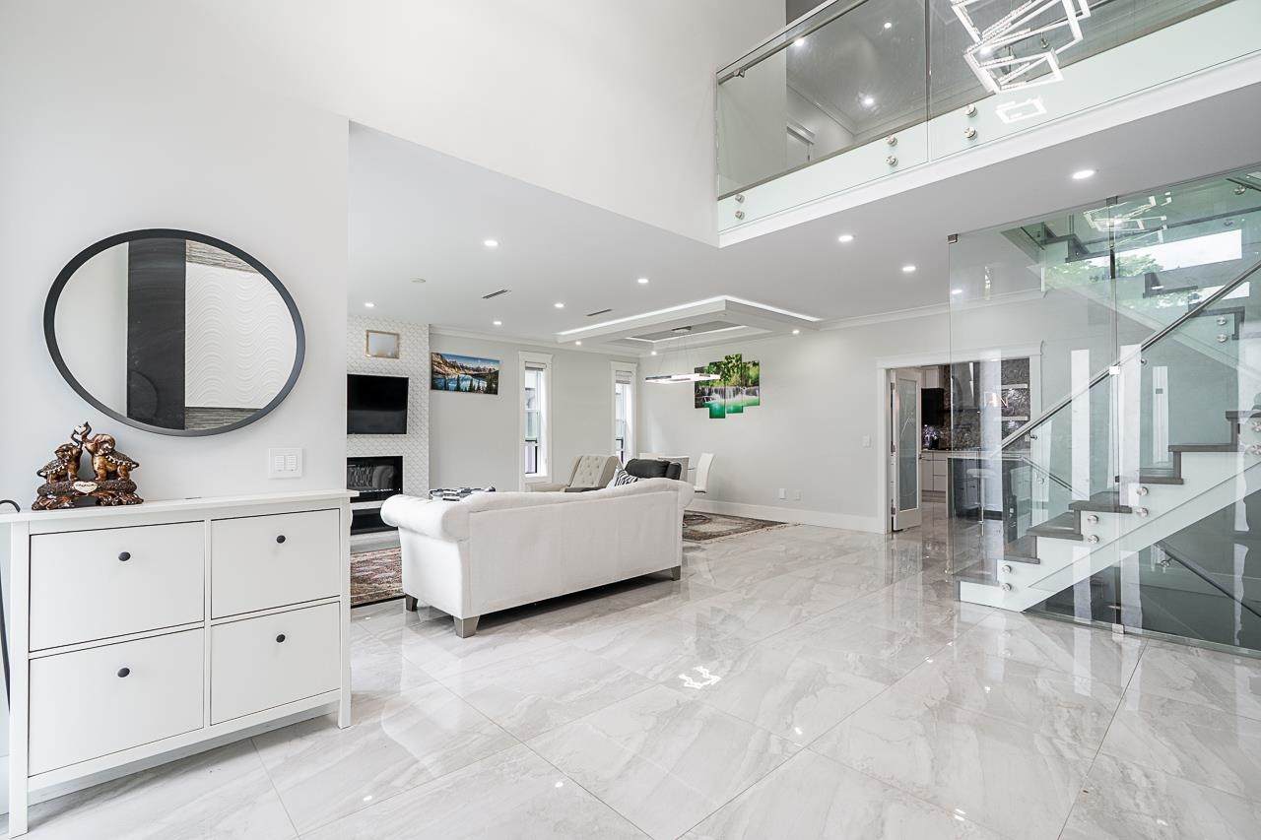
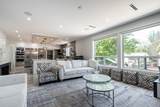
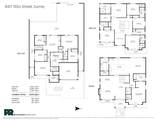
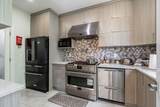
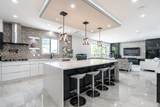
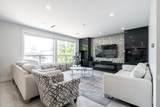
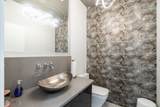
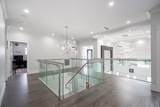
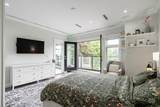
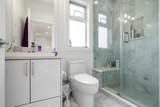
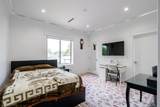
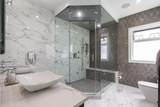
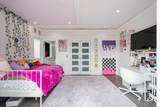
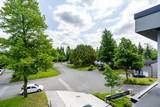
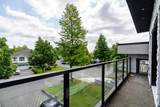
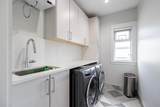
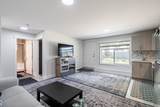
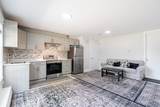
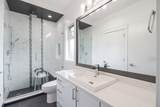
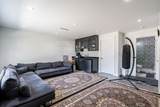
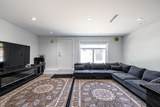
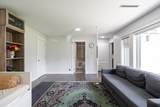
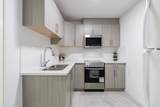
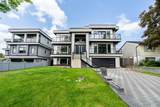
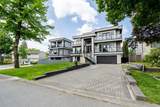
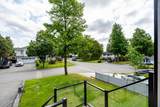
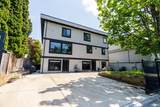
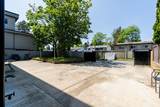
DO NOT MISS THIS! From the moment you arrive, this striking 2019 CUSTOM MANSION makes a statement. Set on a 7,200 sq. ft. lot, it offers 6,376 sq. ft. of bright, luxurious living wit soaring open spaces, oversized windows & designer finishes throughout. Imagine unforgettable family gatherings, elegant entertaining & room for everyone wit 9 bedrooms, including 2 grand primary suites. Downstairs, 3 ground-level walkout mortgage helpers (2 bed + 1 bed + bachelor) generate approx. $5,600/month adding incredible value & peace of mind. Rear laneway access adds easy parking, while King George SkyTrain, Central City, Surrey Memorial, schools, parks, recreation, dining & shopping r minutes away. Live grand, earn smart & come home every day to the space, comfort & lifestyle you’ve been dreaming of !

Monthly Payment Calculator

© 2026 by the Greater Vancouver REALTORS®. NOTE: This representation is based in whole or in part on data generated by the Chilliwack & District Real Estate Board, Fraser Valley Real Estate Board or Greater Vancouver REALTORS® which assumes no responsibility for its accuracy. Last updated: 2026-10-11T23:54:01.563
www.screalestate.ca/homes/180029895
Print Image

9417 132A Street Surrey, BC V3V 6W3

  • Price: $2,699,000
  • Status: Active
  • On Site: Days
  • Updated: 125 min ago
  • ID#: R3153982
9
Beds
8
Baths
1
½ Baths
0.17
Acres
6,376
SQFT
$423
$/SQFT
2019
Built
Neighbourhood:
Surrey
Area:
Surrey
Property Description
DO NOT MISS THIS! From the moment you arrive, this striking 2019 CUSTOM MANSION makes a statement. Set on a 7,200 sq. ft. lot, it offers 6,376 sq. ft. of bright, luxurious living wit soaring open spaces, oversized windows & designer finishes throughout. Imagine unforgettable family gatherings, elegant entertaining & room for everyone wit 9 bedrooms, including 2 grand primary suites. Downstairs, 3 ground-level walkout mortgage helpers (2 bed + 1 bed + bachelor) generate approx. $5,600/month adding incredible value & peace of mind. Rear laneway access adds easy parking, while King George SkyTrain, Central City, Surrey Memorial, schools, parks, recreation, dining & shopping r minutes away. Live grand, earn smart & come home every day to the space, comfort & lifestyle you’ve been dreaming of !
Exterior Features

Carport YN No Exterior Features GardenBalconyPrivate Yard Frontage Length 80 Garage YN Yes Lot Features Central LocationLane AccessPrivateRecreation Nearby Parking Features Garage DoubleFront AccessRear AccessPaver BlockGarage Door Opener Parking Total 9 Structure Type Residential Detached View YN No Waterfront YN No

Interior Features

Appliances Washer/DryerDishwasherDisposalRefrigeratorStoveOven Basement Finished Basement YN Yes Cooling Central AirAir Conditioning Cooling YN Yes Fireplace Features Electric Fireplace YN Yes Fireplaces Total 2 Heating ElectricRadiant Heating YN Yes Interior Features PantryCentral Vacuum Laundry Features In Unit Levels Three Or More Main Floor Finished Area 2296

Property Features

Association YN No Building Area Total 6376 Community Features Shopping Nearby Land Lease YN No Ownership Freehold NonStrata Property Sub Type Single Family Residence Security Features Security SystemSmoke Detector(s) Senior Community YN2 No Tax Annual Amount 8979.81 Tax Year 2026

Canada - Vancouver, Fraser Valley, & Chilliwack BC logo Listing provided courtesy of Century 21 Coastal Realty Ltd.. © 2026 by the Greater Vancouver REALTORS®. NOTE: This representation is based in whole or in part on data generated by the Chilliwack & District Real Estate Board, Fraser Valley Real Estate Board or Greater Vancouver REALTORS® which assumes no responsibility for its accuracy.
© 2026 by the Greater Vancouver REALTORS®. NOTE: This representation is based in whole or in part on data generated by the Chilliwack & District Real Estate Board, Fraser Valley Real Estate Board or Greater Vancouver REALTORS® which assumes no responsibility for its accuracy. Last updated: 2026-10-11T23:54:01.563
 
https://bt-photos.global.ssl.fastly.net/britcol/1280_boomver_1_R3153982-2.jpg https://bt-photos.global.ssl.fastly.net/britcol/1280_boomver_1_R3153982-2.jpg https://bt-photos.global.ssl.fastly.net/britcol/1280_boomver_1_R3153982-2.jpg
Logo
RE/MAX Oceanview Realty
5686 Cowrie Street
Sechelt BC, V0N 3A0