
Skip To Content

9352 Spilsbury Street

Maple Ridge, BC V2W 1V9
  • $1,420,000
  • STATUS: Active
  • ID#: R3153164
$1,420,000
  • 3
    BEDS
  • 3.26
    ACRES
  • 1
    BATHS
  • 1
    1/2 BATHS
  • 2,079
    SQFT
  • $683
    $/SQFT
Neighbourhood:
Type:
Single-Family Home
Built:
1952
Area:

Description

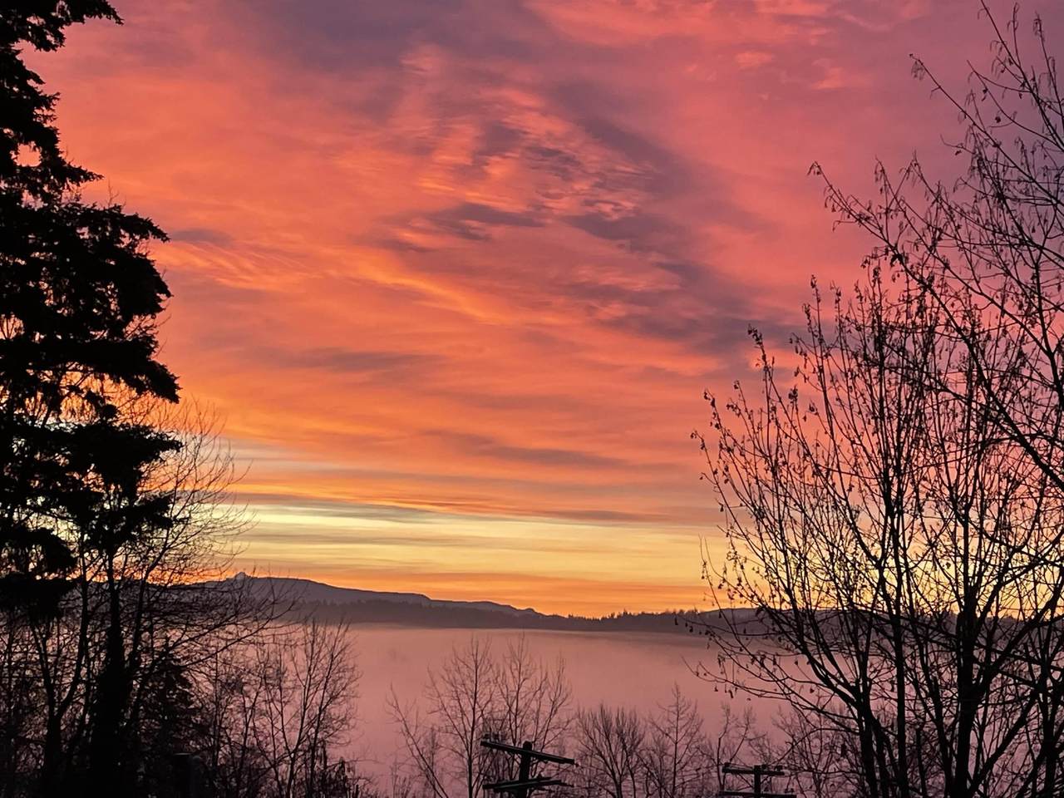
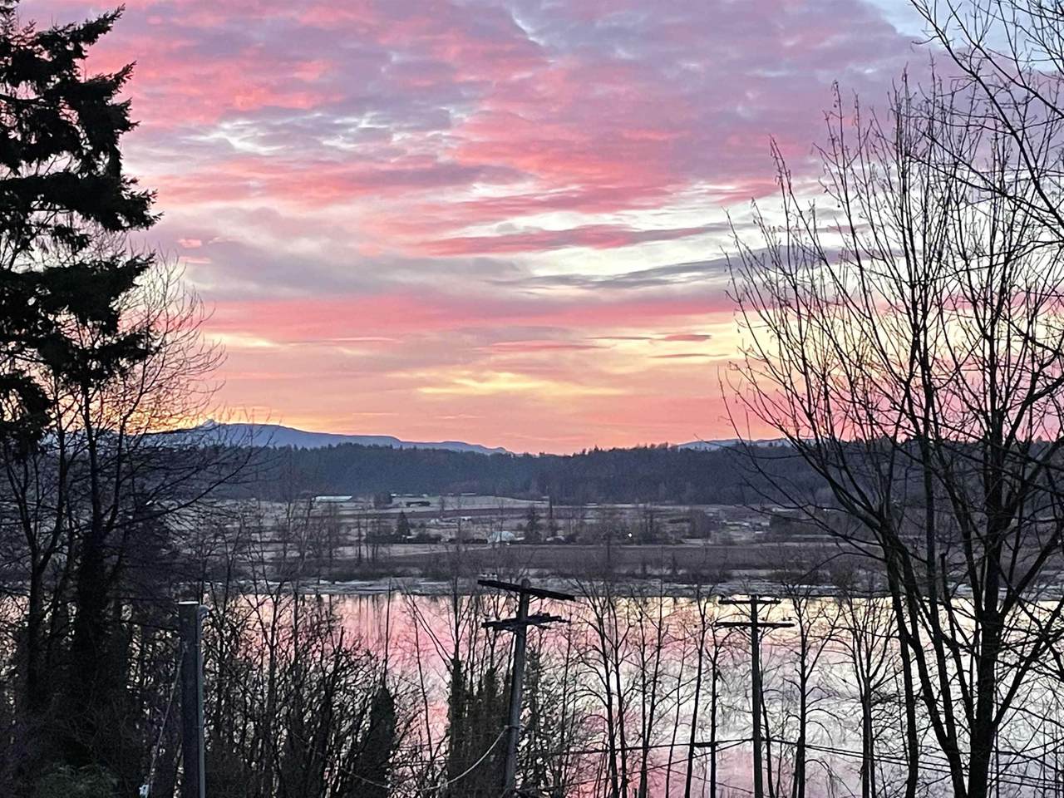
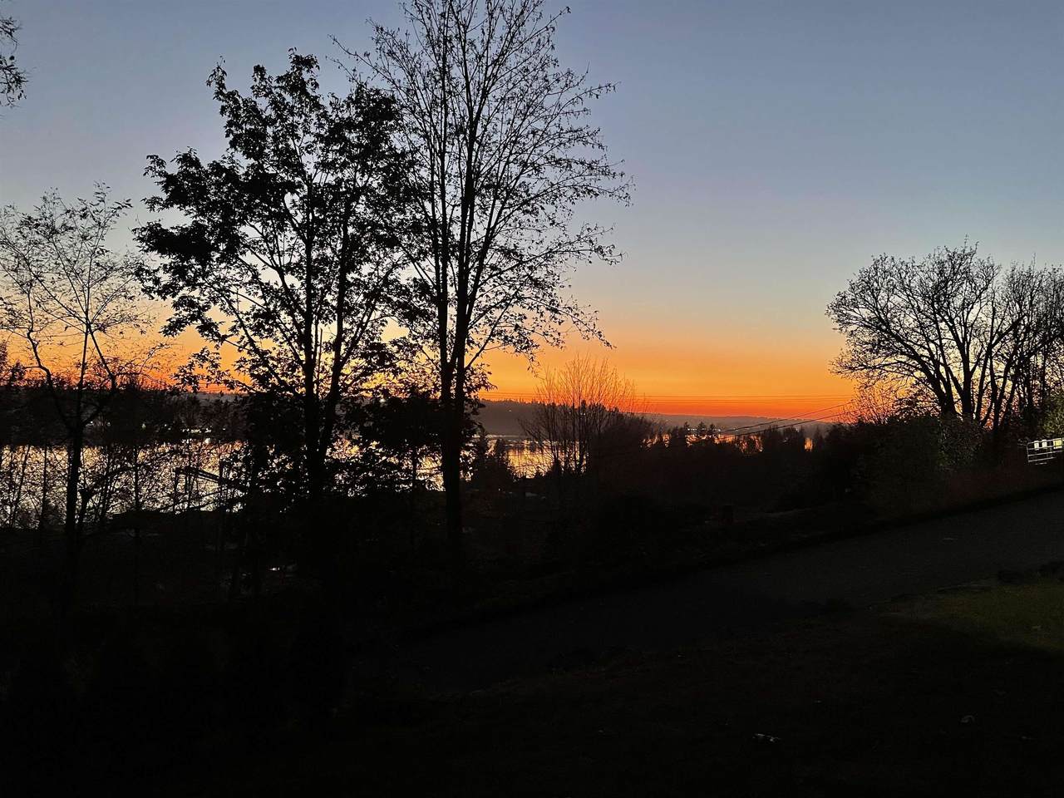
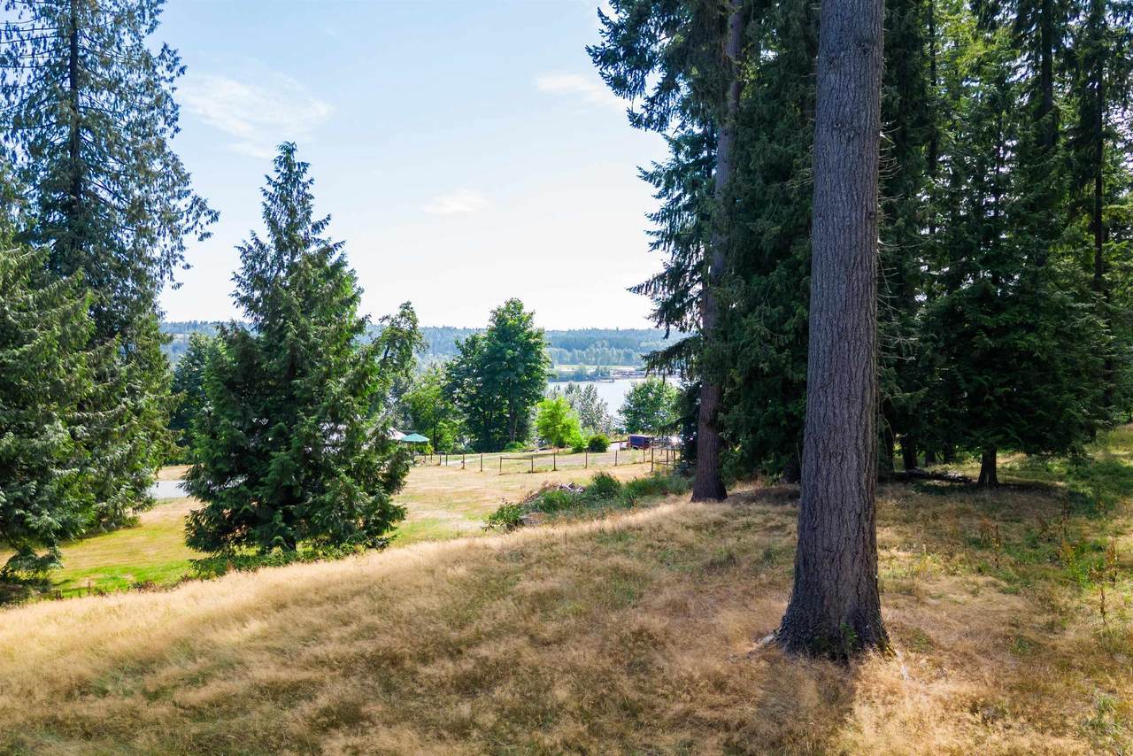
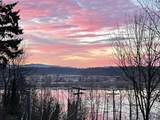
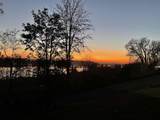
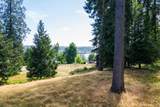
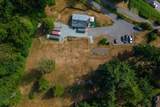
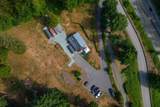
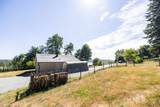
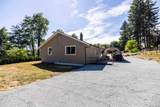
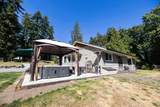
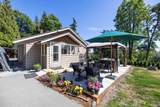
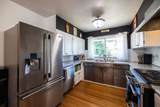
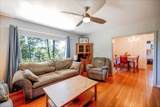
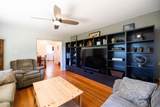
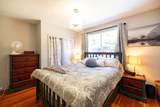
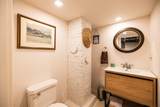
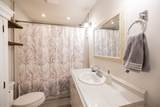
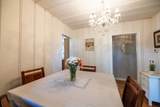
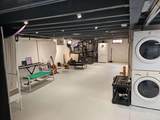
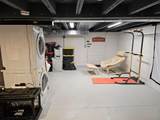
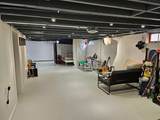
Welcome to this cozy, well built rancher situated on fully fenced acreage, located in Thornhill! Over 3 acres of land, the perfect property to build your future dream home or hobby farm. This quaint house is full of character and charm with S/S appliances, newer HW tank and furnace, underground 200-amp service, upgraded wiring and a drilled well that has never run dry. Full basement, partially unfinished, left up to your customization with plenty of storage space. Relax in your hot tub, enjoy the privacy this property has to offer with fantastic sunrise & sunset views! Convenient location is minutes to Albion, providing access to schools, restaurants, groceries, walking/biking trails, parks, Fraser River and close to Mission! Watch the virtual tour link. Book your private showing today!

Monthly Payment Calculator

© 2026 by the Greater Vancouver REALTORS®. NOTE: This representation is based in whole or in part on data generated by the Chilliwack & District Real Estate Board, Fraser Valley Real Estate Board or Greater Vancouver REALTORS® which assumes no responsibility for its accuracy. Last updated: 2026-10-16T23:54:34.343
www.screalestate.ca/homes/179819256
Print Image

9352 Spilsbury Street Maple Ridge, BC V2W 1V9

  • Price: $1,420,000
  • Status: Active
  • On Site: Days
  • ID#: R3153164
3
Beds
1
Baths
1
½ Baths
3.26
Acres
2,079
SQFT
$683
$/SQFT
1952
Built
Neighbourhood:
Maple Ridge
Area:
Maple Ridge
Property Description
Welcome to this cozy, well built rancher situated on fully fenced acreage, located in Thornhill! Over 3 acres of land, the perfect property to build your future dream home or hobby farm. This quaint house is full of character and charm with S/S appliances, newer HW tank and furnace, underground 200-amp service, upgraded wiring and a drilled well that has never run dry. Full basement, partially unfinished, left up to your customization with plenty of storage space. Relax in your hot tub, enjoy the privacy this property has to offer with fantastic sunrise & sunset views! Convenient location is minutes to Albion, providing access to schools, restaurants, groceries, walking/biking trails, parks, Fraser River and close to Mission! Watch the virtual tour link. Book your private showing today!
Exterior Features

Architectural Style Rancher/Bungalow w/Bsmt. Carport YN No Parking Features Additional ParkingFront Access Parking Total 6 Structure Type Residential Detached View YN Yes Waterfront YN No

Interior Features

Appliances Washer/DryerDishwasherRefrigeratorStove Basement Full Basement YN Yes Fireplace YN No Fireplaces Total 0 Heating Forced Air Heating YN Yes Interior Features Storage Laundry Features In Unit Main Floor Finished Area 1094 Spa Features Swirlpool/Hot Tub Spa YN Yes

Property Features

Association YN No Building Area Total 2079 Land Lease YN No Ownership Freehold NonStrata Property Sub Type Single Family Residence Senior Community YN2 No Tax Annual Amount 1245 Tax Year 2026 View Description FRASER RIVER

Canada - Vancouver, Fraser Valley, & Chilliwack BC logo Listing provided courtesy of TML Management Group Ltd.. © 2026 by the Greater Vancouver REALTORS®. NOTE: This representation is based in whole or in part on data generated by the Chilliwack & District Real Estate Board, Fraser Valley Real Estate Board or Greater Vancouver REALTORS® which assumes no responsibility for its accuracy.
© 2026 by the Greater Vancouver REALTORS®. NOTE: This representation is based in whole or in part on data generated by the Chilliwack & District Real Estate Board, Fraser Valley Real Estate Board or Greater Vancouver REALTORS® which assumes no responsibility for its accuracy. Last updated: 2026-10-16T23:54:34.343
 
https://bt-photos.global.ssl.fastly.net/britcol/1280_boomver_1_R3153164-2.jpg https://bt-photos.global.ssl.fastly.net/britcol/1280_boomver_1_R3153164-2.jpg https://bt-photos.global.ssl.fastly.net/britcol/1280_boomver_1_R3153164-2.jpg
Logo
RE/MAX Oceanview Realty
5686 Cowrie Street
Sechelt BC, V0N 3A0