







Skip To Content

9228 Bodner Terrace

Mission, BC V2V 7C1
  • $2,449,000
  • STATUS: Active
  • ID#: R3152200
UPDATED: 25 min ago
$2,449,000
  • 4
    BEDS
  • 0.89
    ACRES
  • 3
    BATHS
  • 1
    1/2 BATHS
  • 4,240
    SQFT
  • $578
    $/SQFT
Neighbourhood:
Type:
Single-Family Home
Built:
2003
Area:

Description

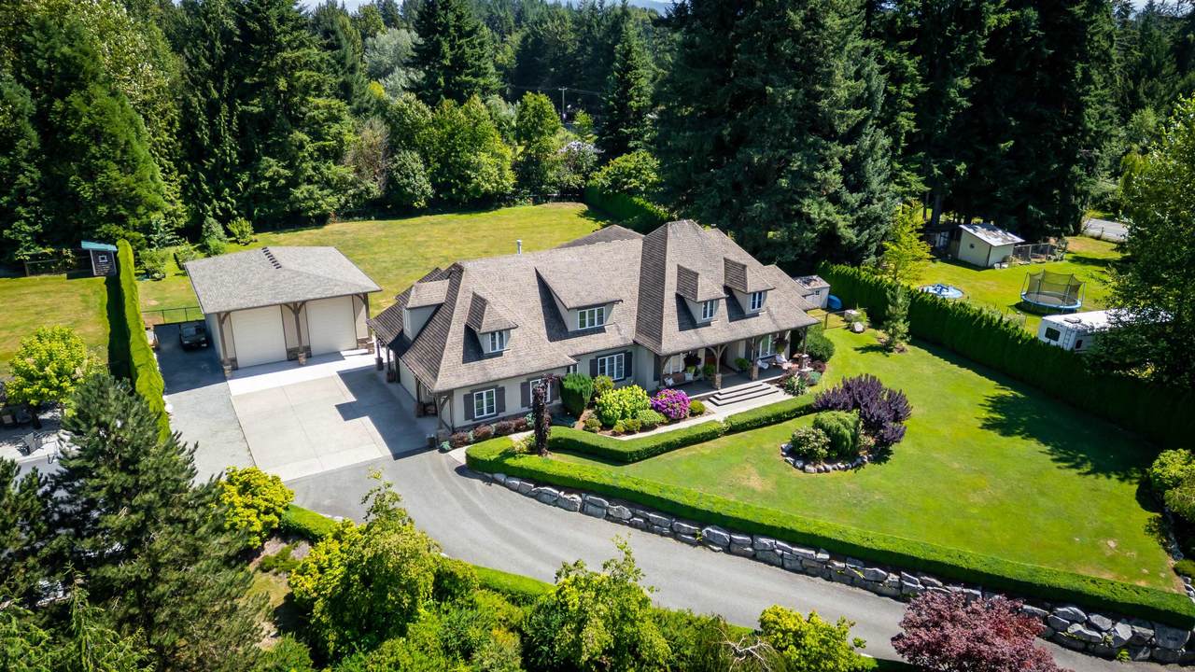
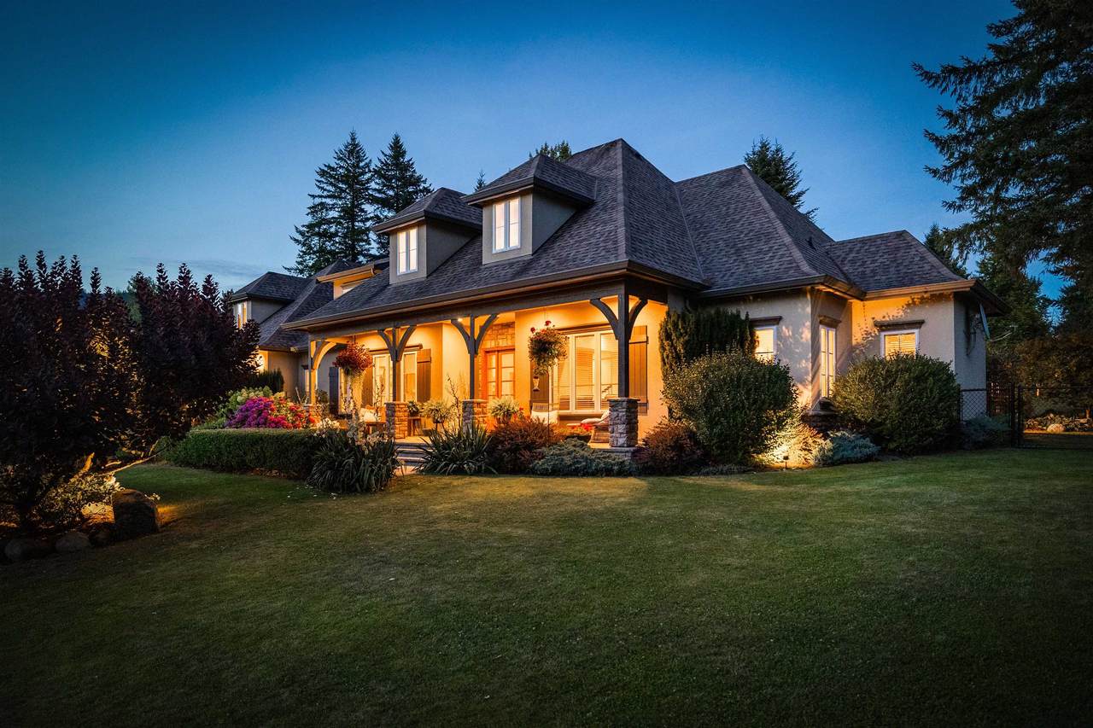
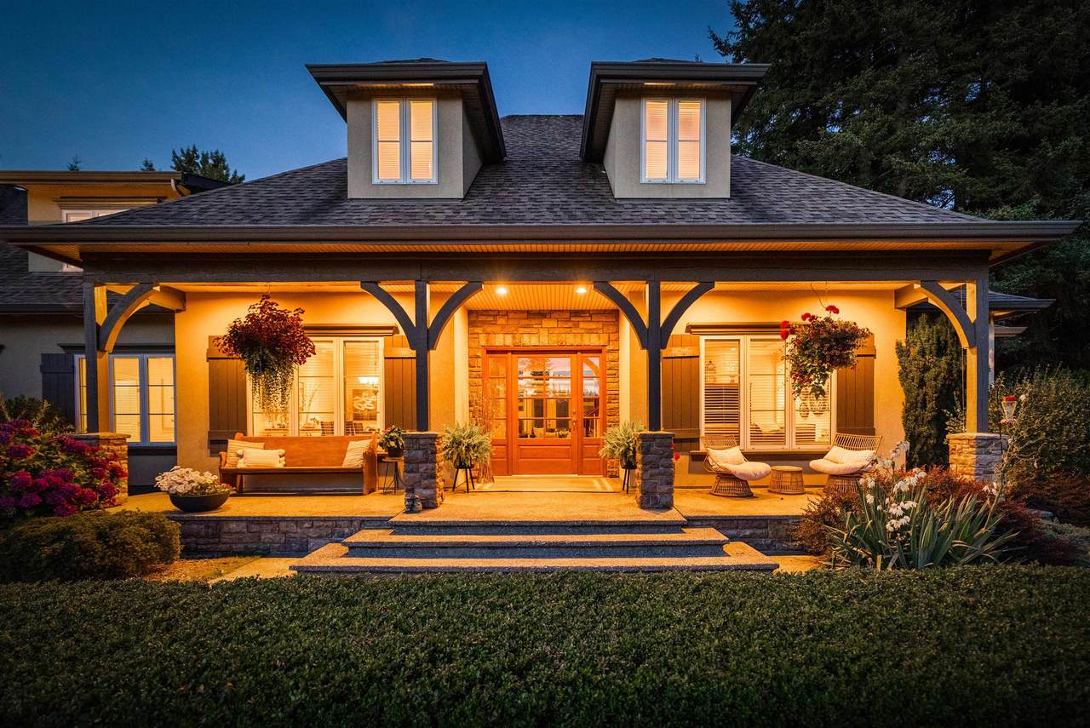
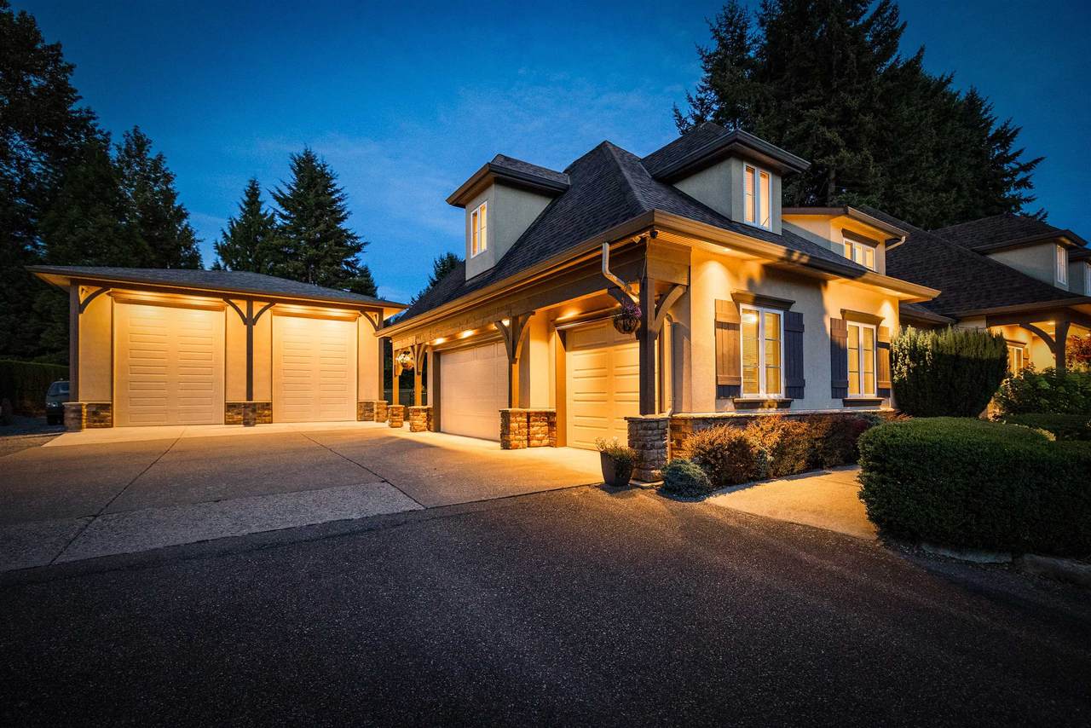
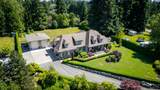
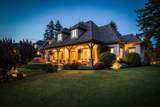
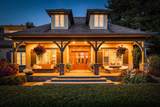
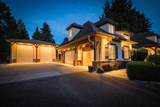
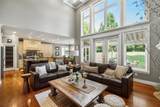
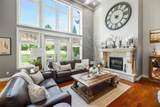
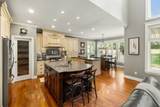
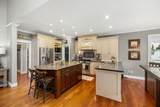
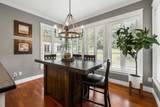
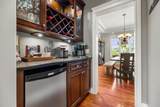
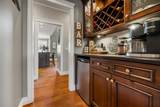
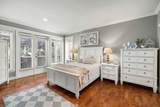
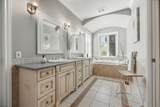
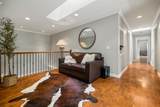
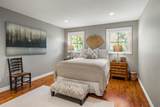
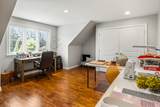
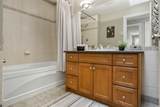
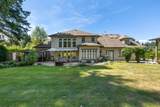
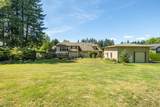
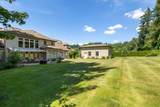
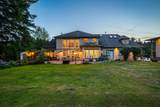
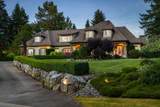
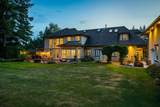
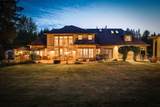
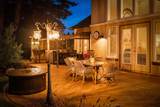
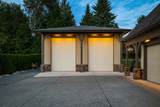
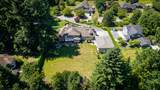
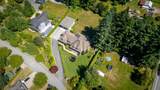
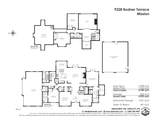
A truly exceptional custom estate on one of Mission's most prestigious streets! Set on a private .89 acre lot, this stunning French-inspired home offers over 4,000 sq. ft. of beautifully crafted living space with 4 bedrooms and 4 bathrooms. Impressive architecture, a grand entry, soaring ceilings, primary on the main, and oversized windows fill the home with natural light. The detached shop is a showstopper, featuring two 16' overhead doors, a 12' drive-through bay for effortless RV storage, 220 power, and plenty of workspace. Other features include: Triple garage, A/C, heat pump, automatic generator, irrigation, complete backyard privacy, and mature landscaping. What an opportunity to own a private property, with beautiful architecture, room for toys, in one of Missions finest locations.

Monthly Payment Calculator

© 2026 by the Greater Vancouver REALTORS®. NOTE: This representation is based in whole or in part on data generated by the Chilliwack & District Real Estate Board, Fraser Valley Real Estate Board or Greater Vancouver REALTORS® which assumes no responsibility for its accuracy. Last updated: 2026-10-14T20:54:30.437
www.screalestate.ca/homes/179803389
Print Image

9228 Bodner Terrace Mission, BC V2V 7C1

  • Price: $2,449,000
  • Status: Active
  • On Site: Days
  • Updated: 25 min ago
  • ID#: R3152200
4
Beds
3
Baths
1
½ Baths
0.89
Acres
4,240
SQFT
$578
$/SQFT
2003
Built
Neighbourhood:
Mission
Area:
Mission
Property Description
A truly exceptional custom estate on one of Mission's most prestigious streets! Set on a private .89 acre lot, this stunning French-inspired home offers over 4,000 sq. ft. of beautifully crafted living space with 4 bedrooms and 4 bathrooms. Impressive architecture, a grand entry, soaring ceilings, primary on the main, and oversized windows fill the home with natural light. The detached shop is a showstopper, featuring two 16' overhead doors, a 12' drive-through bay for effortless RV storage, 220 power, and plenty of workspace. Other features include: Triple garage, A/C, heat pump, automatic generator, irrigation, complete backyard privacy, and mature landscaping. What an opportunity to own a private property, with beautiful architecture, room for toys, in one of Missions finest locations.
Exterior Features

Exterior Features BalconyPrivate Yard Frontage Length 161 Garage YN Yes Lot Features Central LocationCul-De-SacPrivate Other Structures Workshop Detached Parking Features DetachedGarage TripleFront Access Parking Total 10 Structure Type Residential Detached View YN No Waterfront YN No

Interior Features

Appliances Washer/DryerDishwasherRefrigeratorStove Basement Crawl Space Basement YN Yes Cooling Air Conditioning Cooling YN Yes Fireplace Features Gas Fireplace YN Yes Fireplaces Total 1 Heating Forced AirNatural Gas Heating YN Yes Interior Features Central Vacuum Levels Two Main Floor Finished Area 2698

Property Features

Association YN No Building Area Total 4240 Community Features Shopping Nearby Land Lease YN No Ownership Freehold NonStrata Property Sub Type Single Family Residence Senior Community YN2 No Tax Annual Amount 8101.76 Tax Year 2025

Canada - Vancouver, Fraser Valley, & Chilliwack BC logo Listing provided courtesy of Royal LePage - Wolstencroft. © 2026 by the Greater Vancouver REALTORS®. NOTE: This representation is based in whole or in part on data generated by the Chilliwack & District Real Estate Board, Fraser Valley Real Estate Board or Greater Vancouver REALTORS® which assumes no responsibility for its accuracy.
© 2026 by the Greater Vancouver REALTORS®. NOTE: This representation is based in whole or in part on data generated by the Chilliwack & District Real Estate Board, Fraser Valley Real Estate Board or Greater Vancouver REALTORS® which assumes no responsibility for its accuracy. Last updated: 2026-10-14T20:54:30.437
 
https://bt-photos.global.ssl.fastly.net/britcol/1280_boomver_1_R3152200-2.jpg https://bt-photos.global.ssl.fastly.net/britcol/1280_boomver_1_R3152200-2.jpg https://bt-photos.global.ssl.fastly.net/britcol/1280_boomver_1_R3152200-2.jpg
Logo
RE/MAX Oceanview Realty
5686 Cowrie Street
Sechelt BC, V0N 3A0