
Skip To Content

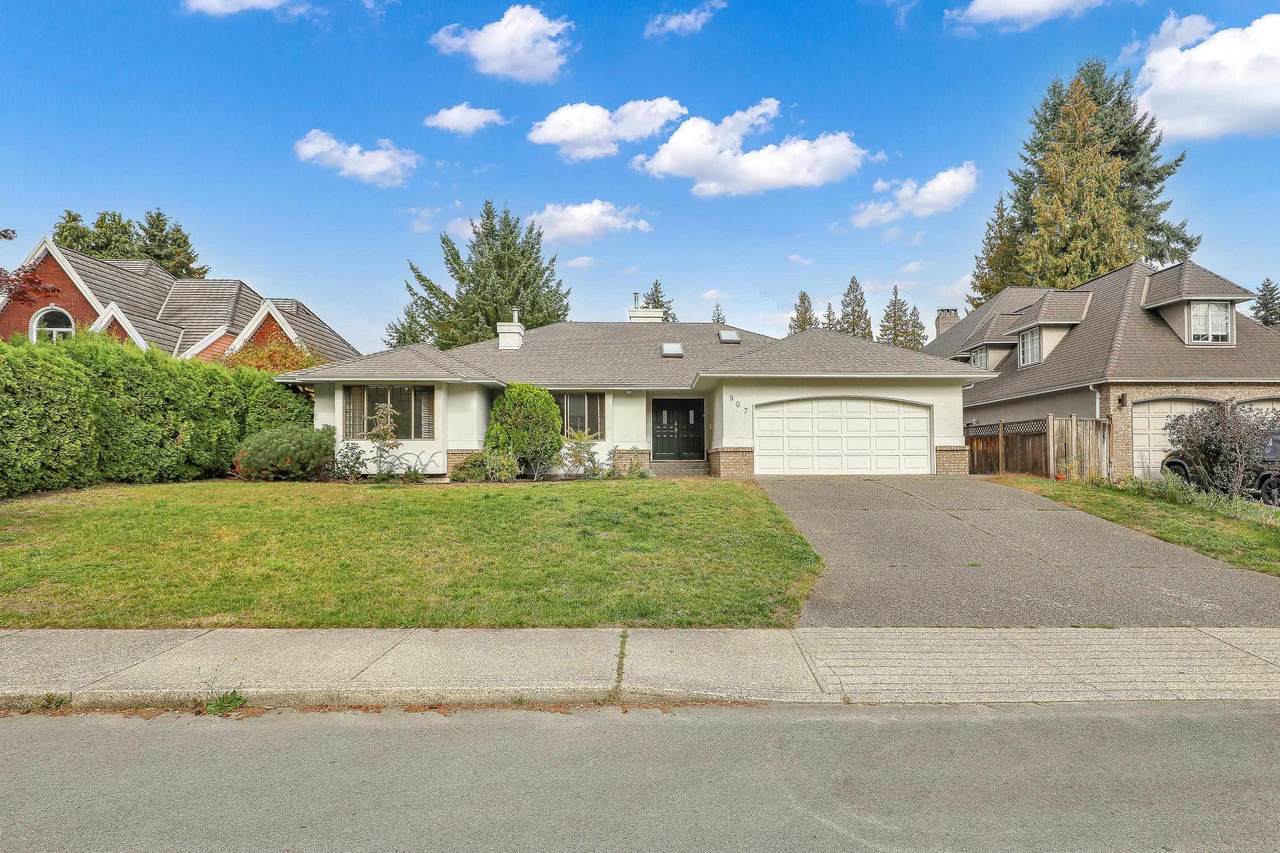
907 Sprice Avenue

Coquitlam, BC V3J 7M2
  • $2,250,000
  • STATUS: Active
  • ID#: R3154654
UPDATED: 95 min ago
$2,250,000
  • 6
    BEDS
  • 0.21
    ACRES
  • 4
    BATHS
  • 1
    1/2 BATHS
  • 4,415
    SQFT
  • $510
    $/SQFT
Neighbourhood:
Type:
Single-Family Home
Built:
1989
Area:

Description

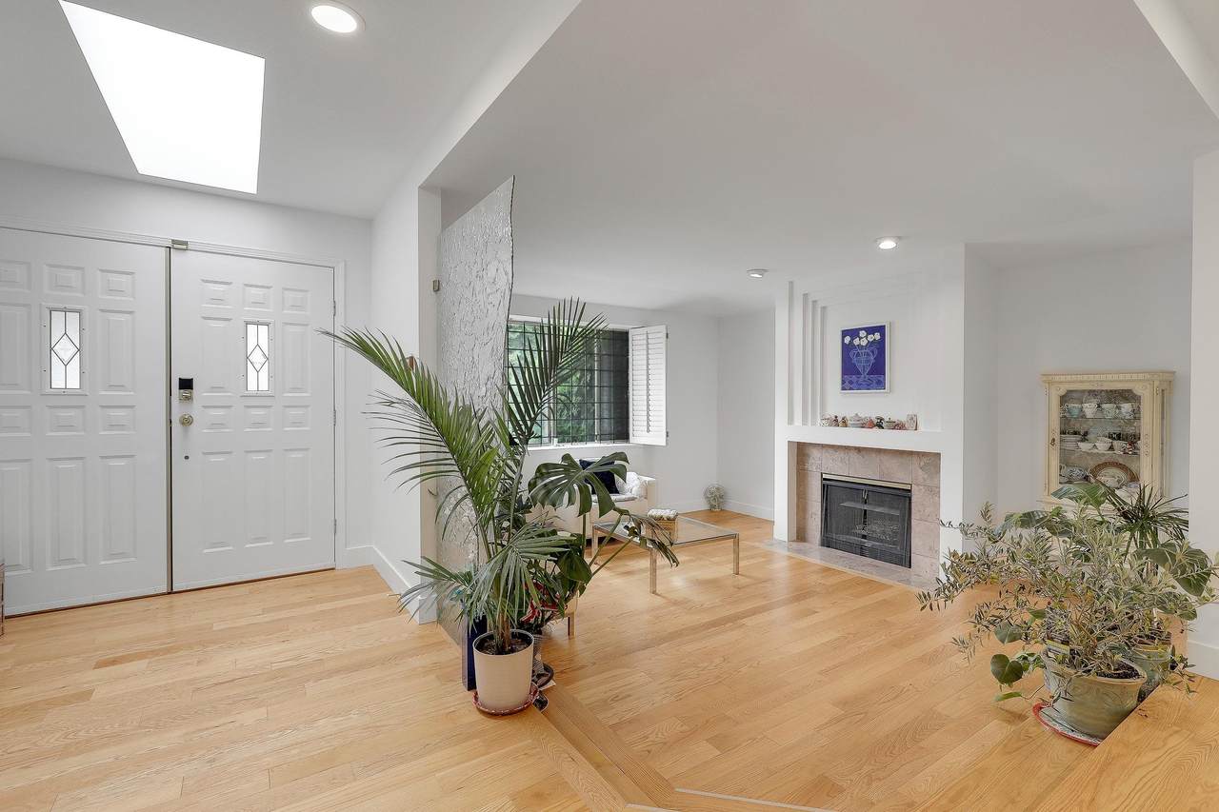
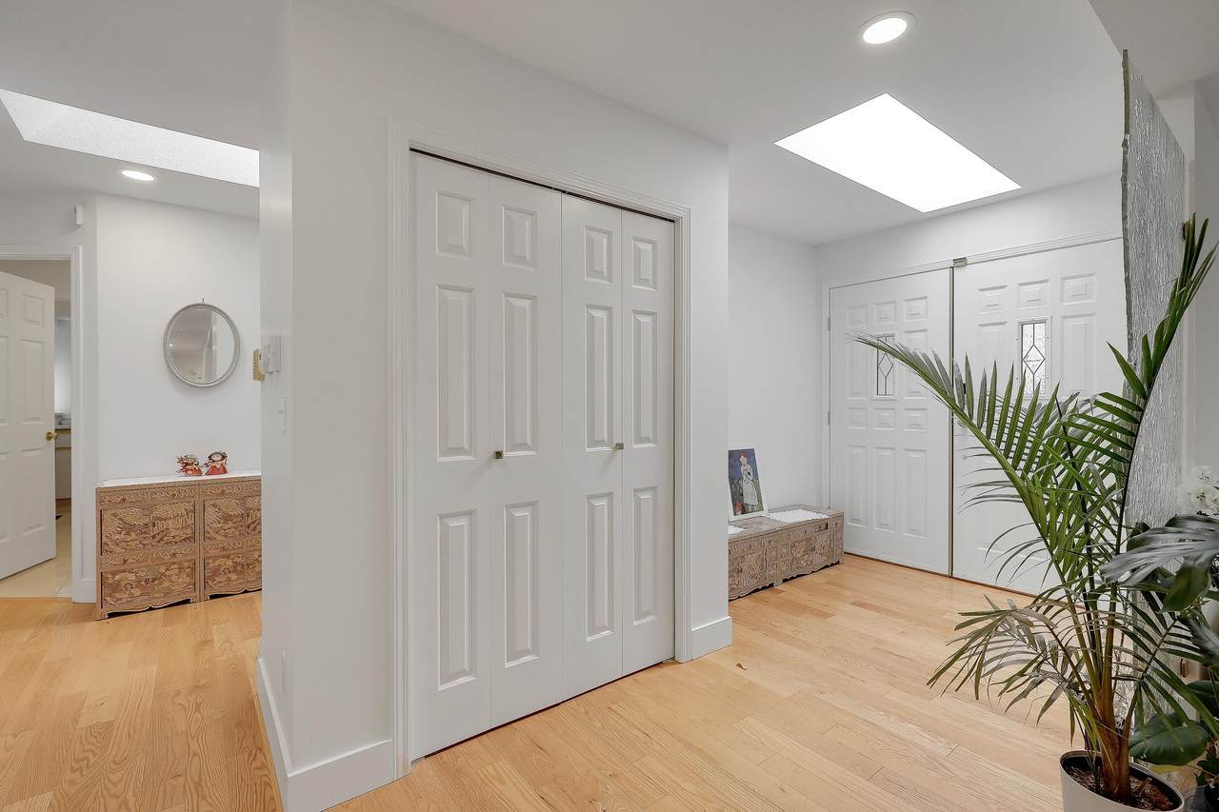
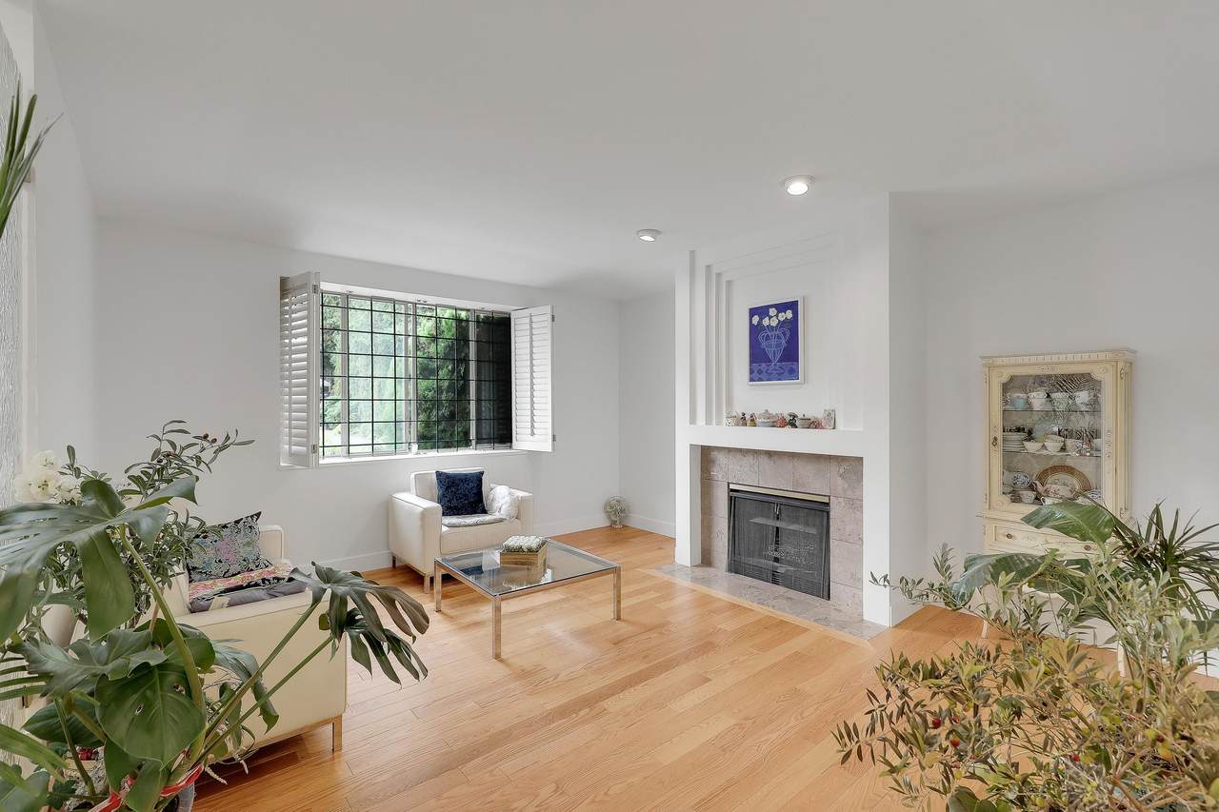
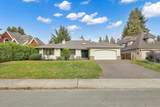
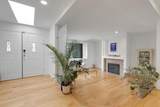
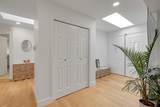
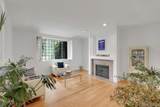
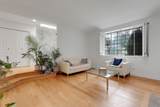
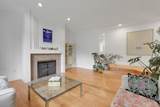
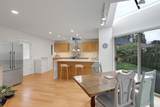
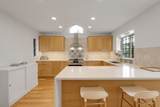
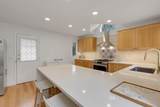
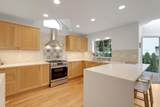
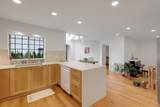
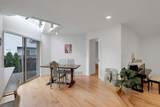
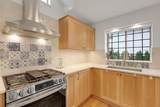
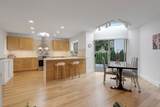
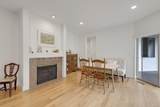
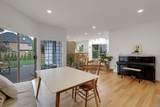
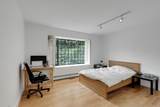
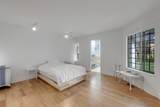
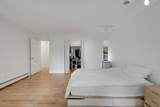
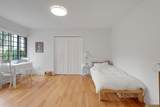
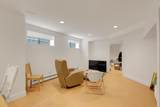
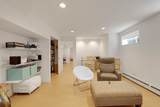
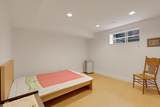
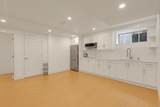
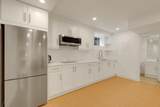
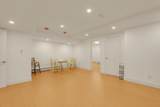
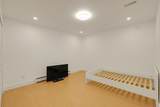
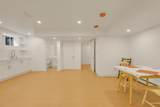
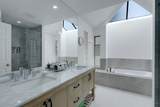
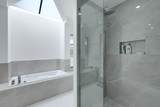
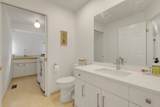
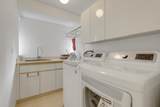
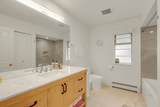
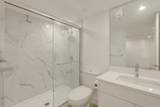
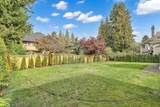
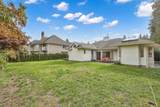
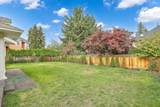
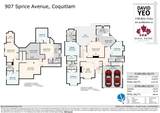
Beautifully renovated rancher-style family home offering 6 bedrooms and 5 bathrooms on an impressive 9,198 sq ft lot. The bright and functional main floor features extensive updates, including a new kitchen, hardwood flooring, updated bathrooms, radiant heating, new appliances, window blinds, and fresh paint throughout. The renovated basement provides excellent flexibility and can be configured as a 1- to 3-bedroom suite with a separate entrance-ideal for extended family or rental income. Additional upgrades include a new A/C system, upgraded water piping, and an efficient hot water radiator system for year-round comfort. Enjoy two patios and a spacious backyard, perfect for entertaining, relaxing, and providing plenty of room for children and pets to play. Do not miss this one.

Monthly Payment Calculator

© 2026 by the Greater Vancouver REALTORS®. NOTE: This representation is based in whole or in part on data generated by the Chilliwack & District Real Estate Board, Fraser Valley Real Estate Board or Greater Vancouver REALTORS® which assumes no responsibility for its accuracy. Last updated: 2026-10-05T23:54:03.68
www.screalestate.ca/homes/180032979
Print Image

907 Sprice Avenue Coquitlam, BC V3J 7M2

  • Price: $2,250,000
  • Status: Active
  • On Site: Days
  • Updated: 95 min ago
  • ID#: R3154654
6
Beds
4
Baths
1
½ Baths
0.21
Acres
4,415
SQFT
$510
$/SQFT
1989
Built
Neighbourhood:
Coquitlam
Area:
Coquitlam
Property Description
Beautifully renovated rancher-style family home offering 6 bedrooms and 5 bathrooms on an impressive 9,198 sq ft lot. The bright and functional main floor features extensive updates, including a new kitchen, hardwood flooring, updated bathrooms, radiant heating, new appliances, window blinds, and fresh paint throughout. The renovated basement provides excellent flexibility and can be configured as a 1- to 3-bedroom suite with a separate entrance-ideal for extended family or rental income. Additional upgrades include a new A/C system, upgraded water piping, and an efficient hot water radiator system for year-round comfort. Enjoy two patios and a spacious backyard, perfect for entertaining, relaxing, and providing plenty of room for children and pets to play. Do not miss this one.
Exterior Features

Carport YN No Exterior Features Private Yard Frontage Length 72.83 Garage YN Yes Lot Features Central LocationNear Golf CoursePrivateRecreation Nearby Parking Features Garage DoubleFront Access Parking Total 6 Structure Type Residential Detached Waterfront YN No

Interior Features

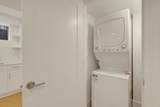
Appliances Washer/DryerDishwasherRefrigeratorStove Basement FullFinishedExterior Entry Basement YN Yes Cooling Air Conditioning Cooling YN Yes Fireplace Features InsertGas Fireplace YN Yes Fireplaces Total 2 Heating Hot WaterNatural GasRadiant Heating YN Yes Levels Two Main Floor Finished Area 2299

Property Features

Association YN No Building Area Total 4415 Community Features Shopping Nearby Land Lease YN No Ownership Freehold NonStrata Property Sub Type Single Family Residence Senior Community YN2 No Tax Annual Amount 7865.78 Tax Year 2026

Canada - Vancouver, Fraser Valley, & Chilliwack BC logo Listing provided courtesy of Royal Pacific Tri-Cities Realty. © 2026 by the Greater Vancouver REALTORS®. NOTE: This representation is based in whole or in part on data generated by the Chilliwack & District Real Estate Board, Fraser Valley Real Estate Board or Greater Vancouver REALTORS® which assumes no responsibility for its accuracy.
© 2026 by the Greater Vancouver REALTORS®. NOTE: This representation is based in whole or in part on data generated by the Chilliwack & District Real Estate Board, Fraser Valley Real Estate Board or Greater Vancouver REALTORS® which assumes no responsibility for its accuracy. Last updated: 2026-10-05T23:54:03.68
 
https://bt-photos.global.ssl.fastly.net/britcol/1280_boomver_1_R3154654-2.jpg https://bt-photos.global.ssl.fastly.net/britcol/1280_boomver_1_R3154654-2.jpg https://bt-photos.global.ssl.fastly.net/britcol/1280_boomver_1_R3154654-2.jpg
Logo
RE/MAX Oceanview Realty
5686 Cowrie Street
Sechelt BC, V0N 3A0