
Skip To Content

9031 No. 2 Road

Richmond, BC V7E 2C6
  • $1,688,888
  • STATUS: Active
  • ID#: R3154512
$1,688,888
  • 6
    BEDS
  • 0.19
    ACRES
  • 2
    BATHS
  • 1
    1/2 BATHS
  • 2,651
    SQFT
  • $637
    $/SQFT
Neighbourhood:
Type:
Single-Family Home
Built:
1965
Area:

Description

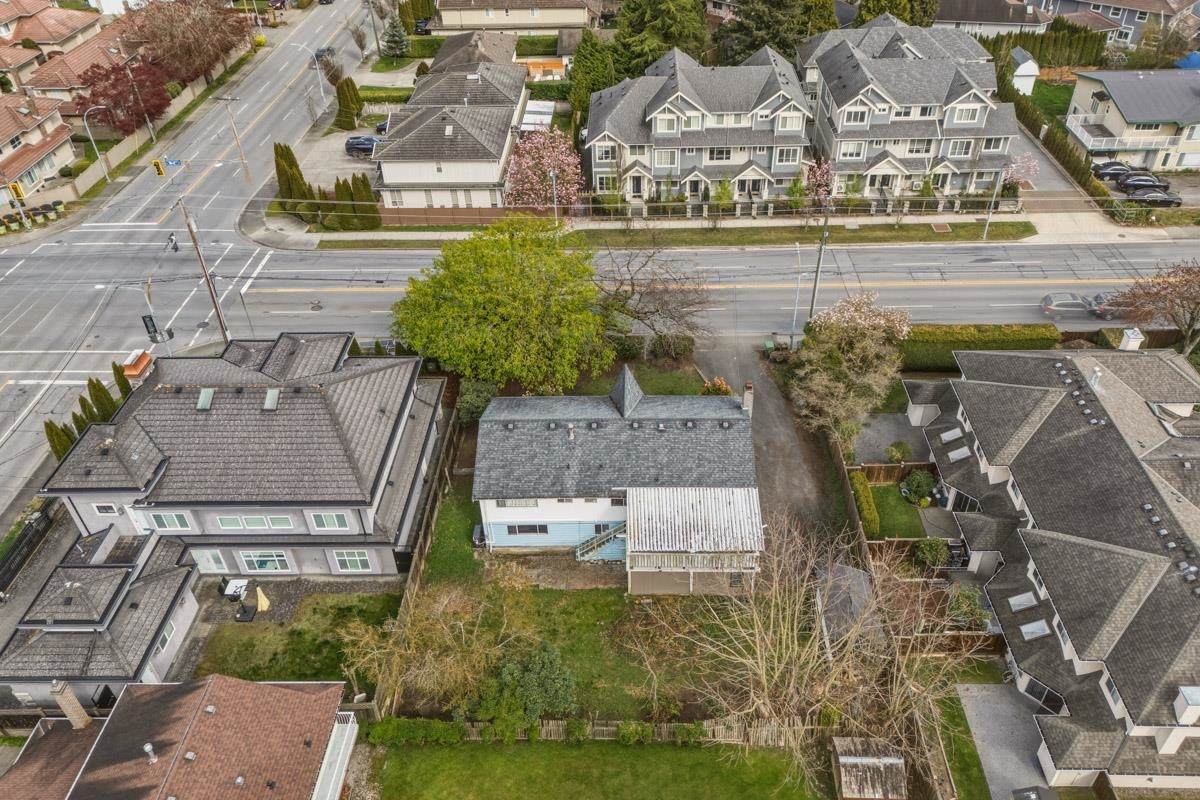
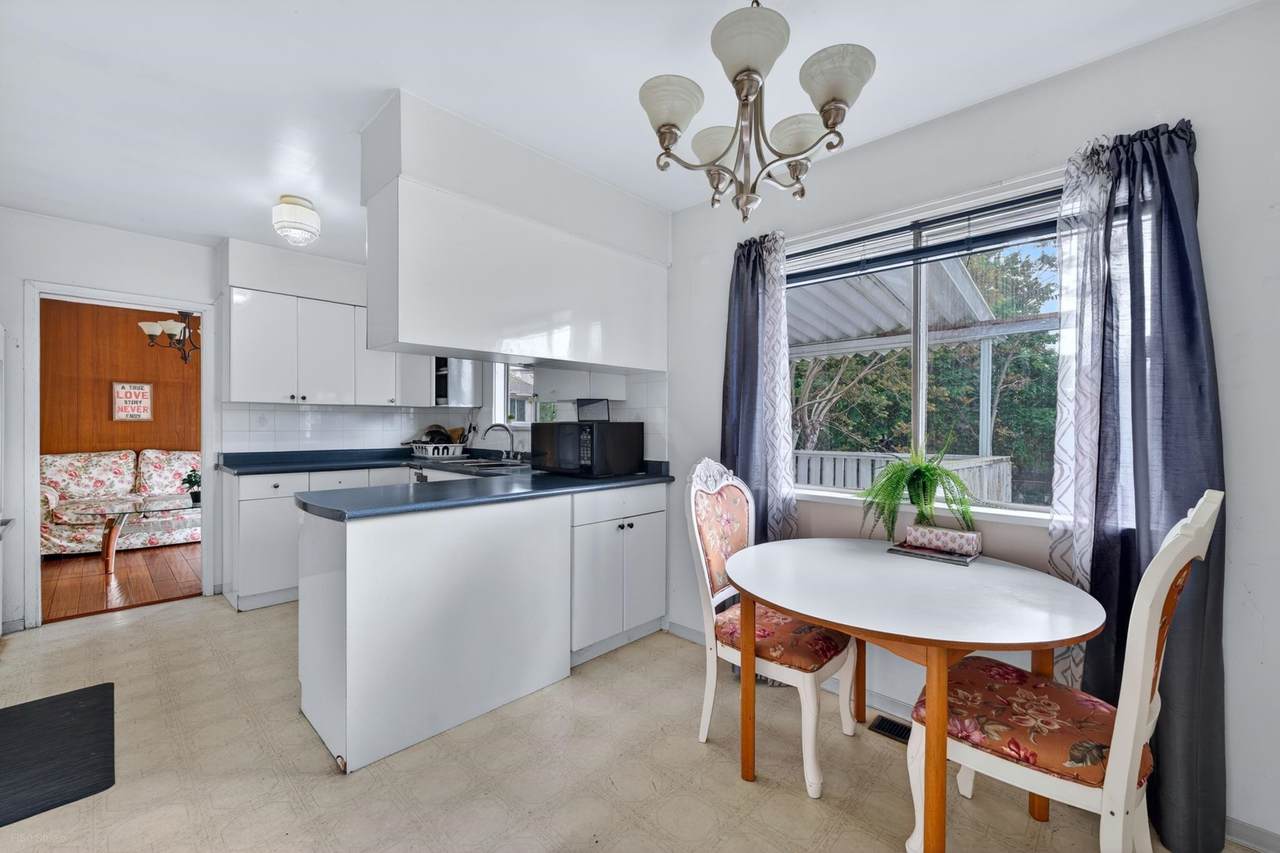
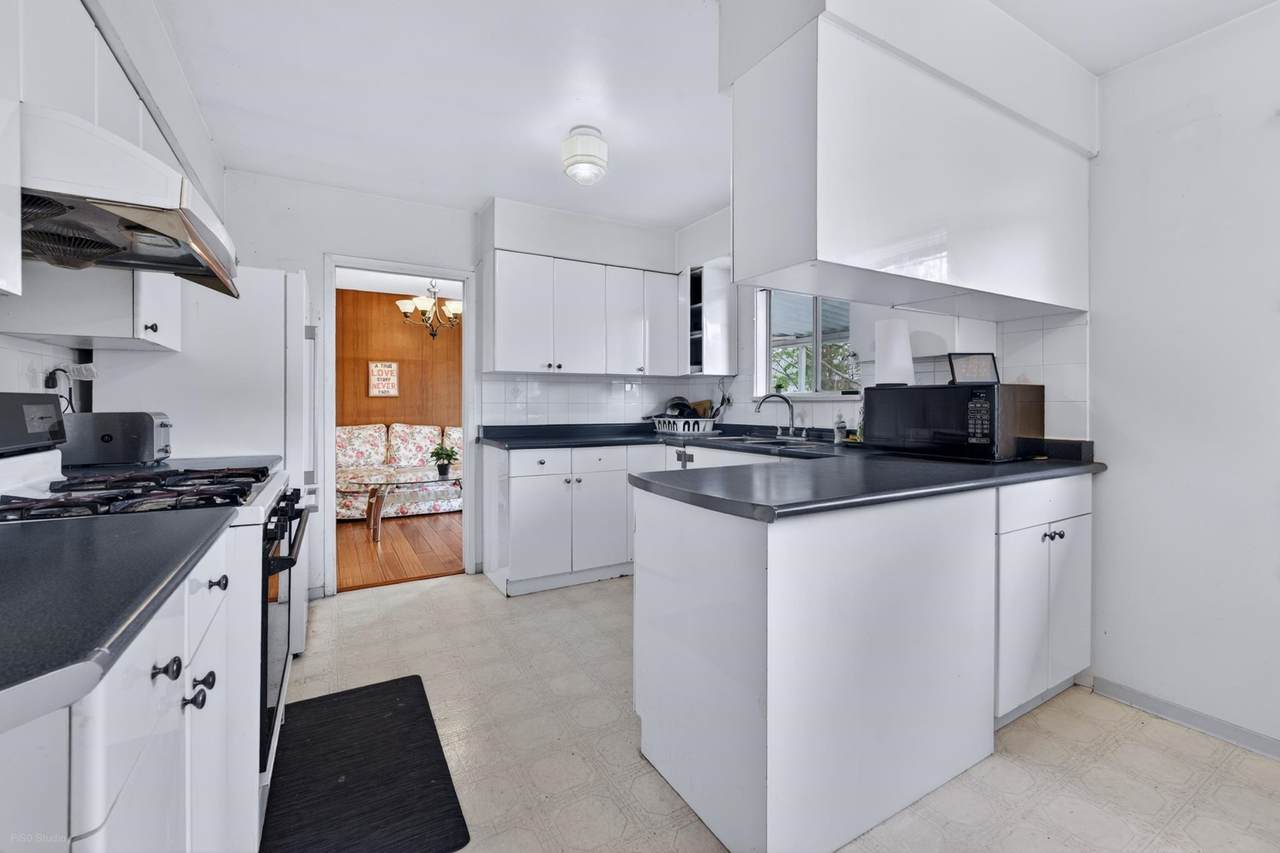
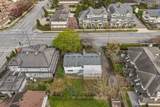
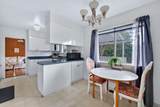
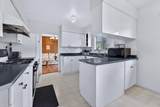
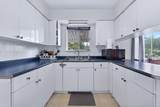
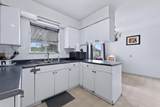
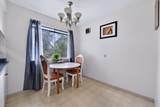
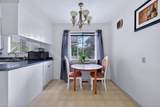
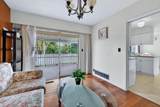
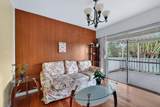
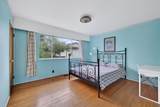
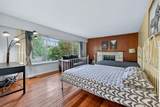
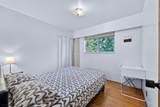
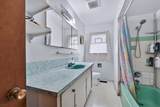
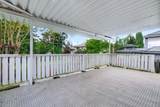
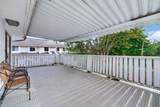
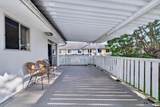
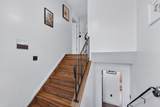
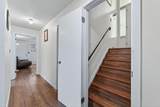
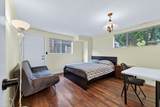
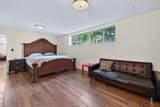
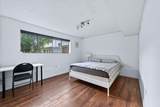
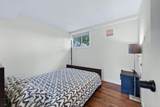
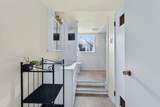
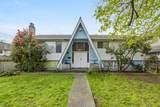
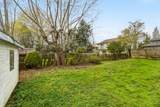
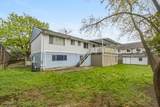
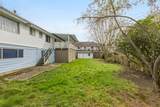
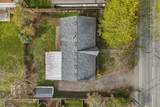
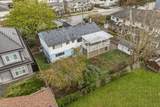
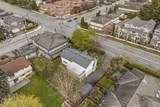
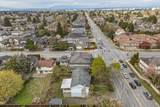
Investors and builders alert! Rarely available 8,300 sq.ft. lot with 83’ frontage in the prestigious Lackner neighbourhood. RSM/L zoning may allow for 4-6 unit redevelopment potential (buyer to verify with City). This 2-level home offers 2,651 sq.ft. of living space with a practical layout, featuring 6 bedrooms, 3 bathrooms, and a potential mortgage helper below with a separate entrance. Recent updates include a newer roof and brand new A/C. East-facing backyard brings in plenty of natural light. Prime location within walking distance to top-ranked schools, Jessie Wowk Elementary and Steveston-London Secondary, plus easy access to transit and shopping. A fantastic opportunity to live in, hold, or build your custom dream home!

Monthly Payment Calculator

© 2026 by the Greater Vancouver REALTORS®. NOTE: This representation is based in whole or in part on data generated by the Chilliwack & District Real Estate Board, Fraser Valley Real Estate Board or Greater Vancouver REALTORS® which assumes no responsibility for its accuracy. Last updated: 2026-10-16T23:54:34.343
www.screalestate.ca/homes/180010319
Print Image

9031 No. 2 Road Richmond, BC V7E 2C6

  • Price: $1,688,888
  • Status: Active
  • On Site: Days
  • ID#: R3154512
6
Beds
2
Baths
1
½ Baths
0.19
Acres
2,651
SQFT
$637
$/SQFT
1965
Built
Neighbourhood:
Richmond
Area:
Richmond
Property Description
Investors and builders alert! Rarely available 8,300 sq.ft. lot with 83’ frontage in the prestigious Lackner neighbourhood. RSM/L zoning may allow for 4-6 unit redevelopment potential (buyer to verify with City). This 2-level home offers 2,651 sq.ft. of living space with a practical layout, featuring 6 bedrooms, 3 bathrooms, and a potential mortgage helper below with a separate entrance. Recent updates include a newer roof and brand new A/C. East-facing backyard brings in plenty of natural light. Prime location within walking distance to top-ranked schools, Jessie Wowk Elementary and Steveston-London Secondary, plus easy access to transit and shopping. A fantastic opportunity to live in, hold, or build your custom dream home!
Exterior Features

Carport YN No Exterior Features No Outdoor AreaPrivate Yard Frontage Length 83 Lot Features Central LocationNear Golf CourseMarina NearbyRecreation Nearby Open Parking YN Yes Other Structures Shed(s) Parking Features OpenFront Access Parking Total 8 Structure Type Residential Detached Waterfront YN No

Interior Features

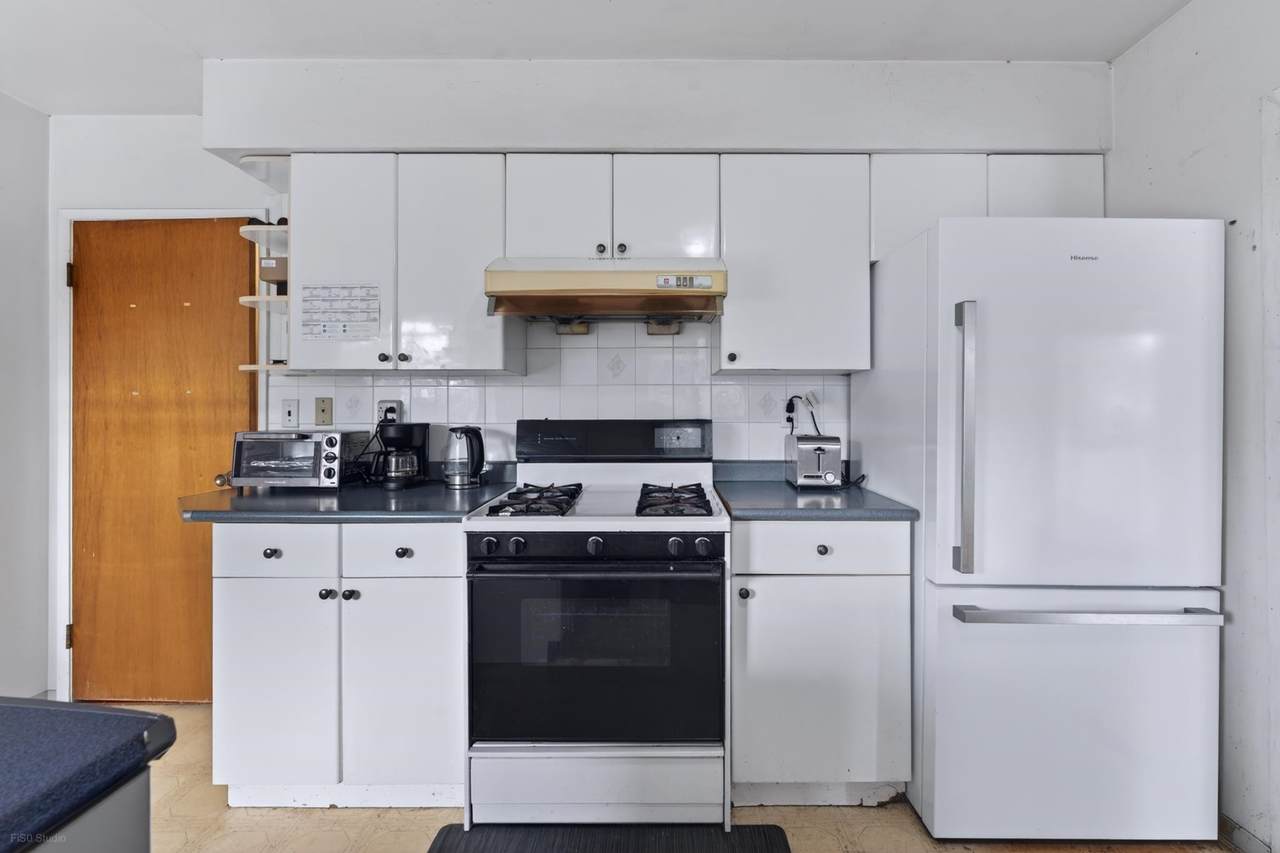
Appliances Washer/DryerDishwasherRefrigeratorStove Basement Full Basement YN Yes Cooling Air Conditioning Cooling YN Yes Fireplace Features Wood Burning Fireplace YN Yes Fireplaces Total 2 Heating Forced Air Heating YN Yes Levels Two Main Floor Finished Area 1351 Window Features Window Coverings

Property Features

Association YN No Building Area Total 2651 Community Features Shopping Nearby Land Lease YN No Ownership Freehold NonStrata Property Sub Type Single Family Residence Senior Community YN2 No Tax Annual Amount 6138.66 Tax Year 2025

Canada - Vancouver, Fraser Valley, & Chilliwack BC logo Listing provided courtesy of Multiple Realty Ltd.. © 2026 by the Greater Vancouver REALTORS®. NOTE: This representation is based in whole or in part on data generated by the Chilliwack & District Real Estate Board, Fraser Valley Real Estate Board or Greater Vancouver REALTORS® which assumes no responsibility for its accuracy.
© 2026 by the Greater Vancouver REALTORS®. NOTE: This representation is based in whole or in part on data generated by the Chilliwack & District Real Estate Board, Fraser Valley Real Estate Board or Greater Vancouver REALTORS® which assumes no responsibility for its accuracy. Last updated: 2026-10-16T23:54:34.343
 
https://bt-photos.global.ssl.fastly.net/britcol/1280_boomver_2_R3154512-2.jpg https://bt-photos.global.ssl.fastly.net/britcol/1280_boomver_2_R3154512-2.jpg https://bt-photos.global.ssl.fastly.net/britcol/1280_boomver_2_R3154512-2.jpg
Logo
RE/MAX Oceanview Realty
5686 Cowrie Street
Sechelt BC, V0N 3A0