Skip To Content

9012 145A Street

Surrey, BC V3R 7Y4
  • $1,180,000
  • STATUS: Active
  • ID#: R3152919
UPDATED: 26 min ago
$1,180,000
  • 4
    BEDS
  • 0.17
    ACRES
  • 3
    BATHS
  • 0
    1/2 BATHS
  • 2,586
    SQFT
  • $456
    $/SQFT
Neighbourhood:
Type:
Single-Family Home
Built:
1981
Area:

Description

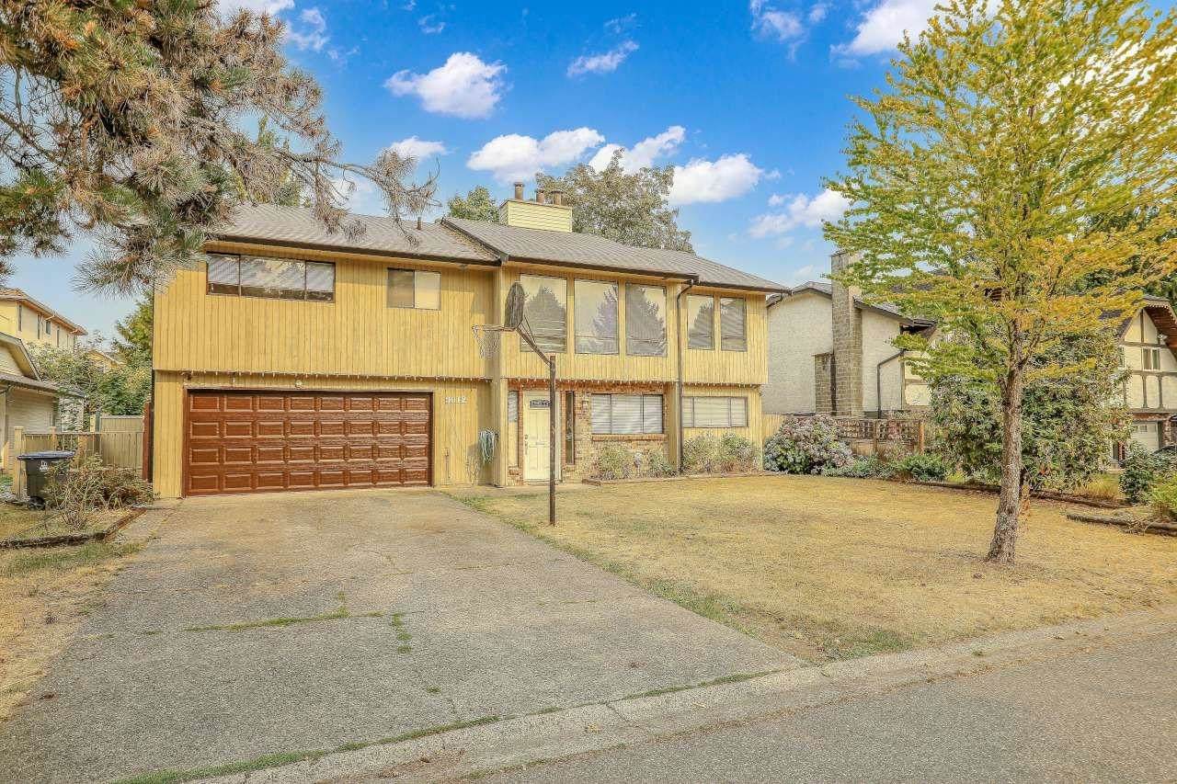
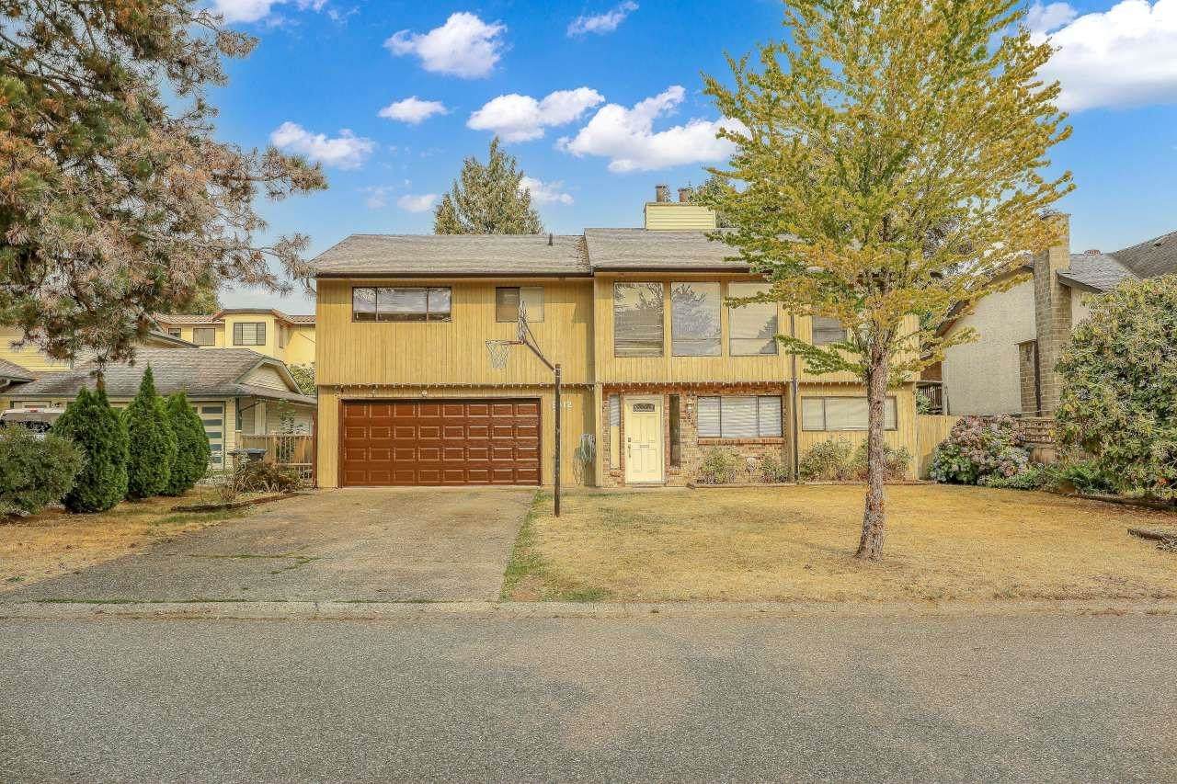
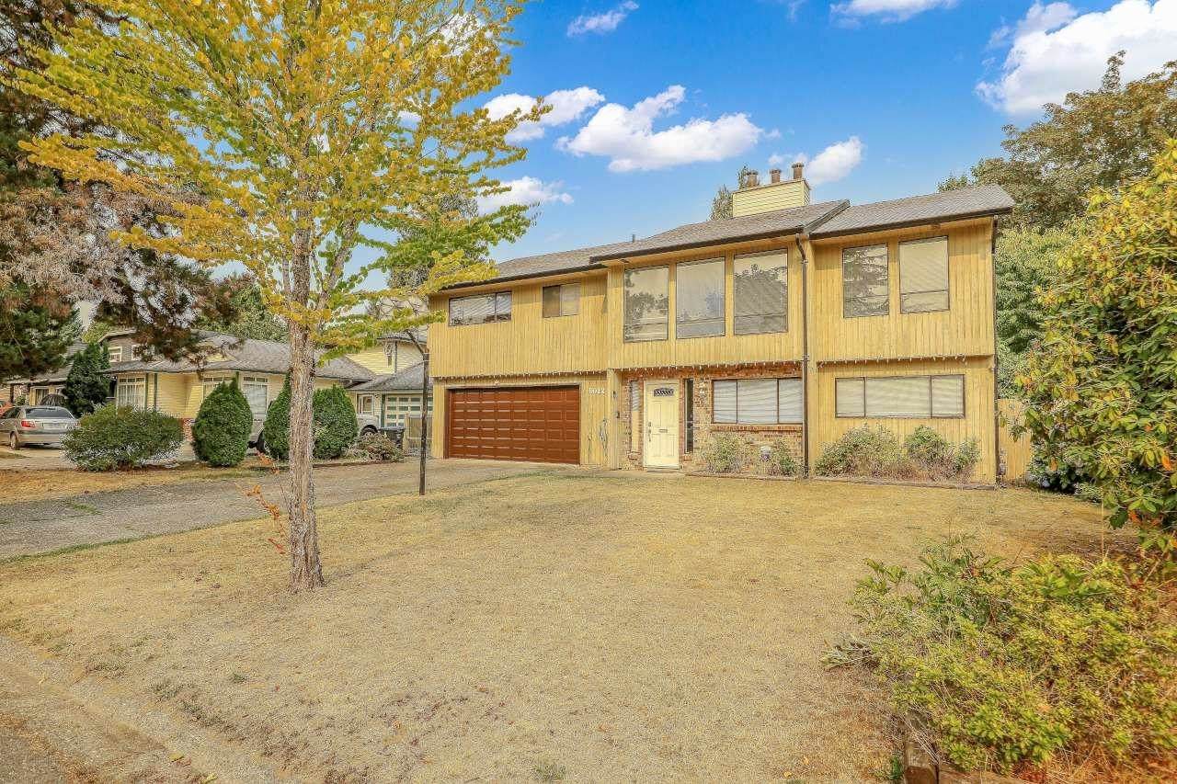
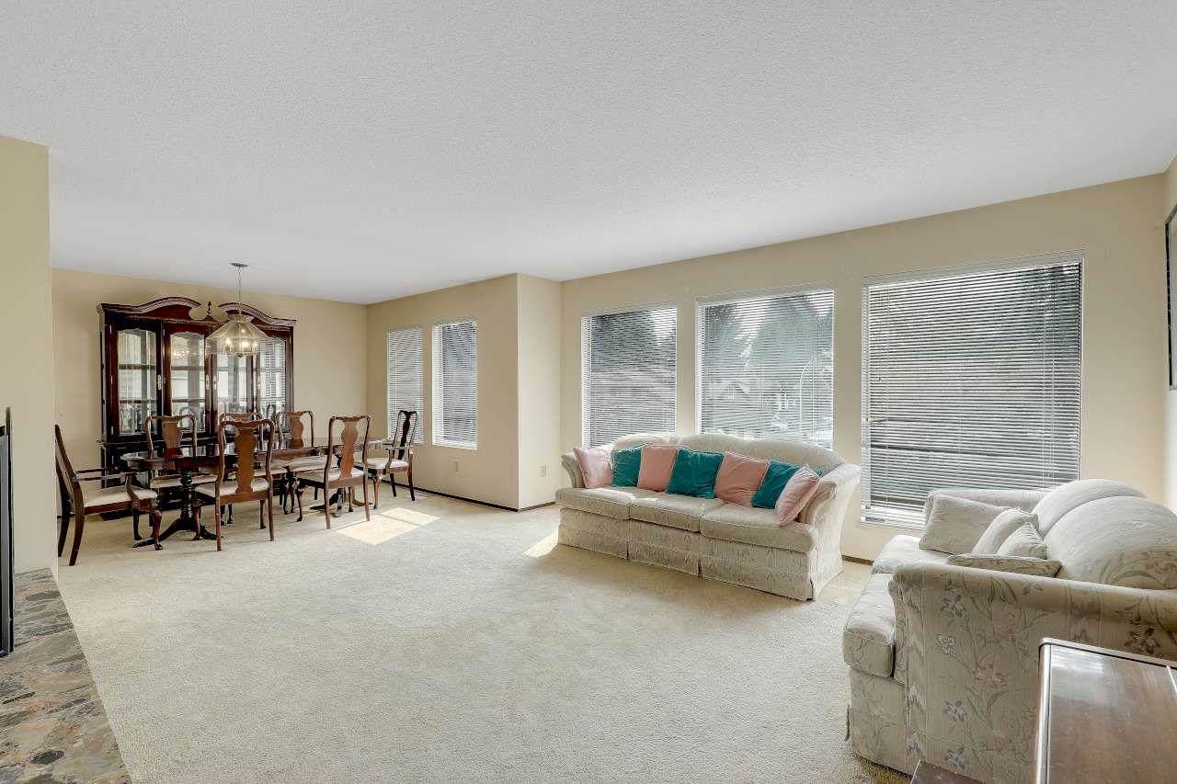
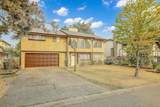
Welcome to this well loved and cared for Bear Creek 2 level HOME gem! First time in the market! Yes, ORIGINAL Owner; never been tenanted FAMILY HOME. Priced SHARP over $100's thousands below assessment. Quick completion possible. Amazing 7107sq ft RECTANGULAR lot nestled at a quite neighborhood. Perfect starter home or investment opportunity. 3 large sized beds and 2 full bath up plus a DEN by foyer. Below includes 1 bed & FULL bath w/ sliding door to expansive and inviting private Patio! Perfect for extended family or suite potential! Updates includes Roof 2005, hardwood floor 2010, high efficiency Furnace 2020, & new garage gate 2026. Fabulous mature tree lined Family Oriented street at sought after Green Timbers! 2 car garage plus 4 car driveway.

Monthly Payment Calculator

© 2026 by the Greater Vancouver REALTORS®. NOTE: This representation is based in whole or in part on data generated by the Chilliwack & District Real Estate Board, Fraser Valley Real Estate Board or Greater Vancouver REALTORS® which assumes no responsibility for its accuracy. Last updated: 2026-10-07T10:54:25.767
www.screalestate.ca/homes/179807131
Print Image

9012 145A Street Surrey, BC V3R 7Y4

  • Price: $1,180,000
  • Status: Active
  • On Site: Days
  • Updated: 26 min ago
  • ID#: R3152919
4
Beds
3
Baths
0
½ Baths
0.17
Acres
2,586
SQFT
$456
$/SQFT
1981
Built
Neighbourhood:
Surrey
Area:
Surrey
Property Description
Welcome to this well loved and cared for Bear Creek 2 level HOME gem! First time in the market! Yes, ORIGINAL Owner; never been tenanted FAMILY HOME. Priced SHARP over $100's thousands below assessment. Quick completion possible. Amazing 7107sq ft RECTANGULAR lot nestled at a quite neighborhood. Perfect starter home or investment opportunity. 3 large sized beds and 2 full bath up plus a DEN by foyer. Below includes 1 bed & FULL bath w/ sliding door to expansive and inviting private Patio! Perfect for extended family or suite potential! Updates includes Roof 2005, hardwood floor 2010, high efficiency Furnace 2020, & new garage gate 2026. Fabulous mature tree lined Family Oriented street at sought after Green Timbers! 2 car garage plus 4 car driveway.
Exterior Features

Carport YN No Exterior Features BalconyPrivate Yard Frontage Length 60 Garage YN Yes Lot Features Central LocationRecreation Nearby Parking Features Garage DoubleFront AccessConcreteGarage Door Opener Parking Total 6 Structure Type Residential Detached View YN Yes Waterfront YN No

Interior Features

Appliances Washer/DryerDishwasherRefrigeratorStove Basement FinishedNone Basement YN Yes Fireplace Features InsertOther Fireplace YN Yes Fireplaces Total 1 Heating Forced Air Heating YN Yes Levels Two Main Floor Finished Area 1520 Window Features Window Coverings

Property Features

Association YN No Building Area Total 2586 Community Features Shopping Nearby Land Lease YN No Ownership Freehold NonStrata Property Sub Type Single Family Residence Security Features Security System Senior Community YN2 No Tax Annual Amount 5399.68 Tax Year 2026 View Description City

Canada - Vancouver, Fraser Valley, & Chilliwack BC logo Listing provided courtesy of RE/MAX Blueprint. © 2026 by the Greater Vancouver REALTORS®. NOTE: This representation is based in whole or in part on data generated by the Chilliwack & District Real Estate Board, Fraser Valley Real Estate Board or Greater Vancouver REALTORS® which assumes no responsibility for its accuracy.
© 2026 by the Greater Vancouver REALTORS®. NOTE: This representation is based in whole or in part on data generated by the Chilliwack & District Real Estate Board, Fraser Valley Real Estate Board or Greater Vancouver REALTORS® which assumes no responsibility for its accuracy. Last updated: 2026-10-07T10:54:25.767
 
https://bt-photos.global.ssl.fastly.net/britcol/orig_boomver_1_R3152919-2.jpg https://bt-photos.global.ssl.fastly.net/britcol/orig_boomver_1_R3152919-2.jpg https://bt-photos.global.ssl.fastly.net/britcol/orig_boomver_1_R3152919-2.jpg
Logo
RE/MAX Oceanview Realty
5686 Cowrie Street
Sechelt BC, V0N 3A0