Skip To Content

8925 157th Street

Surrey, BC V4N 2Y5
  • $1,499,000
  • STATUS: Active
  • ID#: R3154568
$1,499,000
  • 6
    BEDS
  • 0.19
    ACRES
  • 4
    BATHS
  • 0
    1/2 BATHS
  • 3,591
    SQFT
  • $417
    $/SQFT
Neighbourhood:
Type:
Single-Family Home
Built:
1997
Area:

Description

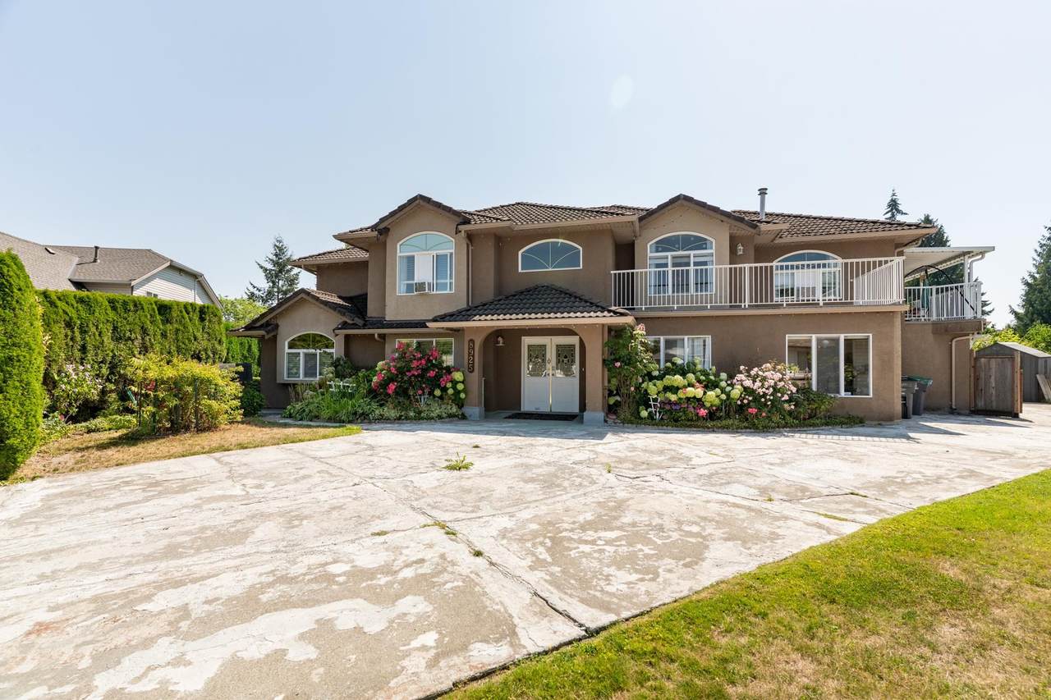
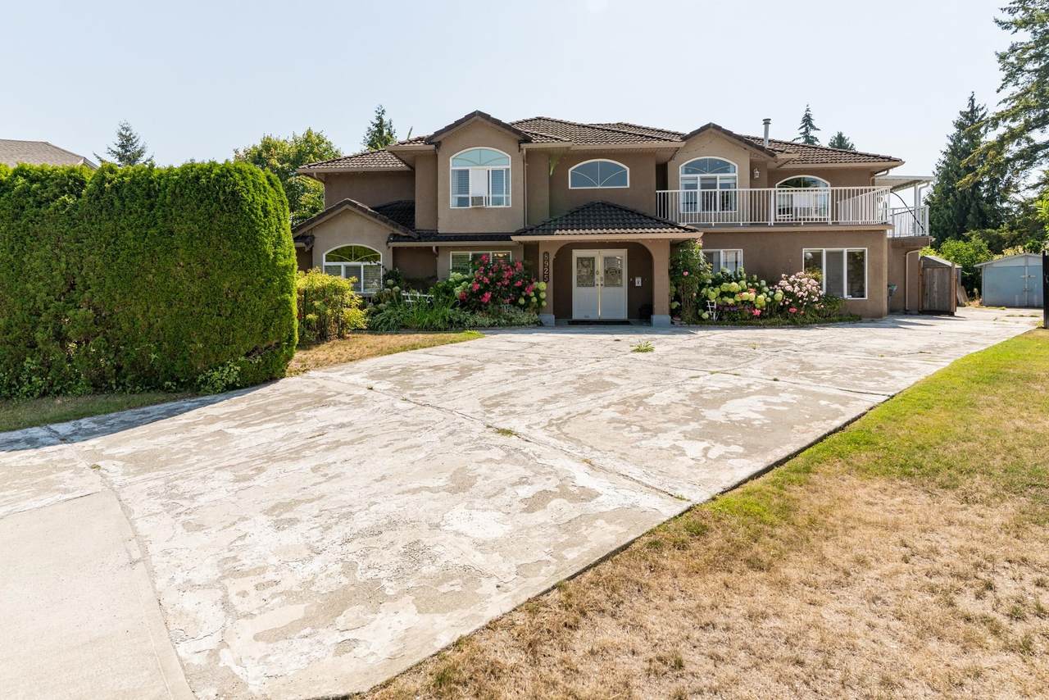
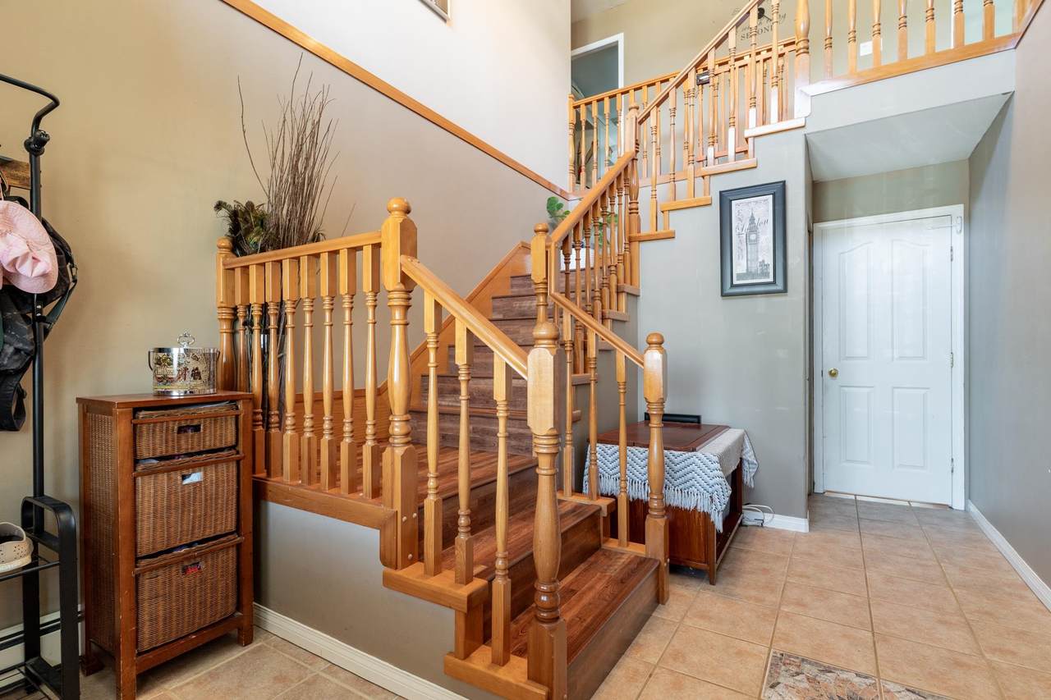
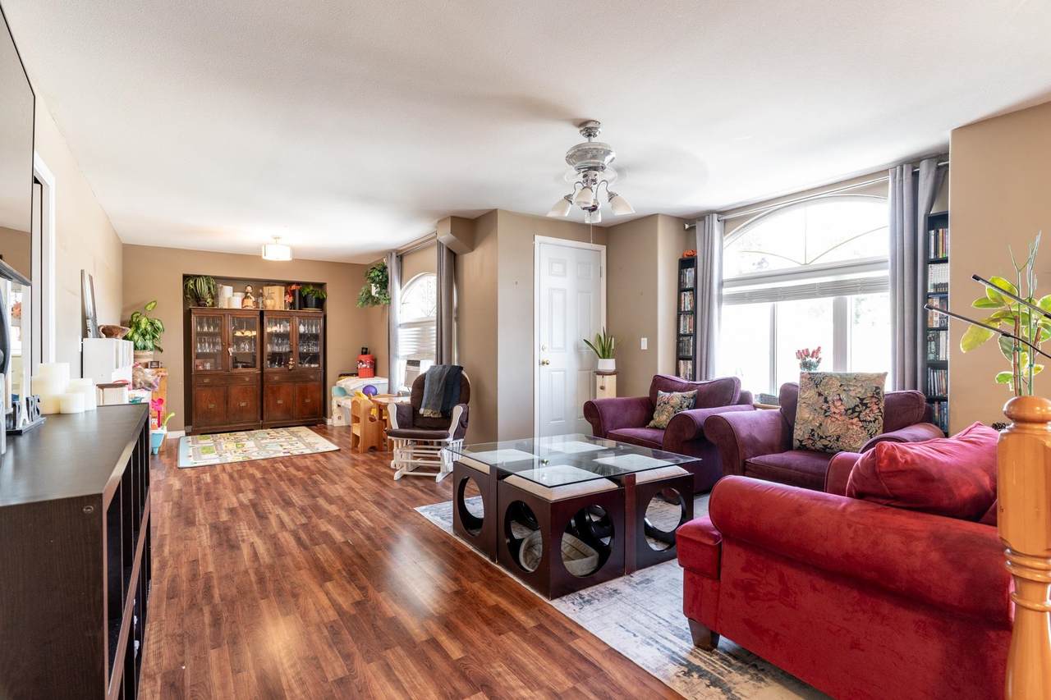
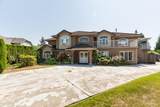
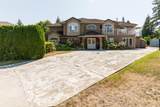
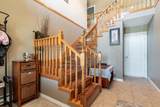
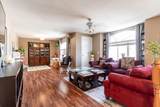
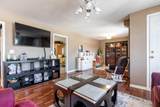
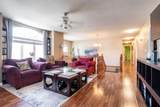
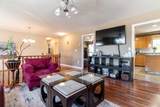
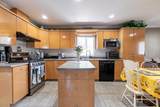
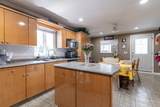
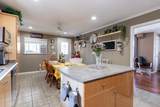
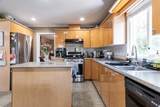
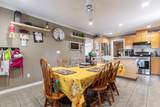
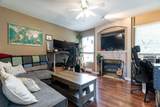
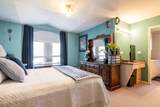
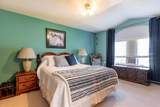
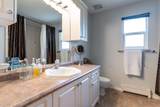
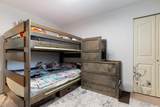
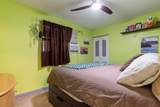
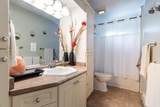
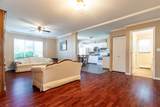
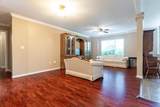
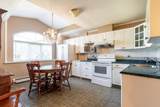
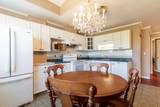
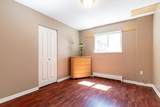
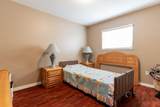
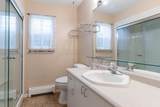
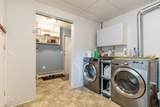
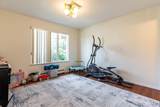
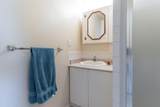
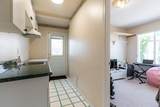
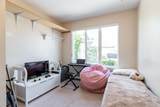
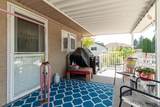
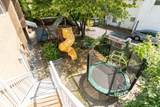
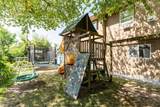
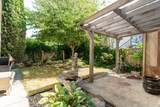
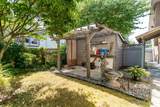
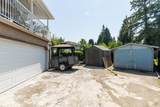
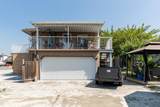
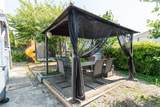
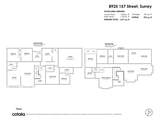
Spacious family home in the heart of Fleetwood offering nearly 3600 sq.ft of living space. This multi-generational property features 3 bedrooms on the main level, including a generous primary suite with walk-in closet and ensuite. The main level also boasts a large kitchen, cozy family room (could be another bedroom), living and dining rooms, and 2 balconies one of which is covered! The fully above-ground basement includes a bright and spacious 2-bedroom suite and is set up for an additional 1-bedroom suite. Amazing potential for additional rental income, large driveway with access to the back yard. Great proximity to schools, parks, public transportation, and future Skytrain access, this home caters to all your family's needs and more. Open House Sunday August 16th 2-4pm.

Monthly Payment Calculator

© 2026 by the Greater Vancouver REALTORS®. NOTE: This representation is based in whole or in part on data generated by the Chilliwack & District Real Estate Board, Fraser Valley Real Estate Board or Greater Vancouver REALTORS® which assumes no responsibility for its accuracy. Last updated: 2026-10-16T23:54:34.343
www.screalestate.ca/homes/180039484
Print Image

8925 157th Street Surrey, BC V4N 2Y5

  • Price: $1,499,000
  • Status: Active
  • On Site: Days
  • ID#: R3154568
6
Beds
4
Baths
0
½ Baths
0.19
Acres
3,591
SQFT
$417
$/SQFT
1997
Built
Neighbourhood:
Surrey
Area:
Surrey
Property Description
Spacious family home in the heart of Fleetwood offering nearly 3600 sq.ft of living space. This multi-generational property features 3 bedrooms on the main level, including a generous primary suite with walk-in closet and ensuite. The main level also boasts a large kitchen, cozy family room (could be another bedroom), living and dining rooms, and 2 balconies one of which is covered! The fully above-ground basement includes a bright and spacious 2-bedroom suite and is set up for an additional 1-bedroom suite. Amazing potential for additional rental income, large driveway with access to the back yard. Great proximity to schools, parks, public transportation, and future Skytrain access, this home caters to all your family's needs and more. Open House Sunday August 16th 2-4pm.
Exterior Features

Architectural Style Basement Entry Carport YN No Exterior Features Balcony Frontage Length 30 Garage YN Yes Lot Features Central LocationCul-De-SacRecreation Nearby Parking Features Additional ParkingGarage DoubleFront Access Parking Total 8 Structure Type Residential Detached View YN No Waterfront YN No

Interior Features

Appliances Washer/DryerDishwasherRefrigeratorStove Basement FullFinishedExterior Entry Basement YN Yes Entry Location Exterior Entry Fireplace Features Gas Fireplace YN Yes Fireplaces Total 2 Heating Hot WaterNatural Gas Heating YN Yes Main Floor Finished Area 1763

Property Features

Association YN No Building Area Total 3591 Community Features Shopping Nearby Land Lease YN No Ownership Freehold NonStrata Property Sub Type Single Family Residence Senior Community YN2 No Tax Annual Amount 7597.76 Tax Year 2026

Canada - Vancouver, Fraser Valley, & Chilliwack BC logo Listing provided courtesy of RE/MAX 2000 Realty. © 2026 by the Greater Vancouver REALTORS®. NOTE: This representation is based in whole or in part on data generated by the Chilliwack & District Real Estate Board, Fraser Valley Real Estate Board or Greater Vancouver REALTORS® which assumes no responsibility for its accuracy.
© 2026 by the Greater Vancouver REALTORS®. NOTE: This representation is based in whole or in part on data generated by the Chilliwack & District Real Estate Board, Fraser Valley Real Estate Board or Greater Vancouver REALTORS® which assumes no responsibility for its accuracy. Last updated: 2026-10-16T23:54:34.343
 
https://bt-photos.global.ssl.fastly.net/britcol/1280_boomver_1_R3154568-2.jpg https://bt-photos.global.ssl.fastly.net/britcol/1280_boomver_1_R3154568-2.jpg https://bt-photos.global.ssl.fastly.net/britcol/1280_boomver_1_R3154568-2.jpg
Logo
RE/MAX Oceanview Realty
5686 Cowrie Street
Sechelt BC, V0N 3A0