
Skip To Content

8486 Harvie Road

Surrey, BC V4N 5X8
  • $5,180,000
  • STATUS: Active
  • ID#: R3151158
$5,180,000
  • 6
    BEDS
  • 9.31
    ACRES
  • 9
    BATHS
  • 1
    1/2 BATHS
  • 7,551
    SQFT
  • $686
    $/SQFT
Neighbourhood:
Type:
Single-Family Home
Built:
2018
Area:

Description

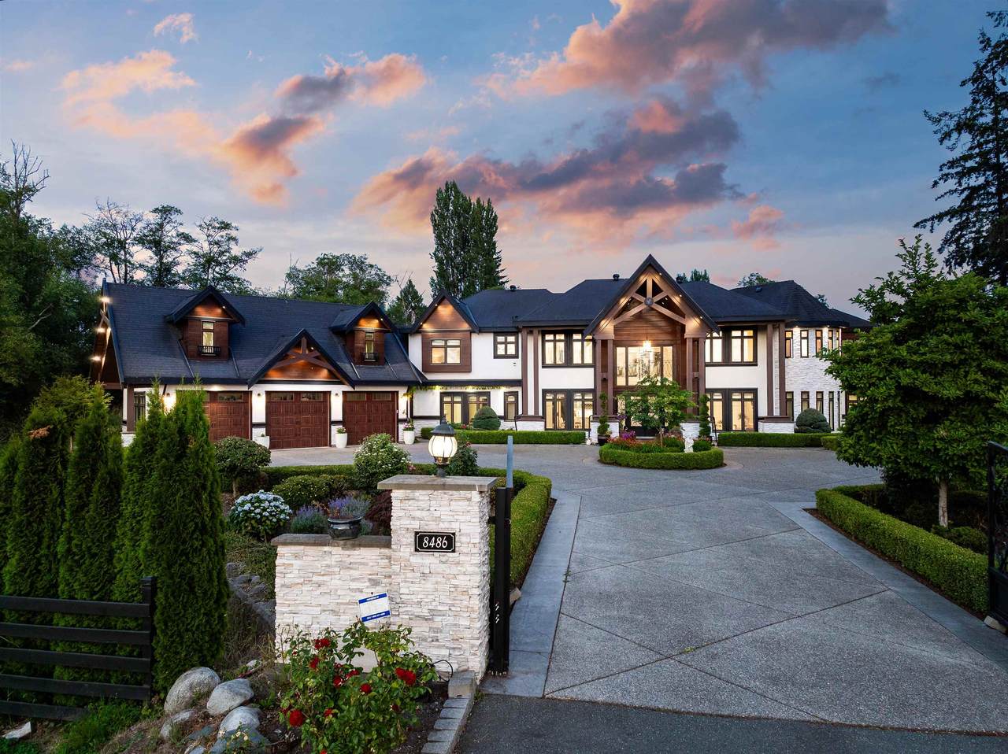
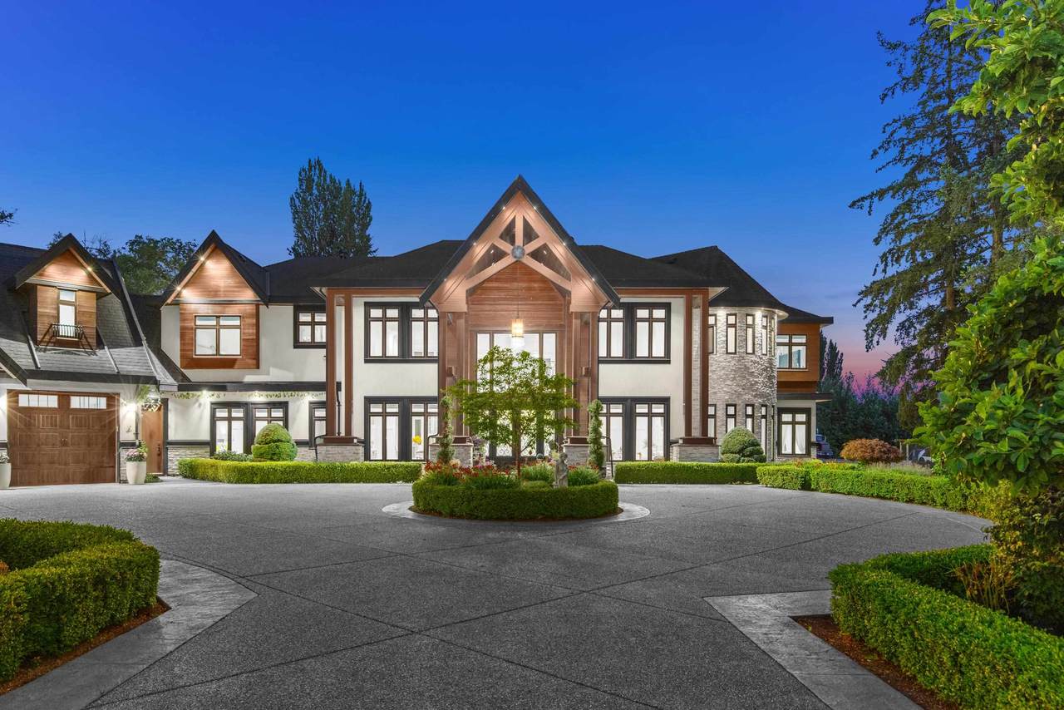
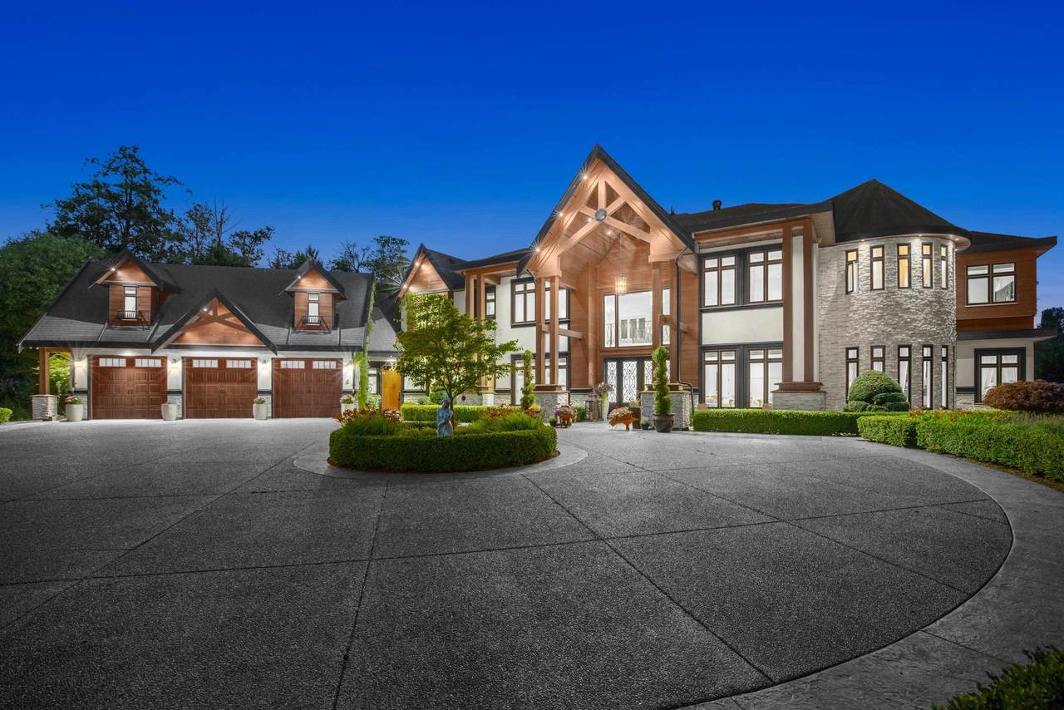
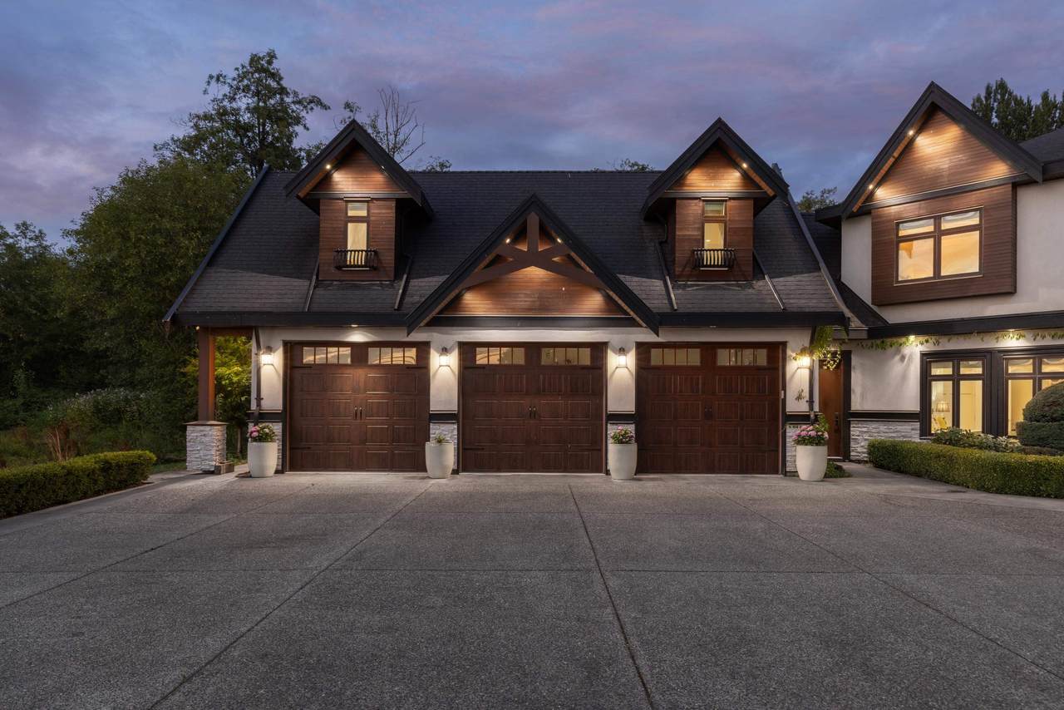
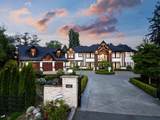
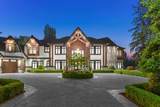
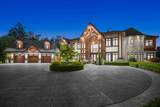
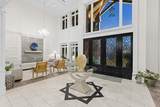
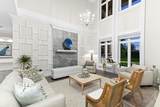
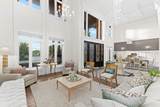
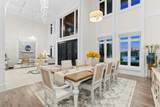
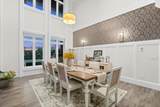
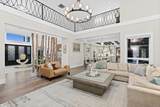
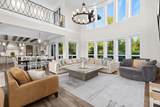
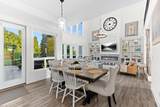
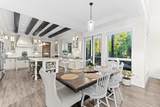
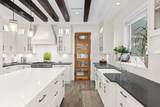
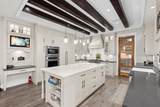
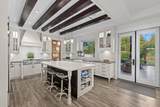
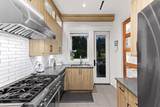
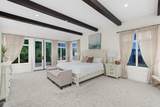
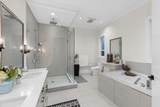
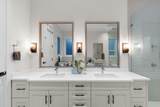
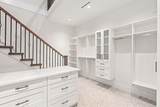
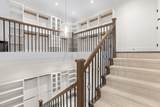
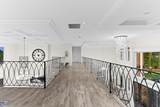
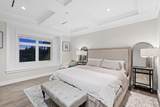
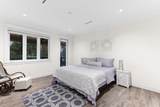
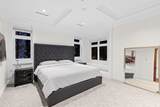
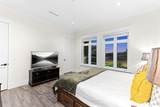
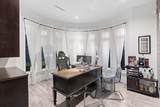
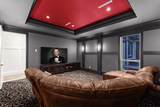
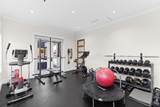
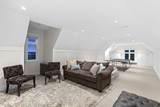
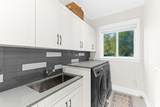
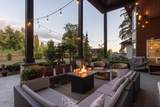
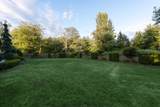
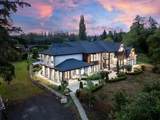
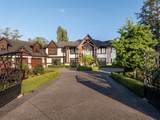
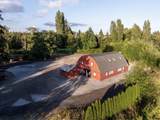
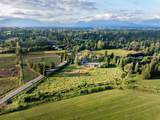
RARE OFFERING: A world-class gated, luxury estate for the most discerning buyer. This custom masterpiece spans 7500 sqft of spectacular living space on a breathtaking 9.3 acre private property in desirable Port Kells. Soaring ceilings & quality finishes set the standard throughout. Noteworthy features include a sensational chef’s kitchen with Thermador appliances & full secondary kitchen, theatre room, steam room, gym, prayer room, A/C & radiant heat. 6 total bedrooms all featuring private ensuites, including a beautiful primary bedroom on the main floor with a show-stopper two level dressing room! Enjoy covered outdoor living with a private bbq area & fire lounge. The possibilities are endless here. Rare truck parking zoning with impressive revenue potential ($5K) & a barn. Inquire today!

Monthly Payment Calculator

© 2026 by the Greater Vancouver REALTORS®. NOTE: This representation is based in whole or in part on data generated by the Chilliwack & District Real Estate Board, Fraser Valley Real Estate Board or Greater Vancouver REALTORS® which assumes no responsibility for its accuracy. Last updated: 2026-10-16T23:54:34.343
www.screalestate.ca/homes/179407150
Print Image

8486 Harvie Road Surrey, BC V4N 5X8

  • Price: $5,180,000
  • Status: Active
  • On Site: Days
  • ID#: R3151158
6
Beds
9
Baths
1
½ Baths
9.31
Acres
7,551
SQFT
$686
$/SQFT
2018
Built
Neighbourhood:
North Surrey
Area:
North Surrey
Property Description
RARE OFFERING: A world-class gated, luxury estate for the most discerning buyer. This custom masterpiece spans 7500 sqft of spectacular living space on a breathtaking 9.3 acre private property in desirable Port Kells. Soaring ceilings & quality finishes set the standard throughout. Noteworthy features include a sensational chef’s kitchen with Thermador appliances & full secondary kitchen, theatre room, steam room, gym, prayer room, A/C & radiant heat. 6 total bedrooms all featuring private ensuites, including a beautiful primary bedroom on the main floor with a show-stopper two level dressing room! Enjoy covered outdoor living with a private bbq area & fire lounge. The possibilities are endless here. Rare truck parking zoning with impressive revenue potential ($5K) & a barn. Inquire today!
Exterior Features

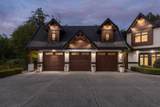
Carport YN No Exterior Features GardenBalcony Frontage Length 1207 Garage YN Yes Lot Features Central LocationRecreation NearbyRural Setting Other Structures Barn(s)Workshop Detached Parking Features Garage TripleRV Access/ParkingFront AccessSide AccessPaver BlockGarage Door Opener Parking Total 20 Structure Type Residential Detached View YN No Waterfront YN No

Interior Features

Appliances Washer/DryerDishwasherRefrigeratorStoveMicrowave Basement None Basement YN No Cooling Central AirAir Conditioning Cooling YN Yes Fireplace Features Electric Fireplace YN Yes Fireplaces Total 1 Heating Forced AirRadiant Heating YN Yes Interior Features StorageCentral VacuumVaulted Ceiling(s) Laundry Features In Unit Levels Two Main Floor Finished Area 4570 Window Features Window Coverings

Property Features

Association Amenities Sauna/Steam Room Association YN No Building Area Total 7551 Community Features Shopping Nearby Land Lease YN No Ownership Freehold NonStrata Property Sub Type Single Family Residence Senior Community YN2 No Tax Annual Amount 6651.96 Tax Year 2026

Canada - Vancouver, Fraser Valley, & Chilliwack BC logo Listing provided courtesy of Angell, Hasman & Associates Realty Ltd.. © 2026 by the Greater Vancouver REALTORS®. NOTE: This representation is based in whole or in part on data generated by the Chilliwack & District Real Estate Board, Fraser Valley Real Estate Board or Greater Vancouver REALTORS® which assumes no responsibility for its accuracy.
© 2026 by the Greater Vancouver REALTORS®. NOTE: This representation is based in whole or in part on data generated by the Chilliwack & District Real Estate Board, Fraser Valley Real Estate Board or Greater Vancouver REALTORS® which assumes no responsibility for its accuracy. Last updated: 2026-10-16T23:54:34.343
 
https://bt-photos.global.ssl.fastly.net/britcol/1280_boomver_1_R3151158-2.jpg https://bt-photos.global.ssl.fastly.net/britcol/1280_boomver_1_R3151158-2.jpg https://bt-photos.global.ssl.fastly.net/britcol/1280_boomver_1_R3151158-2.jpg
Logo
RE/MAX Oceanview Realty
5686 Cowrie Street
Sechelt BC, V0N 3A0