













Skip To Content

8483 Wiltshire Street

Vancouver, BC V6P 5H6
  • $9,750,000
  • STATUS: Active
  • ID#: R3153362
UPDATED: 111 min ago
$9,750,000
  • 9
    BEDS
  • 0.32
    ACRES
  • 10
    BATHS
  • 2
    1/2 BATHS
  • 8,284
    SQFT
  • $1,177
    $/SQFT
Neighbourhood:
Type:
Single-Family Home
Built:
2021

Description

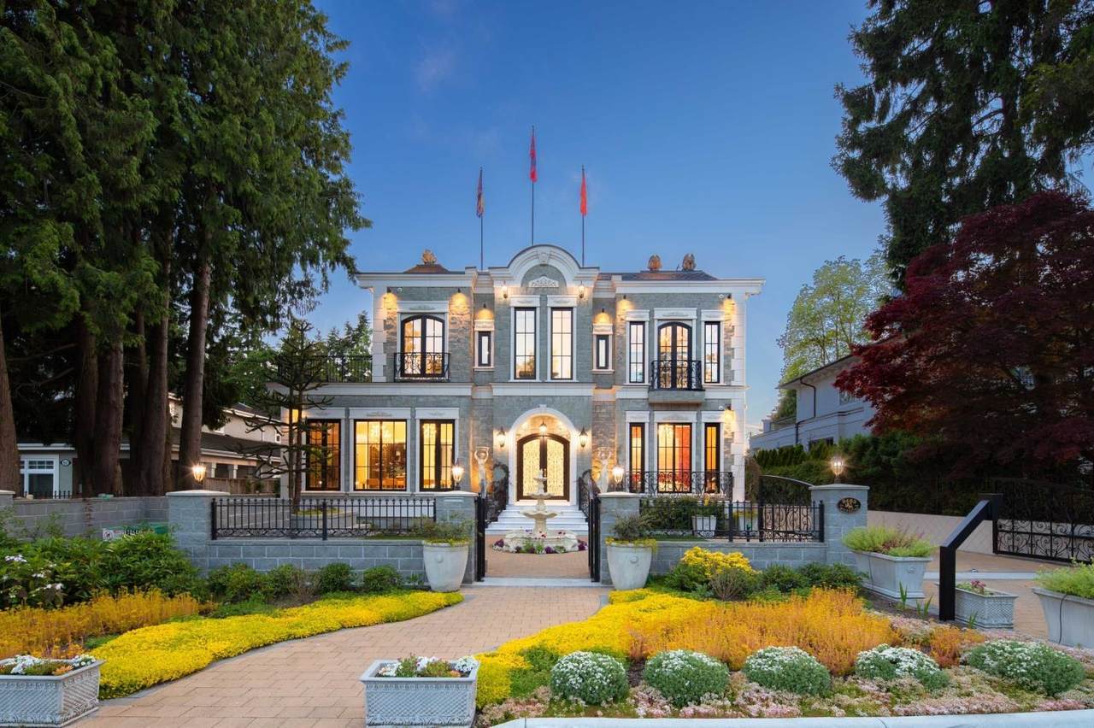
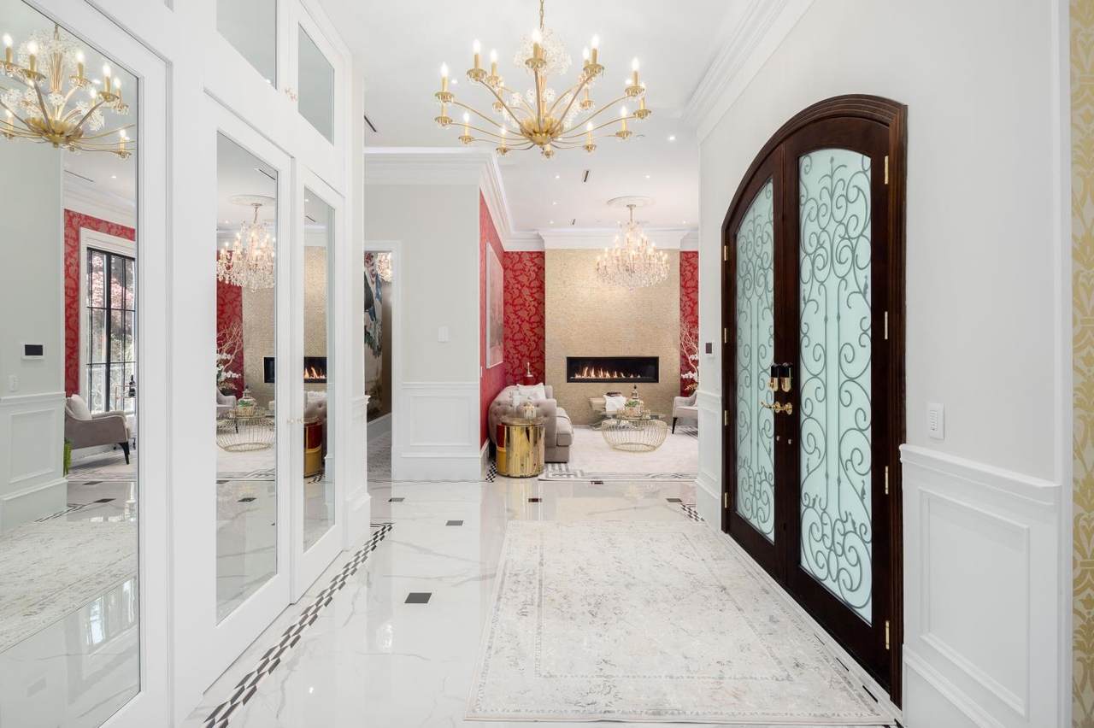
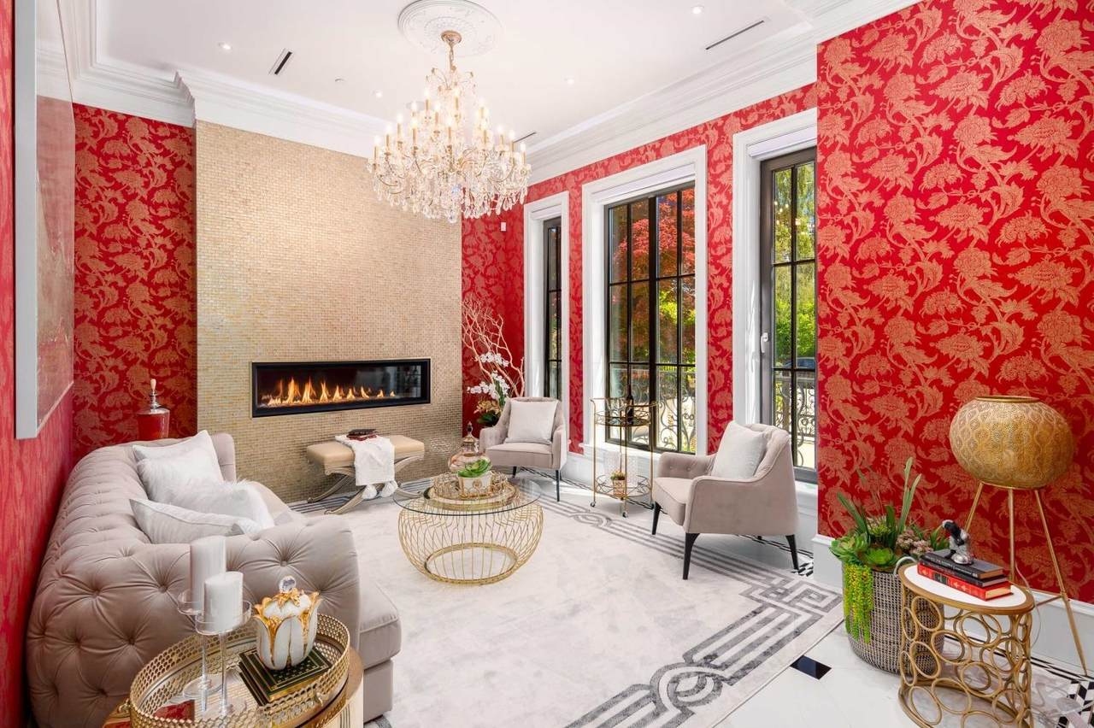
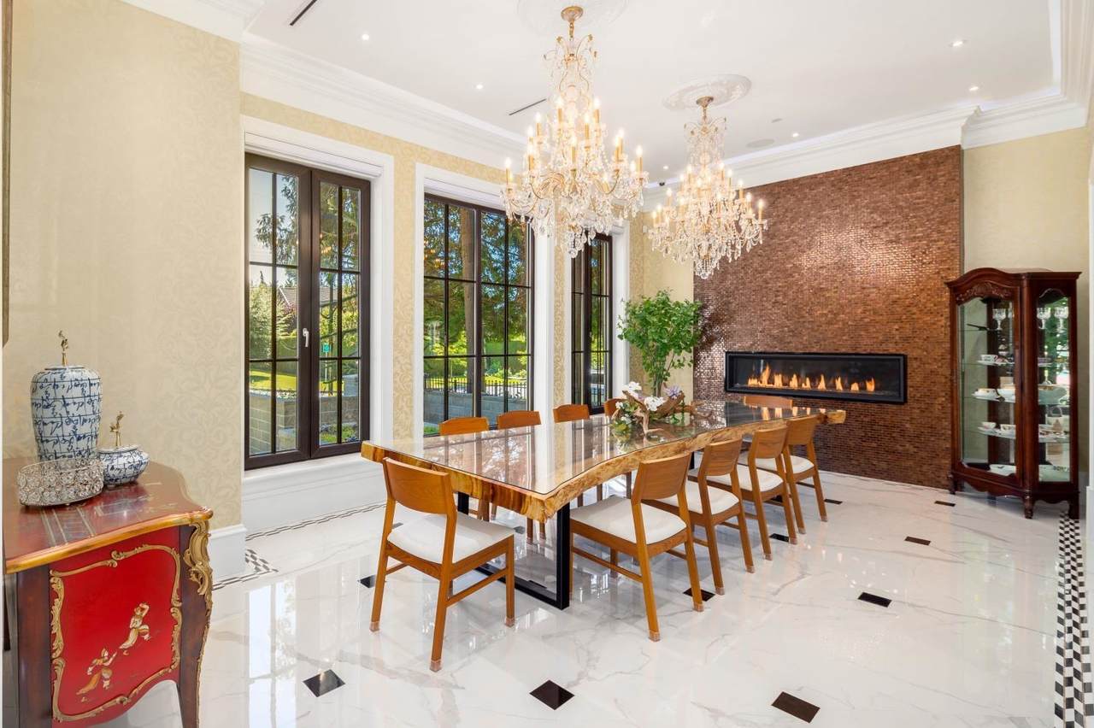
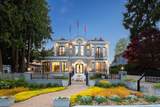
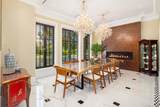
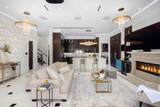
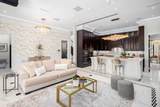
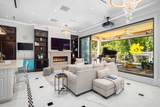
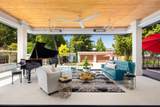
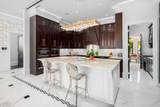
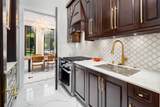
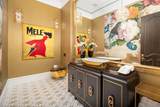
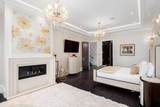
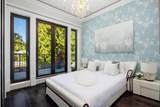
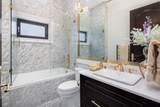
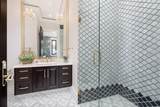
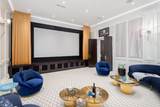
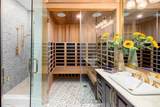
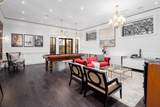
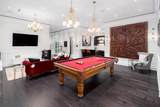
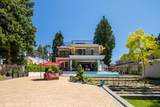
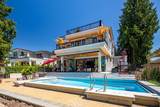
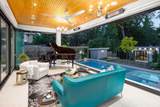
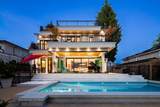
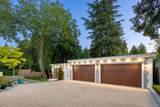
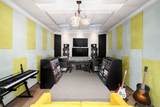
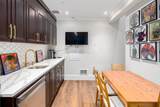
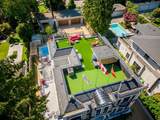
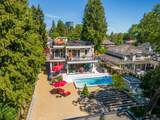
This absolutely stunning contemporary home the best in workmanship & finishing. This 7,500sqft home spacious living featuring exquisite Wainscotting and extensive interior moldings, marble tiling throughout, 11.5-12' high ceiling on main & bsmt, gourmet kitchen & wok kit w/high end S/S appls, TRIPLE glazed European style windows, heated and glass enclosed External large sunroom, A/C, HRV, Control 4 automation, water filtration sys. Upstairs w/ 4 roomy bdrms all ensuite & 10.5' high ceiling. Over 1300 square feet rooftop deck with artificial grass & putting green. Bsmt features a huge rec rm w/wet bar, infrared sauna, media & exercise rm and 4 bedroom legal rental suite. Beautiful landscaped garden, outdoor swimming pool, 4 cars garage & 2 level 761 sqft secondary building.

Monthly Payment Calculator

© 2026 by the Greater Vancouver REALTORS®. NOTE: This representation is based in whole or in part on data generated by the Chilliwack & District Real Estate Board, Fraser Valley Real Estate Board or Greater Vancouver REALTORS® which assumes no responsibility for its accuracy. Last updated: 2026-10-11T23:54:01.563
www.screalestate.ca/homes/179852269
Print Image

8483 Wiltshire Street Vancouver, BC V6P 5H6

  • Price: $9,750,000
  • Status: Active
  • On Site: Days
  • Updated: 111 min ago
  • ID#: R3153362
9
Beds
10
Baths
2
½ Baths
0.32
Acres
8,284
SQFT
$1,177
$/SQFT
2021
Built
Neighbourhood:
Vancouver West
Area:
Vancouver West
Property Description
This absolutely stunning contemporary home the best in workmanship & finishing. This 7,500sqft home spacious living featuring exquisite Wainscotting and extensive interior moldings, marble tiling throughout, 11.5-12' high ceiling on main & bsmt, gourmet kitchen & wok kit w/high end S/S appls, TRIPLE glazed European style windows, heated and glass enclosed External large sunroom, A/C, HRV, Control 4 automation, water filtration sys. Upstairs w/ 4 roomy bdrms all ensuite & 10.5' high ceiling. Over 1300 square feet rooftop deck with artificial grass & putting green. Bsmt features a huge rec rm w/wet bar, infrared sauna, media & exercise rm and 4 bedroom legal rental suite. Beautiful landscaped garden, outdoor swimming pool, 4 cars garage & 2 level 761 sqft secondary building.
Exterior Features

Architectural Style Laneway House Carport YN No Exterior Features BalconyPrivate Yard Frontage Length 73 Garage YN Yes Lot Features Central LocationNear Golf CoursePrivate Other Equipment Heat Recov. Vent. Parking Features Garage SingleGarage TripleFront Access Parking Total 10 Pool Features Outdoor Pool Structure Type Residential Detached Waterfront YN No

Interior Features

Appliances Washer/DryerDishwasherRefrigeratorStoveOvenRange TopWine Cooler Basement Finished Basement YN Yes Cooling Central AirAir Conditioning Cooling YN Yes Fireplace Features Gas Fireplace YN Yes Fireplaces Total 1 Heating Heat PumpRadiant Heating YN Yes Levels Two Main Floor Finished Area 2211

Property Features

Association YN No Building Area Total 8284 Community Features Shopping Nearby Land Lease YN No Ownership Freehold NonStrata Property Sub Type Single Family Residence Security Features Security System Senior Community YN2 No Tax Annual Amount 58596.9 Tax Year 2026

Canada - Vancouver, Fraser Valley, & Chilliwack BC logo Listing provided courtesy of Royal Pacific Realty Corp.. © 2026 by the Greater Vancouver REALTORS®. NOTE: This representation is based in whole or in part on data generated by the Chilliwack & District Real Estate Board, Fraser Valley Real Estate Board or Greater Vancouver REALTORS® which assumes no responsibility for its accuracy.
© 2026 by the Greater Vancouver REALTORS®. NOTE: This representation is based in whole or in part on data generated by the Chilliwack & District Real Estate Board, Fraser Valley Real Estate Board or Greater Vancouver REALTORS® which assumes no responsibility for its accuracy. Last updated: 2026-10-11T23:54:01.563
 
https://bt-photos.global.ssl.fastly.net/britcol/1280_boomver_1_R3153362-2.jpg https://bt-photos.global.ssl.fastly.net/britcol/1280_boomver_1_R3153362-2.jpg https://bt-photos.global.ssl.fastly.net/britcol/1280_boomver_1_R3153362-2.jpg
Logo
RE/MAX Oceanview Realty
5686 Cowrie Street
Sechelt BC, V0N 3A0