




Skip To Content

8480 Mowbray Road

Richmond, BC V7A 2B7
  • $4,888,000
  • STATUS: Active
  • ID#: R3151767
Open House
UPDATED: 25 min ago
$4,888,000
  • 5
    BEDS
  • 0.19
    ACRES
  • 5
    BATHS
  • 1
    1/2 BATHS
  • 3,766
    SQFT
  • $1,298
    $/SQFT
Neighbourhood:
Type:
Single-Family Home
Built:
2024
Area:

Description

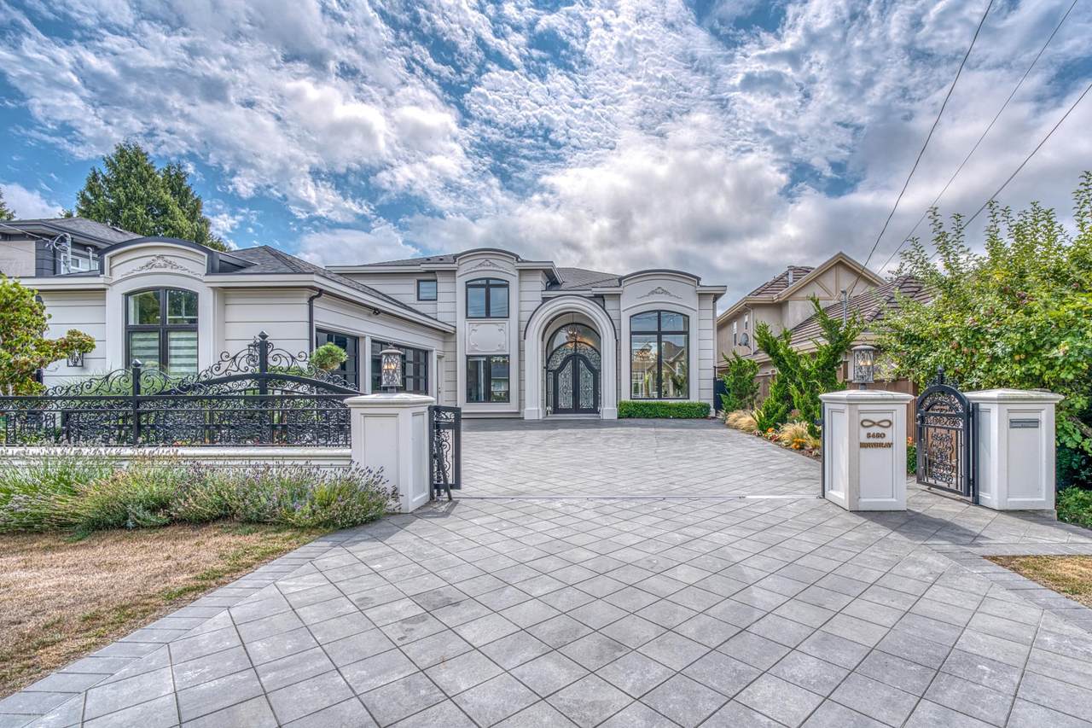
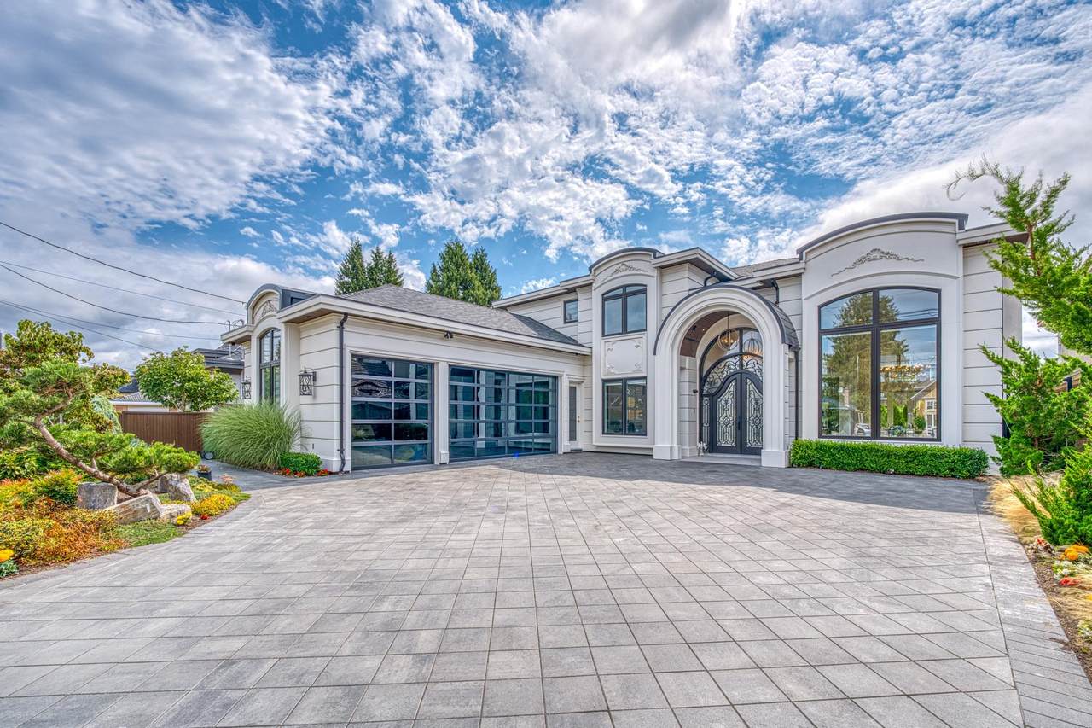
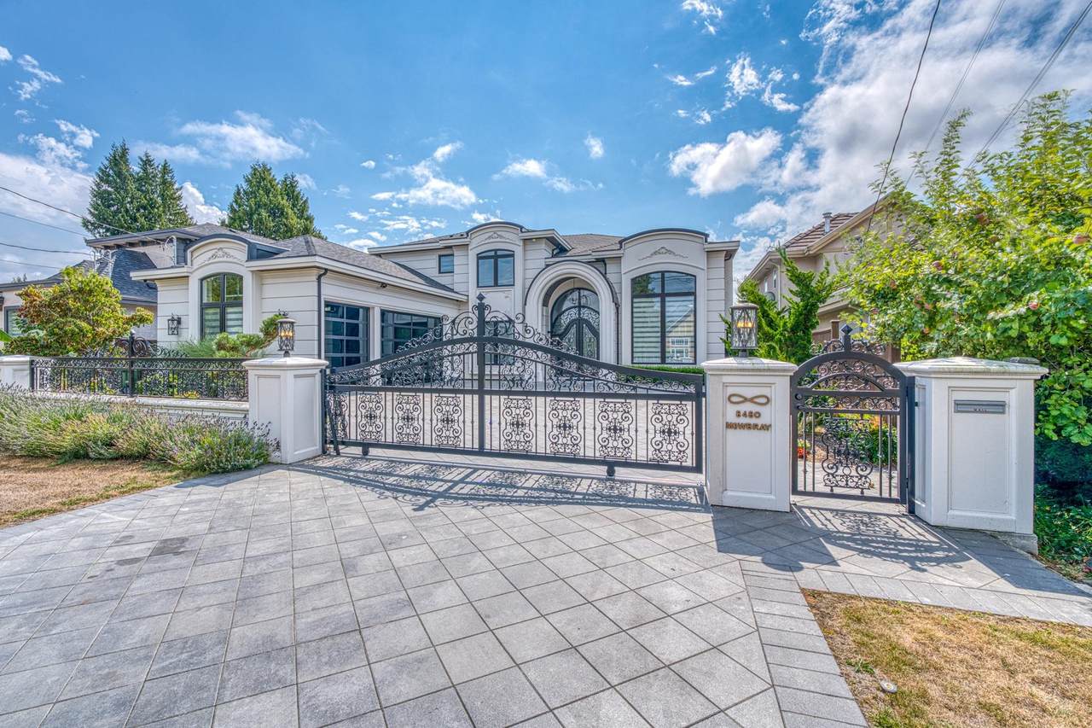
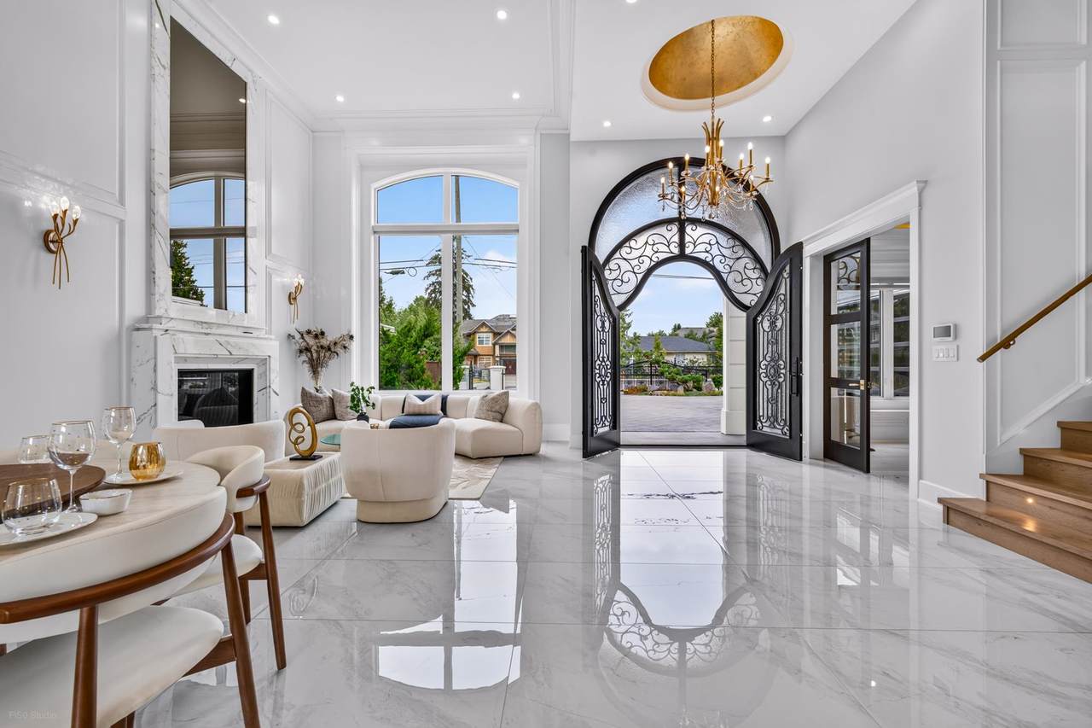
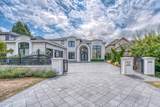
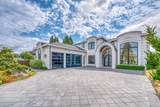
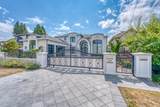
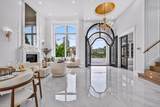
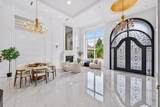
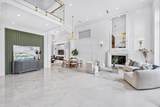
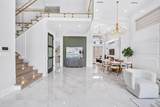
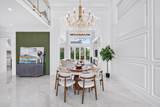
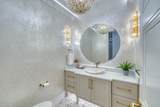
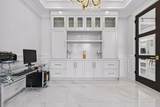
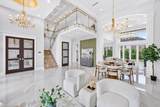
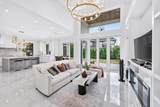
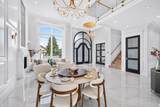
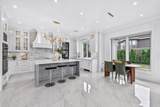
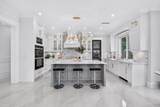
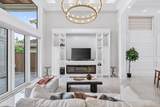
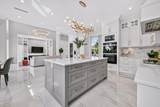
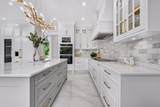
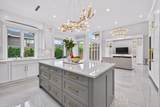
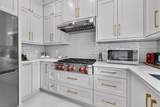
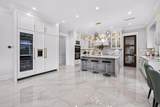
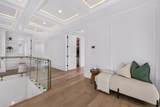
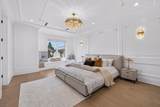
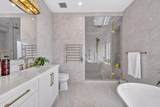
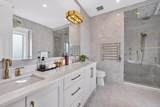
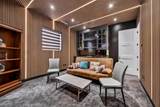
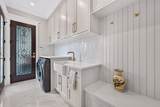
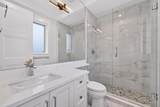
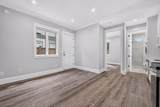
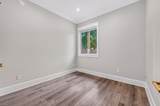
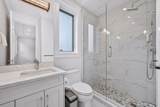
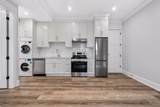
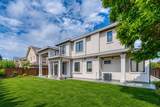
A true architectural masterpiece in prime Saunders! This custom-built trophy home exudes timeless grandeur with its striking European facade and circular portico. Step inside to experience sheer luxury with 10’ main-floor ceiling, elevated by impressive 16’ soaring ceilings across the principal living space, ultra-fine artisan craftsmanship,and floor-to-ceiling custom millwork. Chef’s kitchen and secondary wok kitchen are fully equipped w/ top-of-the-line Miele appliances and custom cabinetry. Offers 4 spacious ensuite bedrooms upstairs, plus 1-bedroom legal suite on the main floor. Complete with radiant floor heating, central A/C, HRV, and a massive 3-car garage. Mins to top-ranked McRoberts Second, parks, & shopping. Don’t miss this unparalleled dream home! Open House Oct 18 Sun 2-4pm

Monthly Payment Calculator

© 2026 by the Greater Vancouver REALTORS®. NOTE: This representation is based in whole or in part on data generated by the Chilliwack & District Real Estate Board, Fraser Valley Real Estate Board or Greater Vancouver REALTORS® which assumes no responsibility for its accuracy. Last updated: 2026-10-14T21:54:57.813
www.screalestate.ca/homes/179563803
Print Image

8480 Mowbray Road Richmond, BC V7A 2B7

  • Price: $4,888,000
  • Status: Active
  • On Site: Days
  • Updated: 25 min ago
  • ID#: R3151767
5
Beds
5
Baths
1
½ Baths
0.19
Acres
3,766
SQFT
$1,298
$/SQFT
2024
Built
Neighbourhood:
Richmond
Area:
Richmond
Property Description
A true architectural masterpiece in prime Saunders! This custom-built trophy home exudes timeless grandeur with its striking European facade and circular portico. Step inside to experience sheer luxury with 10’ main-floor ceiling, elevated by impressive 16’ soaring ceilings across the principal living space, ultra-fine artisan craftsmanship,and floor-to-ceiling custom millwork. Chef’s kitchen and secondary wok kitchen are fully equipped w/ top-of-the-line Miele appliances and custom cabinetry. Offers 4 spacious ensuite bedrooms upstairs, plus 1-bedroom legal suite on the main floor. Complete with radiant floor heating, central A/C, HRV, and a massive 3-car garage. Mins to top-ranked McRoberts Second, parks, & shopping. Don’t miss this unparalleled dream home! Open House Oct 18 Sun 2-4pm
Exterior Features

Carport YN No Exterior Features Private Yard Frontage Length 65 Garage YN Yes Lot Features Central Location Parking Features Garage TripleGarage Door Opener Parking Total 8 Structure Type Residential Detached Waterfront YN No

Interior Features

Appliances Washer/DryerDishwasherRefrigeratorStove Basement None Basement YN No Cooling Central AirAir Conditioning Cooling YN Yes Heating Hot WaterNatural GasRadiant Heating YN Yes Laundry Features In Unit Levels Two Main Floor Finished Area 2409 Window Features Window Coverings

Property Features

Association YN No Building Area Total 3766 Community Features Shopping Nearby Land Lease YN No Ownership Freehold NonStrata Property Sub Type Single Family Residence Senior Community YN2 No Tax Annual Amount 12120.91 Tax Year 2025

Canada - Vancouver, Fraser Valley, & Chilliwack BC logo Listing provided courtesy of RE/MAX Crest Realty. © 2026 by the Greater Vancouver REALTORS®. NOTE: This representation is based in whole or in part on data generated by the Chilliwack & District Real Estate Board, Fraser Valley Real Estate Board or Greater Vancouver REALTORS® which assumes no responsibility for its accuracy.
© 2026 by the Greater Vancouver REALTORS®. NOTE: This representation is based in whole or in part on data generated by the Chilliwack & District Real Estate Board, Fraser Valley Real Estate Board or Greater Vancouver REALTORS® which assumes no responsibility for its accuracy. Last updated: 2026-10-14T21:54:57.813
 
https://bt-photos.global.ssl.fastly.net/britcol/1280_boomver_3_R3151767-2.jpg https://bt-photos.global.ssl.fastly.net/britcol/1280_boomver_3_R3151767-2.jpg https://bt-photos.global.ssl.fastly.net/britcol/1280_boomver_3_R3151767-2.jpg
Logo
RE/MAX Oceanview Realty
5686 Cowrie Street
Sechelt BC, V0N 3A0