Skip To Content

8462 Lily Place

Chilliwack, BC V4Z 0E5
  • $1,599,000
  • STATUS: Active
  • ID#: R3149317
UPDATED: 28 min ago
$1,599,000
  • 6
    BEDS
  • 0.25
    ACRES
  • 4
    BATHS
  • 2
    1/2 BATHS
  • 4,110
    SQFT
  • $389
    $/SQFT
Neighbourhood:
Type:
Single-Family Home
Built:
2022
Area:

Description

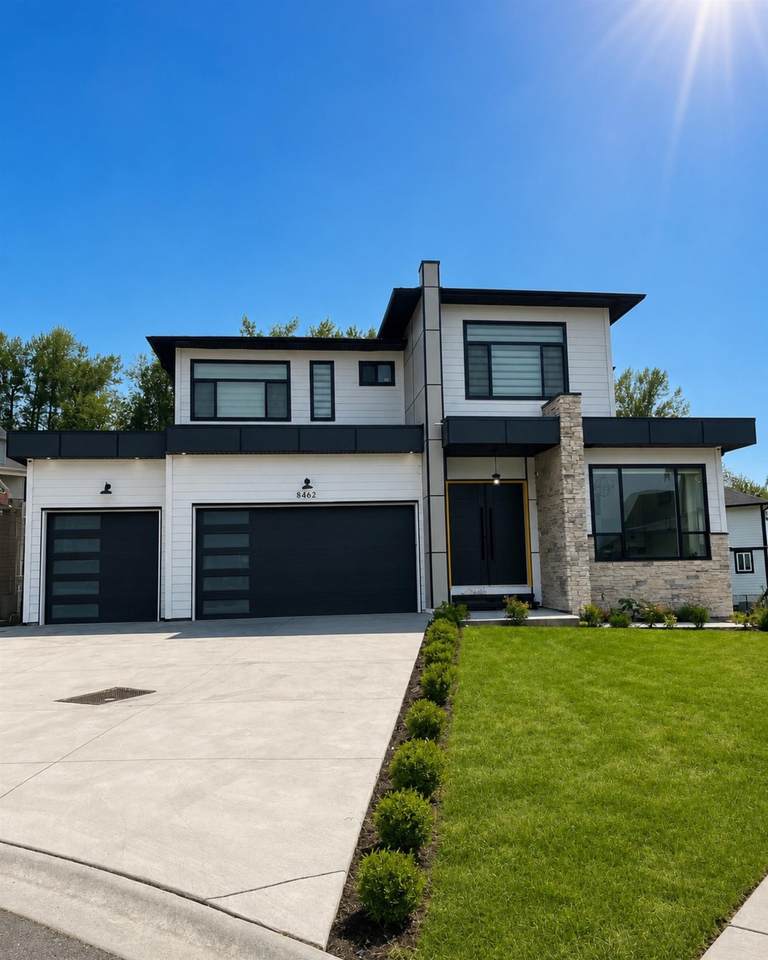
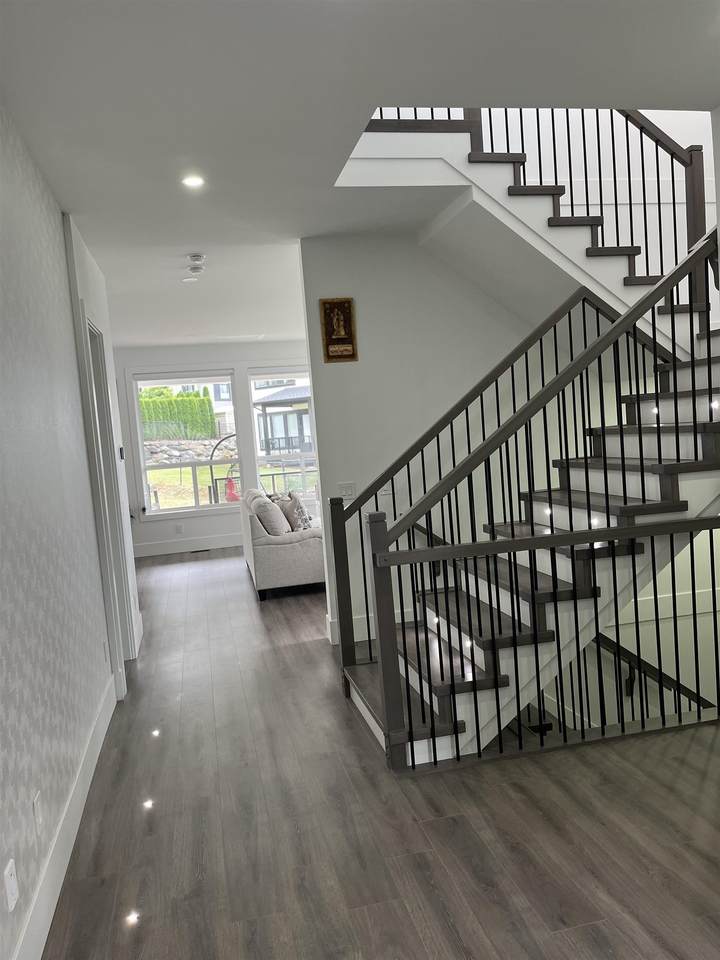
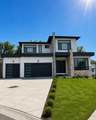
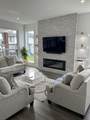
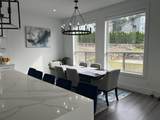
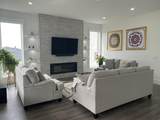
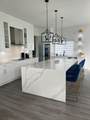
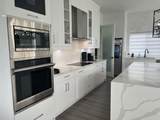
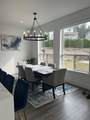
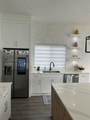
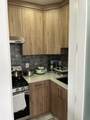
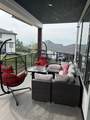
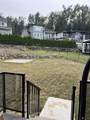
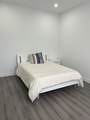
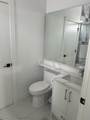
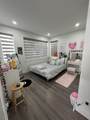
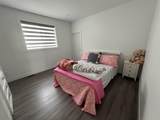
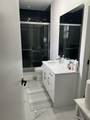
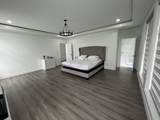
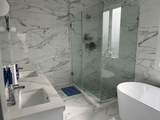
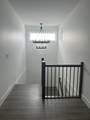
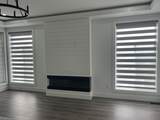
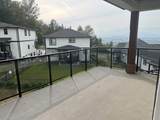
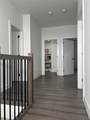
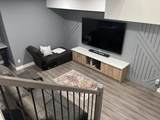
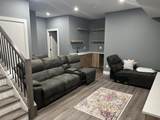
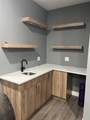
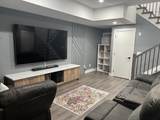
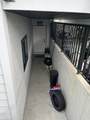
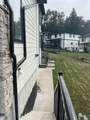
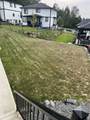
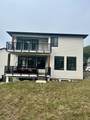
AN ENTERTAINER'S DREAM! Luxury at its Finest in Chilliwack's Premier Eastern Hillsides! This exceptional 2022-built home offers 6 bedrooms, 6 bathrooms, and breathtaking panoramic valley views. Designed for upscale living, the open-concept floor plan features a chef-inspired kitchen with an oversized quartz island, a fully equipped spice kitchen, theatre room, wet bar, and a triple-car garage. The self-contained 2-bedroom suite with a separate entrance is an ideal mortgage helper or space for extended family. Situated on an expansive 11,000+ sq. ft. cul-de-sac lot, the private backyard offers endless possibilities with plenty of room for a pool, shed, and the ultimate outdoor entertaining space. Conveniently located just minutes from parks, schools, recreation, and Highway 1.

Monthly Payment Calculator

© 2026 by the Greater Vancouver REALTORS®. NOTE: This representation is based in whole or in part on data generated by the Chilliwack & District Real Estate Board, Fraser Valley Real Estate Board or Greater Vancouver REALTORS® which assumes no responsibility for its accuracy. Last updated: 2026-10-08T11:55:06.29
www.screalestate.ca/homes/179146414
Print Image

8462 Lily Place Chilliwack, BC V4Z 0E5

  • Price: $1,599,000
  • Status: Active
  • On Site: Days
  • Updated: 28 min ago
  • ID#: R3149317
6
Beds
4
Baths
2
½ Baths
0.25
Acres
4,110
SQFT
$389
$/SQFT
2022
Built
Neighbourhood:
Chilliwack
Area:
Chilliwack
Property Description
AN ENTERTAINER'S DREAM! Luxury at its Finest in Chilliwack's Premier Eastern Hillsides! This exceptional 2022-built home offers 6 bedrooms, 6 bathrooms, and breathtaking panoramic valley views. Designed for upscale living, the open-concept floor plan features a chef-inspired kitchen with an oversized quartz island, a fully equipped spice kitchen, theatre room, wet bar, and a triple-car garage. The self-contained 2-bedroom suite with a separate entrance is an ideal mortgage helper or space for extended family. Situated on an expansive 11,000+ sq. ft. cul-de-sac lot, the private backyard offers endless possibilities with plenty of room for a pool, shed, and the ultimate outdoor entertaining space. Conveniently located just minutes from parks, schools, recreation, and Highway 1.
Exterior Features

Carport YN No Exterior Features Balcony Frontage Length 40 Garage YN Yes Parking Features Garage Triple Parking Total 6 Structure Type Residential Detached View YN Yes Waterfront YN No

Interior Features

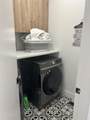
Basement FullFinishedExterior Entry Basement YN Yes Cooling Central Air Cooling YN Yes Fireplace Features ElectricGas Fireplace YN Yes Fireplaces Total 2 Heating BaseboardElectricForced Air Heating YN Yes Laundry Features In Unit Levels Two Main Floor Finished Area 1308

Property Features

Association YN No Building Area Total 4110 Land Lease YN No Ownership Freehold NonStrata Property Sub Type Single Family Residence Senior Community YN2 No Tax Annual Amount 7015.66 Tax Year 2025 View Description MOUNTAINS

Canada - Vancouver, Fraser Valley, & Chilliwack BC logo Listing provided courtesy of Century 21 Coastal Realty Ltd.. © 2026 by the Greater Vancouver REALTORS®. NOTE: This representation is based in whole or in part on data generated by the Chilliwack & District Real Estate Board, Fraser Valley Real Estate Board or Greater Vancouver REALTORS® which assumes no responsibility for its accuracy.
© 2026 by the Greater Vancouver REALTORS®. NOTE: This representation is based in whole or in part on data generated by the Chilliwack & District Real Estate Board, Fraser Valley Real Estate Board or Greater Vancouver REALTORS® which assumes no responsibility for its accuracy. Last updated: 2026-10-08T11:55:06.29
 
https://bt-photos.global.ssl.fastly.net/britcol/1280_boomver_1_R3149317-2.jpg https://bt-photos.global.ssl.fastly.net/britcol/1280_boomver_1_R3149317-2.jpg https://bt-photos.global.ssl.fastly.net/britcol/1280_boomver_1_R3149317-2.jpg
Logo
RE/MAX Oceanview Realty
5686 Cowrie Street
Sechelt BC, V0N 3A0