Skip To Content

8409 207A Street

Langley, BC V2Y 2B6
  • $1,571,333
  • STATUS: Active
  • ID#: R3150911
UPDATED: 113 min ago
$1,571,333
  • 5
    BEDS
  • 0.07
    ACRES
  • 3
    BATHS
  • 1
    1/2 BATHS
  • 2,452
    SQFT
  • $641
    $/SQFT
Neighbourhood:
Type:
Single-Family Home
Built:
2026
Area:

Description

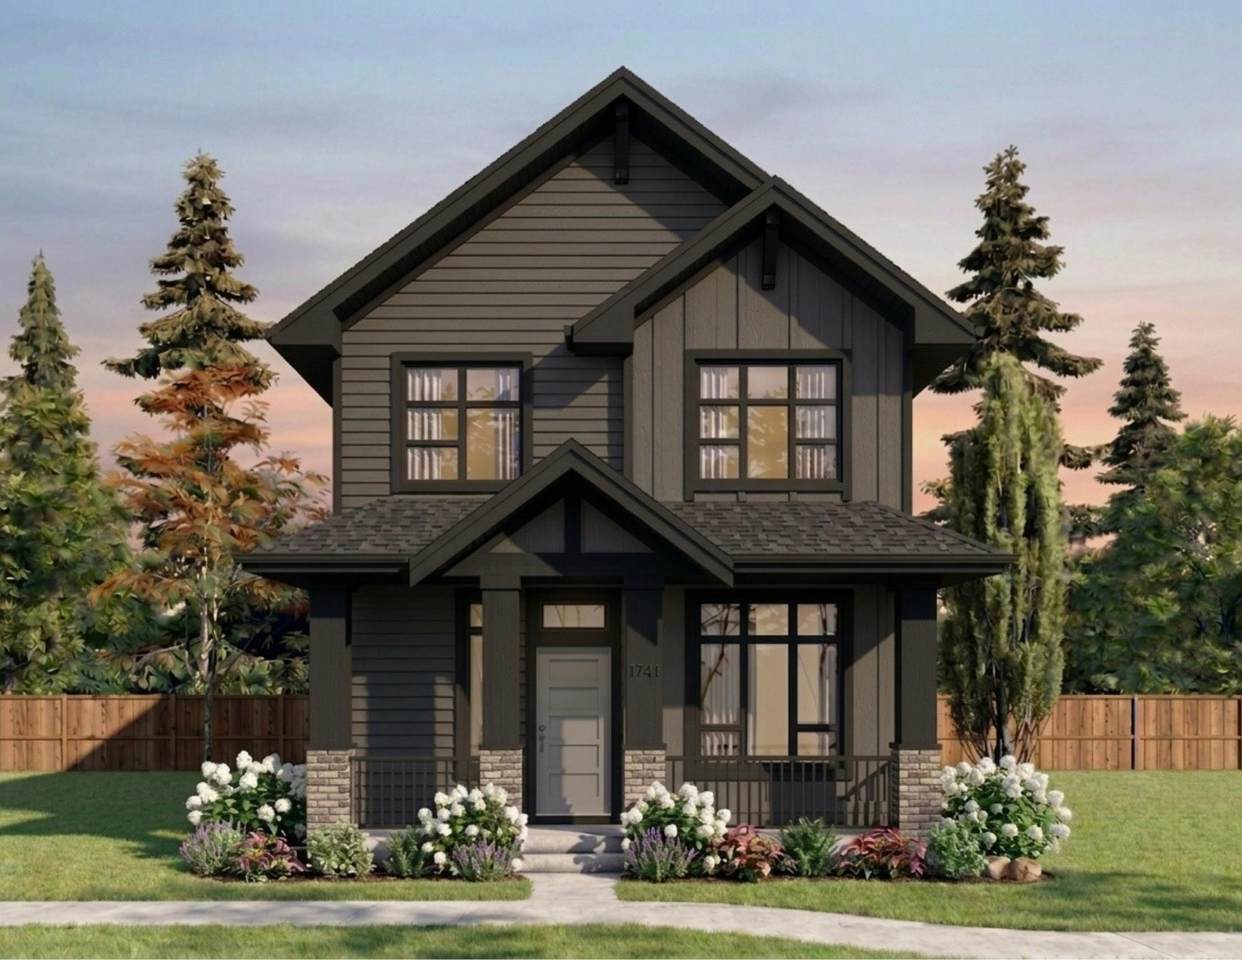
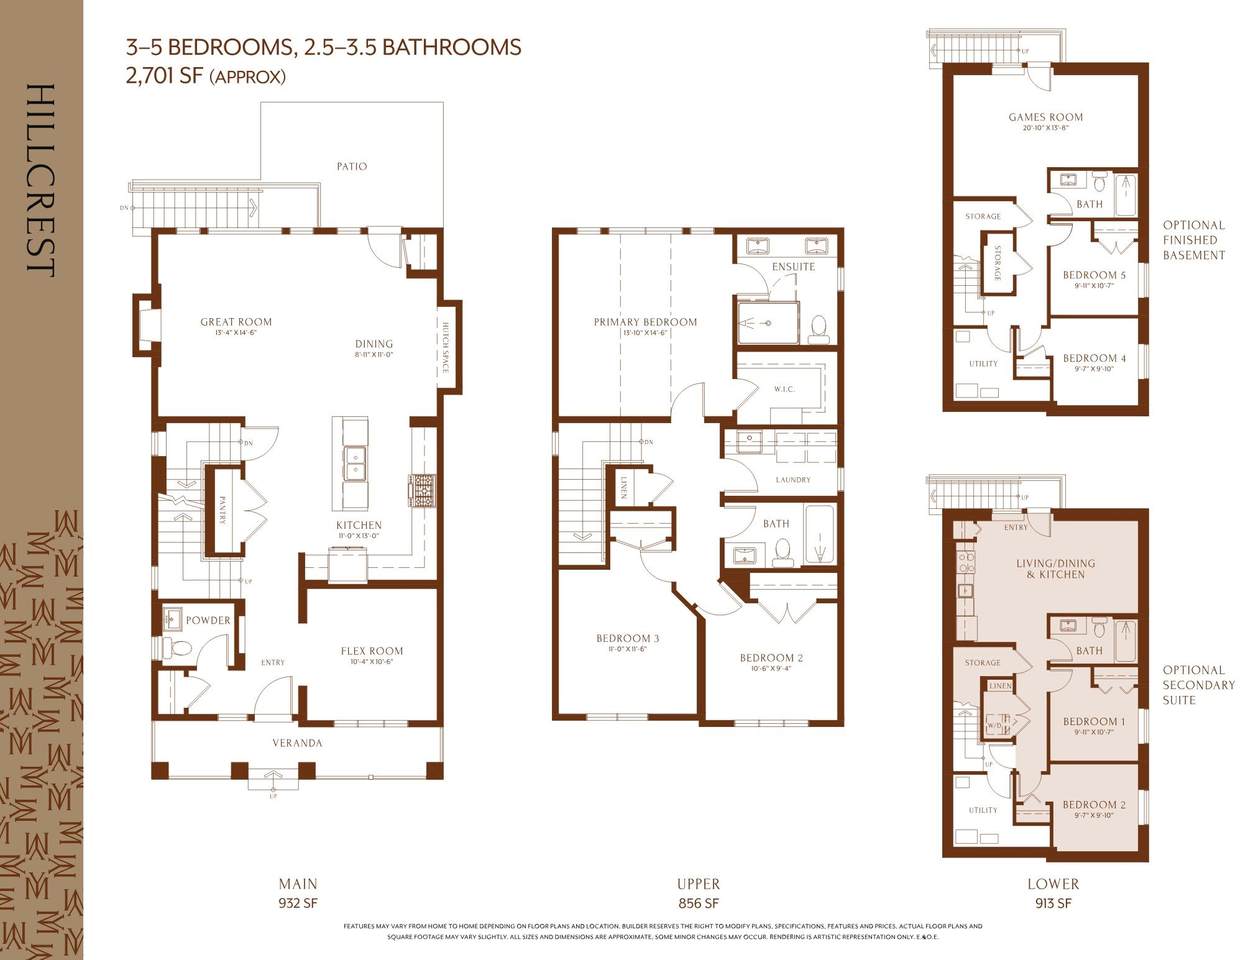
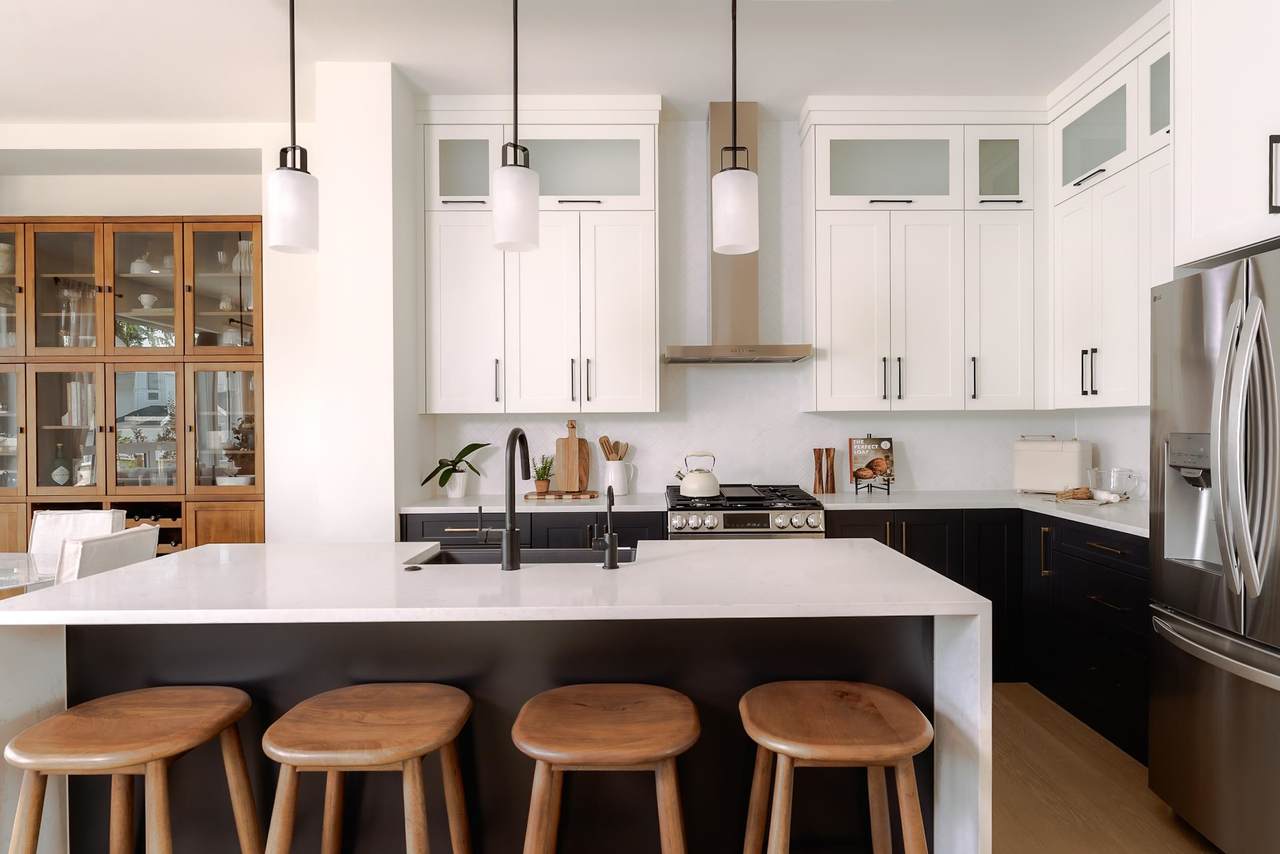
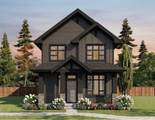
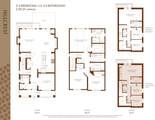
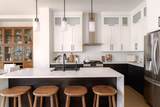
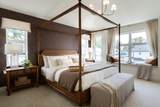
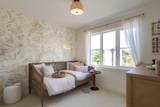
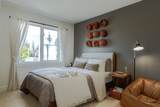
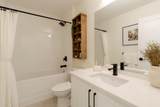
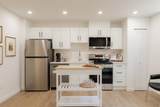
Yorkson Meadows by Foxridge Homes presents the 5-bedroom Hillcrest plan with spacious main floor living, a gourmet kitchen with stainless steel appliances, gas fireplace, and a bright flex room for a home office or playroom. Upstairs offers 3 bedrooms, including a vaulted primary suite. The fully finished 2 -bedroom legal suite is ideal for extended family or a mortgage helper. Features include a heat pump, quality laminate flooring, private fenced backyard, and time to personalize your interior & exterior finishes. Steps to the new Yorkson Community Park, walking distance to Yorkson Creek Middle School, and just 15 minute walk to Carvolth Exchange. Estimated completion December 2026. Contact for more details and other available homes. SHOW HOME LOCATED AT 7741 204TH STREET, LANGLEY

Monthly Payment Calculator

© 2026 by the Greater Vancouver REALTORS®. NOTE: This representation is based in whole or in part on data generated by the Chilliwack & District Real Estate Board, Fraser Valley Real Estate Board or Greater Vancouver REALTORS® which assumes no responsibility for its accuracy. Last updated: 2026-10-05T23:54:03.68
www.screalestate.ca/homes/179385798
Print Image

8409 207A Street Langley, BC V2Y 2B6

  • Price: $1,571,333
  • Status: Active
  • On Site: Days
  • Updated: 113 min ago
  • ID#: R3150911
5
Beds
3
Baths
1
½ Baths
0.07
Acres
2,452
SQFT
$641
$/SQFT
2026
Built
Neighbourhood:
Langley
Area:
Langley
Property Description
Yorkson Meadows by Foxridge Homes presents the 5-bedroom Hillcrest plan with spacious main floor living, a gourmet kitchen with stainless steel appliances, gas fireplace, and a bright flex room for a home office or playroom. Upstairs offers 3 bedrooms, including a vaulted primary suite. The fully finished 2 -bedroom legal suite is ideal for extended family or a mortgage helper. Features include a heat pump, quality laminate flooring, private fenced backyard, and time to personalize your interior & exterior finishes. Steps to the new Yorkson Community Park, walking distance to Yorkson Creek Middle School, and just 15 minute walk to Carvolth Exchange. Estimated completion December 2026. Contact for more details and other available homes. SHOW HOME LOCATED AT 7741 204TH STREET, LANGLEY
Exterior Features

Frontage Length 31.23 Garage YN Yes Lot Features Lane AccessRecreation Nearby Parking Features DetachedFront AccessLane AccessGarage Door Opener Parking Total 3 Structure Type Residential Detached Waterfront YN No

Interior Features

Appliances Washer/DryerDishwasherDisposalRefrigeratorStoveMicrowave Basement FinishedExterior Entry Basement YN Yes Fireplace Features InsertGas Fireplace YN Yes Fireplaces Total 1 Heating Forced AirHeat PumpNatural Gas Heating YN Yes Interior Features PantryCentral Vacuum Roughed In Levels Two Main Floor Finished Area 932

Property Features

Association YN No Building Area Total 2701 Community Features Shopping Nearby Land Lease YN No Ownership Freehold NonStrata Property Sub Type Single Family Residence Security Features PrewiredSmoke Detector(s) Senior Community YN2 No Tax Annual Amount 2466.7 Tax Year 2026

Canada - Vancouver, Fraser Valley, & Chilliwack BC logo Listing provided courtesy of Qualico Realty. © 2026 by the Greater Vancouver REALTORS®. NOTE: This representation is based in whole or in part on data generated by the Chilliwack & District Real Estate Board, Fraser Valley Real Estate Board or Greater Vancouver REALTORS® which assumes no responsibility for its accuracy.
© 2026 by the Greater Vancouver REALTORS®. NOTE: This representation is based in whole or in part on data generated by the Chilliwack & District Real Estate Board, Fraser Valley Real Estate Board or Greater Vancouver REALTORS® which assumes no responsibility for its accuracy. Last updated: 2026-10-05T23:54:03.68
 
https://bt-photos.global.ssl.fastly.net/britcol/1280_boomver_1_R3150911-2.jpg https://bt-photos.global.ssl.fastly.net/britcol/1280_boomver_1_R3150911-2.jpg https://bt-photos.global.ssl.fastly.net/britcol/1280_boomver_1_R3150911-2.jpg
Logo
RE/MAX Oceanview Realty
5686 Cowrie Street
Sechelt BC, V0N 3A0