


Skip To Content

8351 Sunnywood Drive

Richmond, BC V6Y 3G4
  • $2,488,000
  • STATUS: Active
  • ID#: R3151480
UPDATED: 26 min ago
$2,488,000
  • 6
    BEDS
  • 0.23
    ACRES
  • 5
    BATHS
  • 1
    1/2 BATHS
  • 6,218
    SQFT
  • $400
    $/SQFT
Neighbourhood:
Type:
Single-Family Home
Built:
1987
Area:

Description

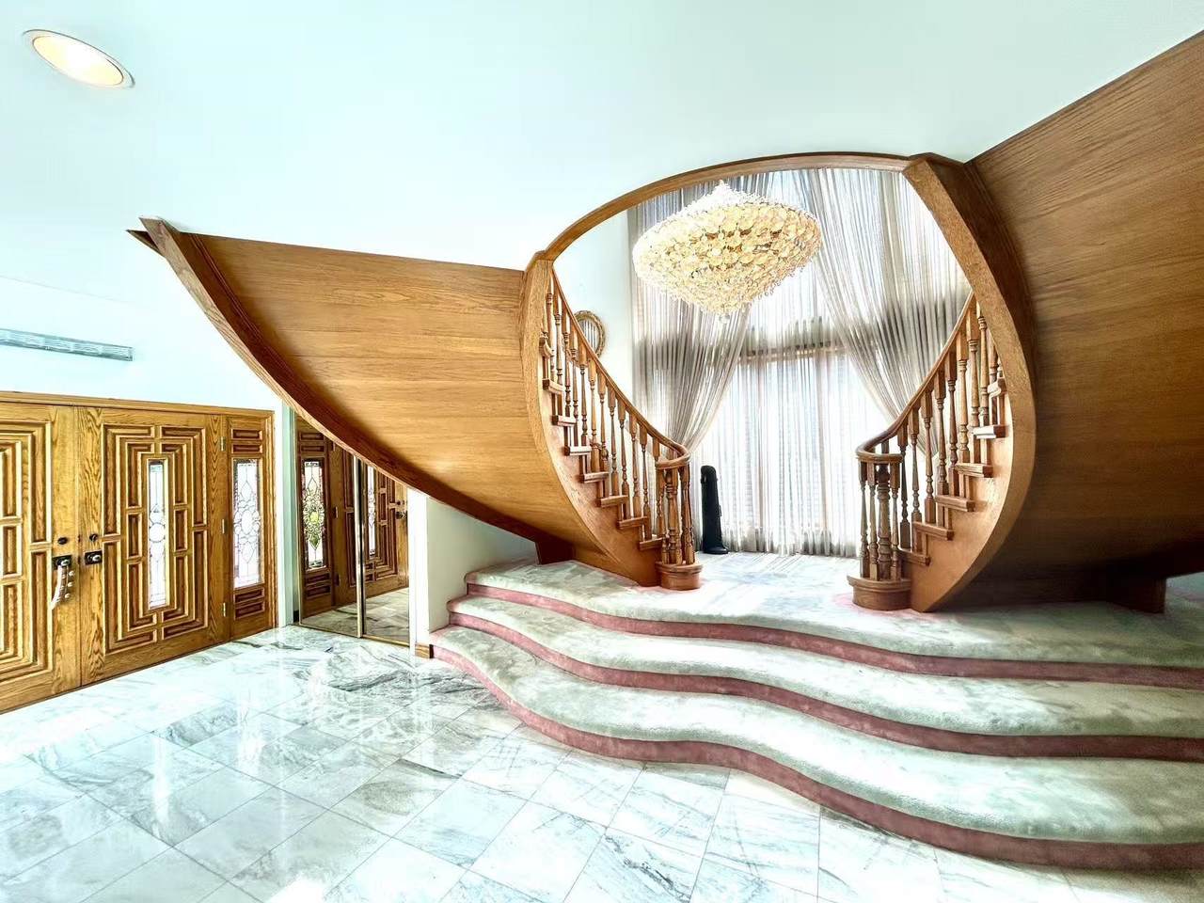
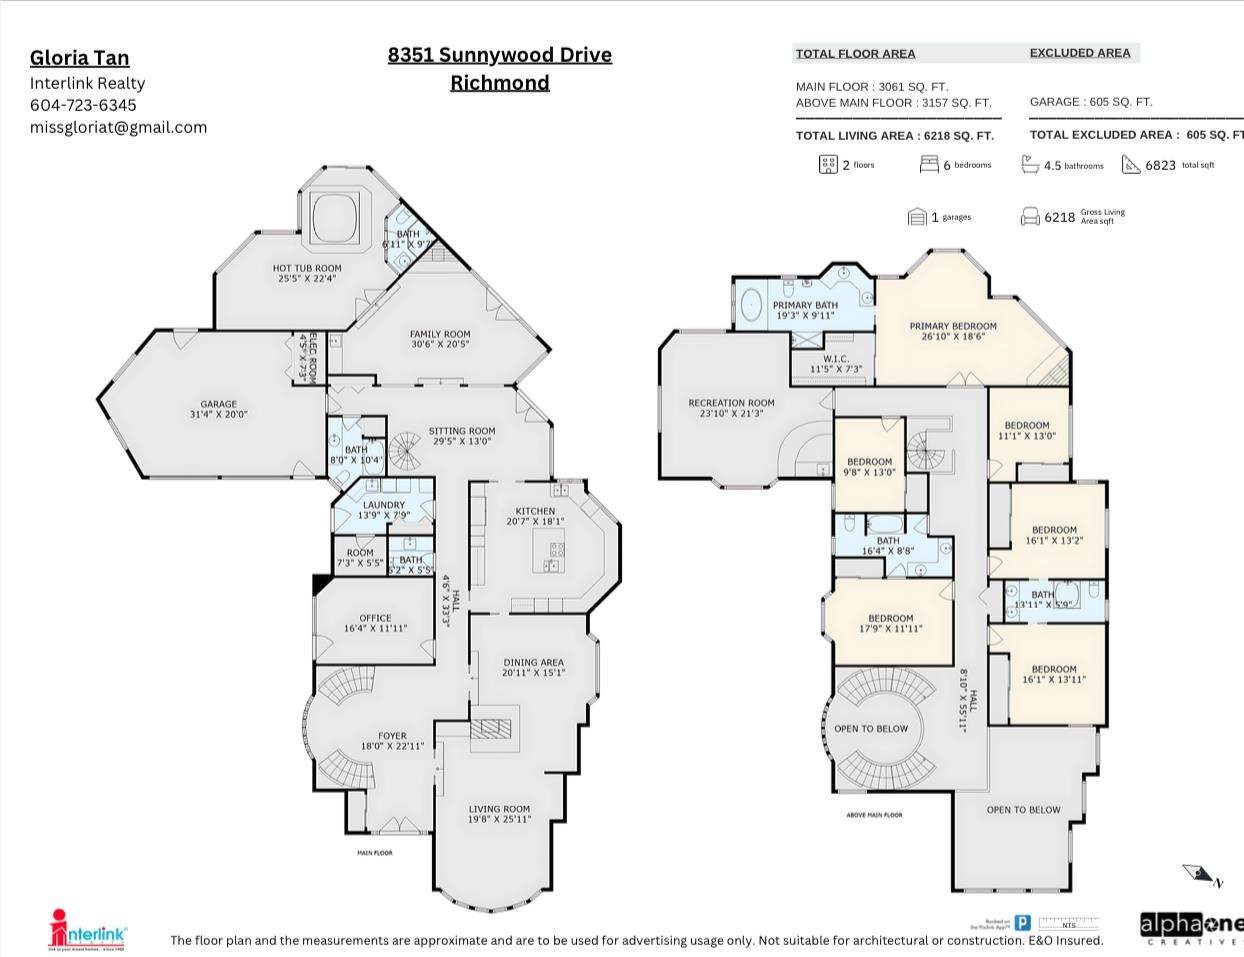
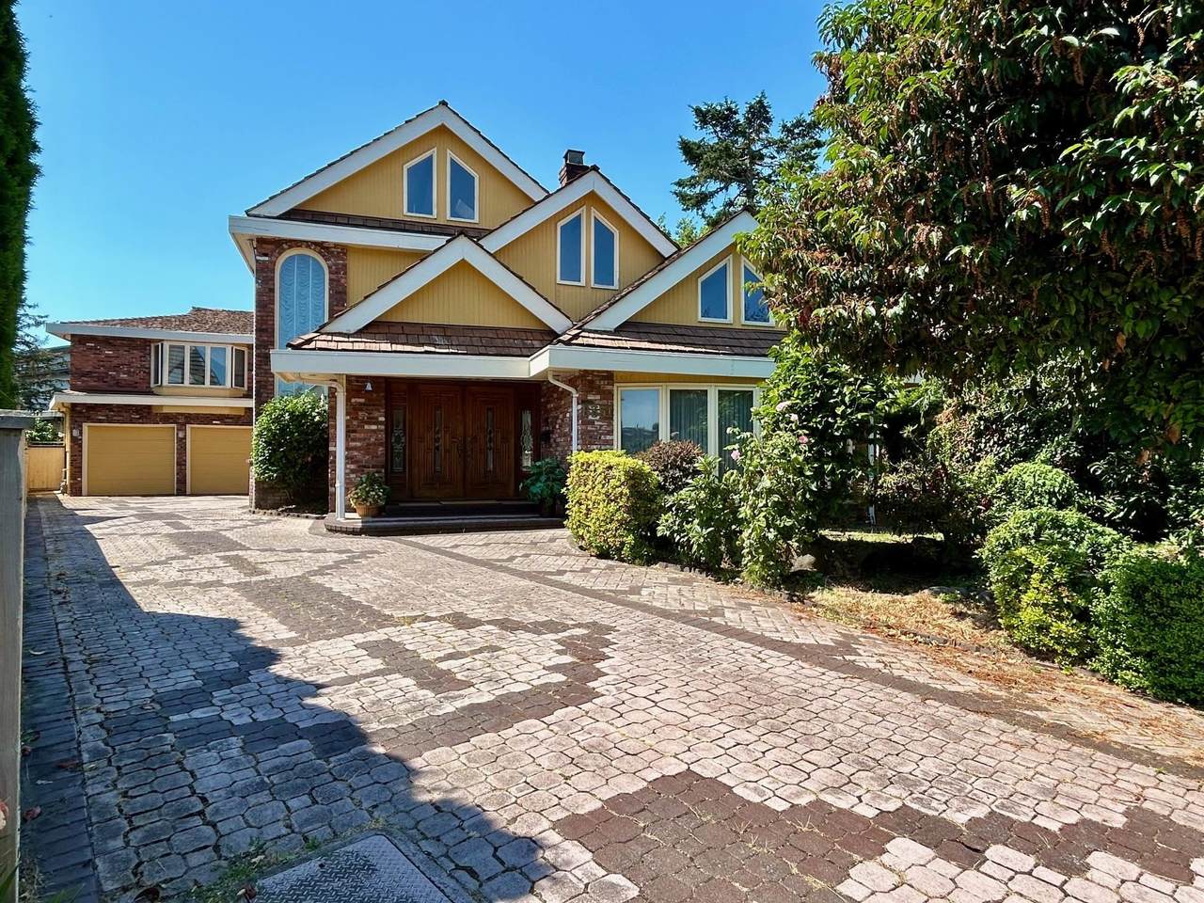
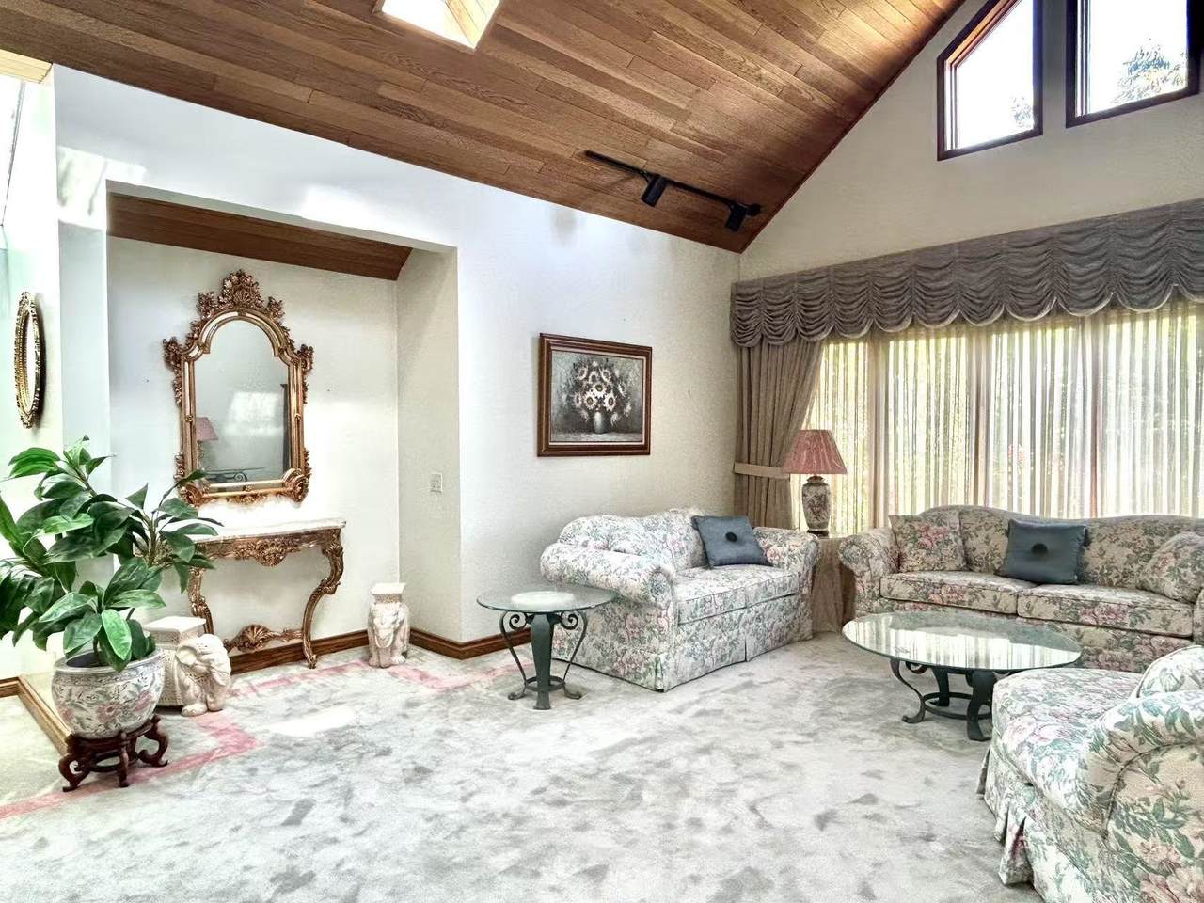
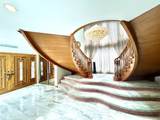
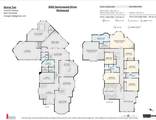
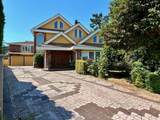
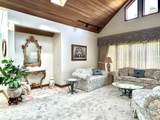
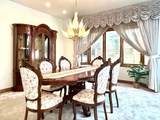
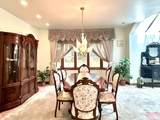
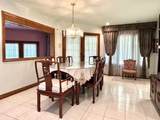
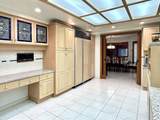
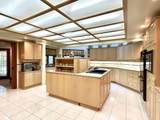
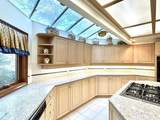
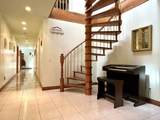
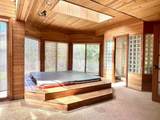
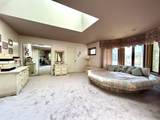
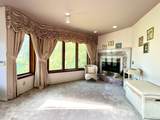
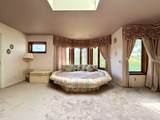
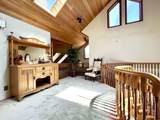
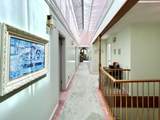
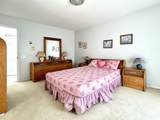
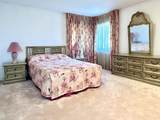
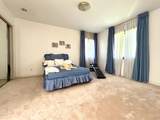
Custom-Built Luxury Residence; let your family experience complete freedom and boundless living. Spanning 3061 sqft on the main floor and 3157 sqft upstairs, this home is filled with thoughtful design choices and delightful surprises around every corner. Striking architectural spiral staircase creates a dramatic and elegant entrance, complimented by rich , custom wooden detailing and natural textures throughout. Features include ample skylight windows, a massive game room with full-size pool table, and large backyard for your enjoyment. Steps to Ferris Elementary, Close to recreation, shopping, public transportation, and Steveston-London Secondary.

Monthly Payment Calculator

© 2026 by the Greater Vancouver REALTORS®. NOTE: This representation is based in whole or in part on data generated by the Chilliwack & District Real Estate Board, Fraser Valley Real Estate Board or Greater Vancouver REALTORS® which assumes no responsibility for its accuracy. Last updated: 2026-10-14T20:54:30.437
www.screalestate.ca/homes/179468436
Print Image

8351 Sunnywood Drive Richmond, BC V6Y 3G4

  • Price: $2,488,000
  • Status: Active
  • On Site: Days
  • Updated: 26 min ago
  • ID#: R3151480
6
Beds
5
Baths
1
½ Baths
0.23
Acres
6,218
SQFT
$400
$/SQFT
1987
Built
Neighbourhood:
Richmond
Area:
Richmond
Property Description
Custom-Built Luxury Residence; let your family experience complete freedom and boundless living. Spanning 3061 sqft on the main floor and 3157 sqft upstairs, this home is filled with thoughtful design choices and delightful surprises around every corner. Striking architectural spiral staircase creates a dramatic and elegant entrance, complimented by rich , custom wooden detailing and natural textures throughout. Features include ample skylight windows, a massive game room with full-size pool table, and large backyard for your enjoyment. Steps to Ferris Elementary, Close to recreation, shopping, public transportation, and Steveston-London Secondary.
Exterior Features

Carport YN No Exterior Features Private Yard Frontage Length 52.48 Garage YN Yes Lot Features Central LocationPrivateRecreation Nearby Parking Features Garage DoubleFront AccessGarage Door Opener Parking Total 6 Structure Type Residential Detached View YN No Waterfront YN No

Interior Features

Appliances Washer/DryerDishwasherRefrigeratorStove Basement None Basement YN No Fireplace Features GasWood Burning Fireplace YN Yes Fireplaces Total 3 Heating Hot WaterNatural GasRadiant Heating YN Yes Interior Features Wet Bar Laundry Features In Unit Levels Two Main Floor Finished Area 3061 Window Features Window Coverings

Property Features

Association YN No Building Area Total 6218 Community Features Retirement CommunityShopping Nearby Land Lease YN No Ownership Freehold NonStrata Property Sub Type Single Family Residence Senior Community YN Yes Senior Community YN2 No Tax Annual Amount 9859.09 Tax Year 2025

Canada - Vancouver, Fraser Valley, & Chilliwack BC logo Listing provided courtesy of Interlink Realty. © 2026 by the Greater Vancouver REALTORS®. NOTE: This representation is based in whole or in part on data generated by the Chilliwack & District Real Estate Board, Fraser Valley Real Estate Board or Greater Vancouver REALTORS® which assumes no responsibility for its accuracy.
© 2026 by the Greater Vancouver REALTORS®. NOTE: This representation is based in whole or in part on data generated by the Chilliwack & District Real Estate Board, Fraser Valley Real Estate Board or Greater Vancouver REALTORS® which assumes no responsibility for its accuracy. Last updated: 2026-10-14T20:54:30.437
 
https://bt-photos.global.ssl.fastly.net/britcol/orig_boomver_1_R3151480-2.jpg https://bt-photos.global.ssl.fastly.net/britcol/orig_boomver_1_R3151480-2.jpg https://bt-photos.global.ssl.fastly.net/britcol/orig_boomver_1_R3151480-2.jpg
Logo
RE/MAX Oceanview Realty
5686 Cowrie Street
Sechelt BC, V0N 3A0