Skip To Content

825 Robinson Street

Coquitlam, BC V3J 4G4
  • $2,348,800
  • STATUS: Active
  • ID#: R3151513
UPDATED: 177 min ago
$2,348,800
  • 7
    BEDS
  • 0.22
    ACRES
  • 5
    BATHS
  • 1
    1/2 BATHS
  • 4,724
    SQFT
  • $497
    $/SQFT
Neighbourhood:
Type:
Single-Family Home
Built:
2008
Area:

Description

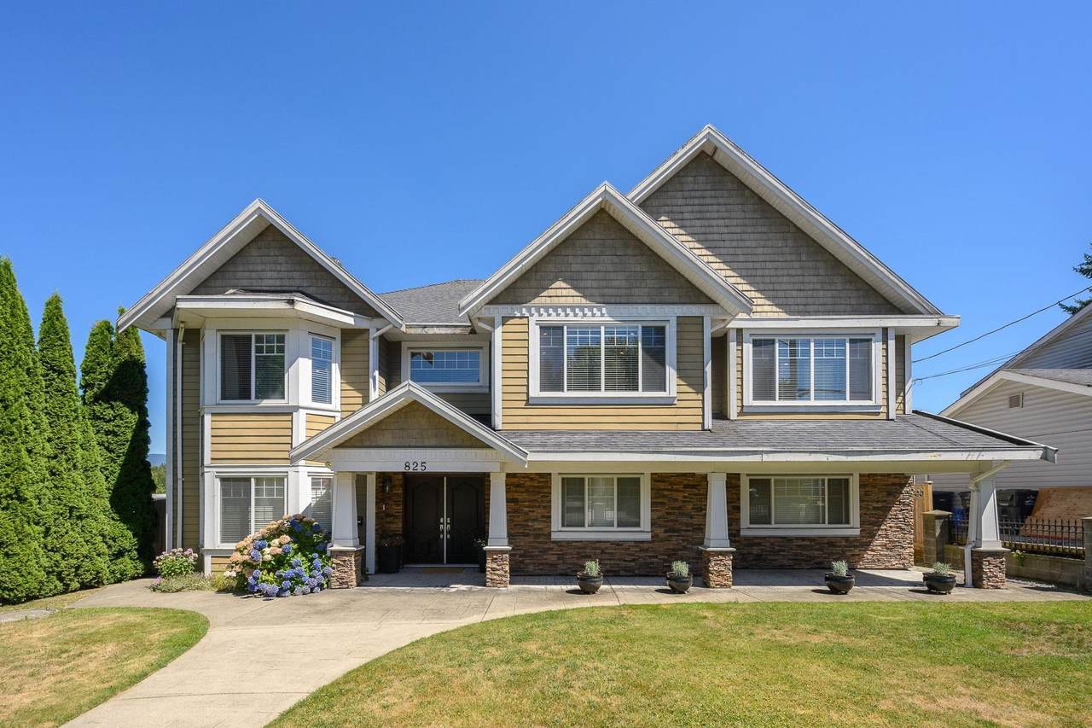
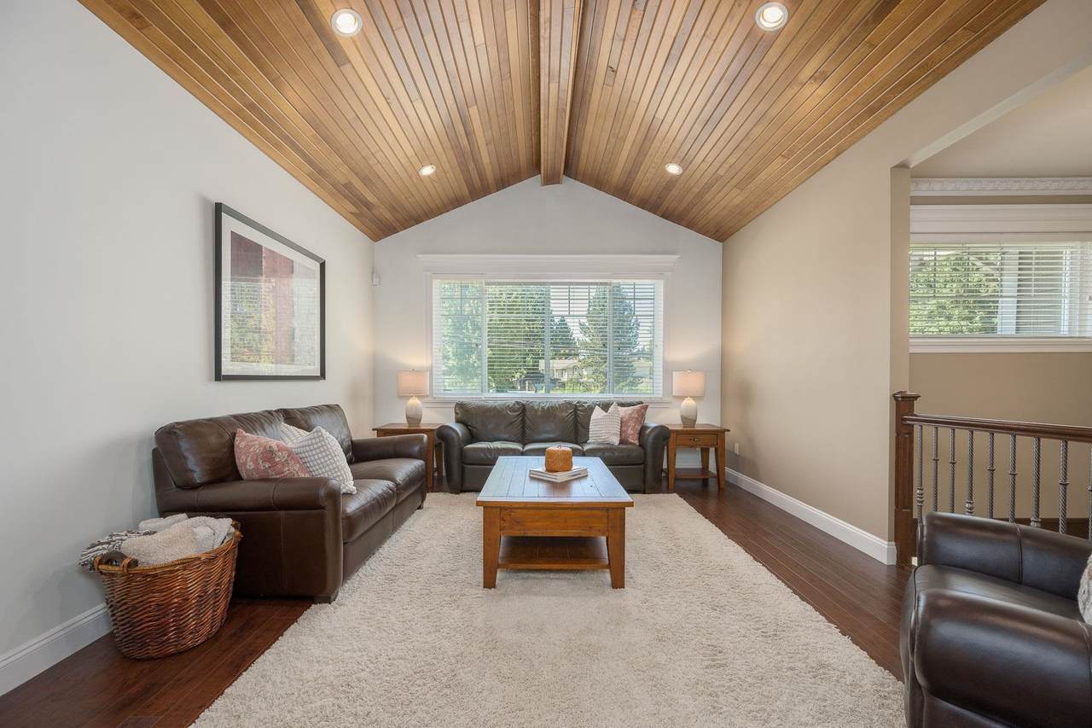
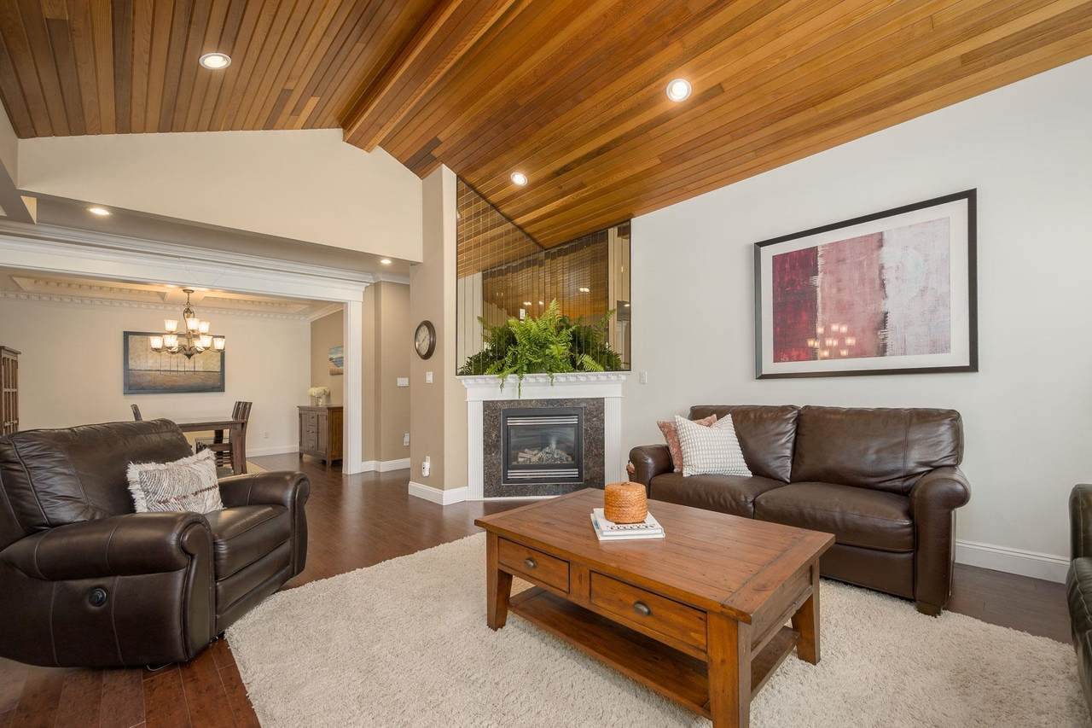
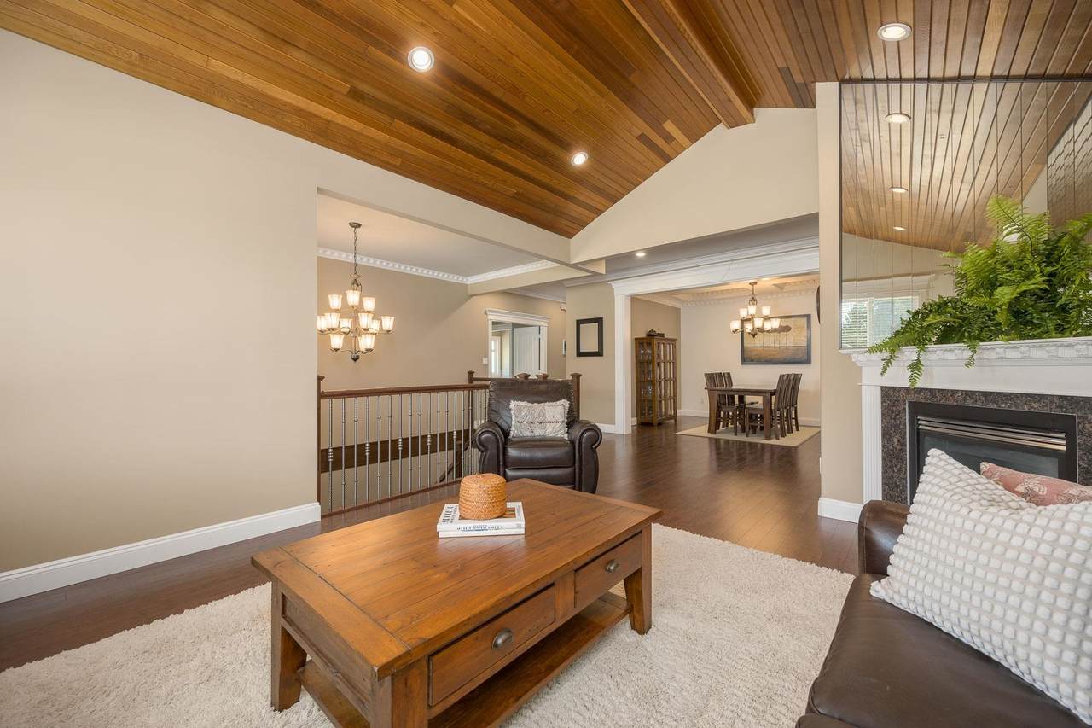
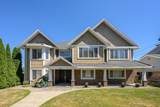
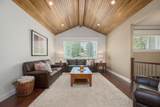
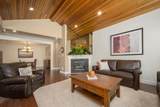
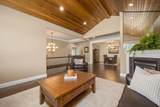
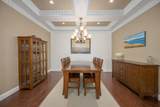
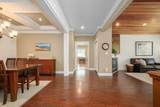
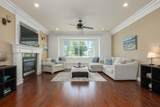
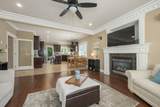
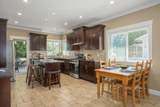
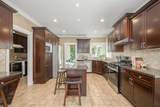
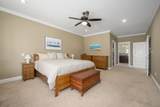
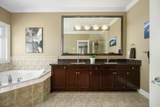
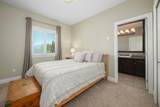
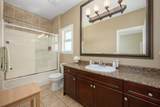
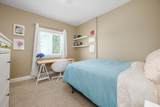
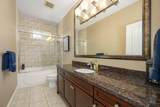
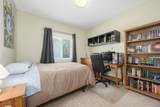
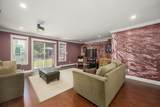
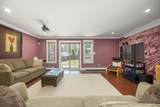
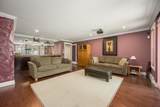
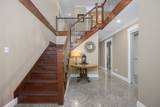
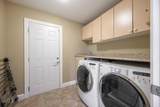
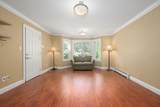
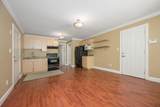
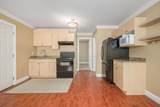
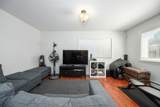
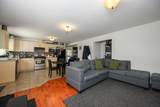
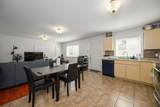
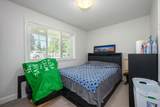
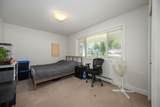
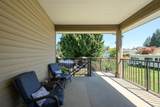
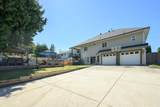
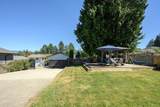
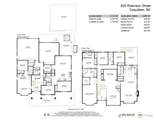
Stunning executive style home in desirable Coquitlam West. Offering a functional layout over 2 levels; the perfect home for families, growing or multi-generational & everyone else. This 7bed/6bath/4724sqft home sits on a 9416sqft lot w/lane access, East/West exposure & both a 1 bed & 2 bed suites generating excellent revenue. Main: vaulted ceilings, formal living & dining rooms, large kitchen w/eating area, family rm, spice kitchen, granite counters, tons of cabinets & deck overlooking an amazing yard. The primary bed has walk-in & 5pc spa-inspired ensuite. 3 beds, 1w/ensuite & main bath complete this lvl. Down offers: 2pc bath, laundry, large rec room, garage access & storage; all for main living. Close to: Skytrain & all sort of amenities & more. Act now!

Monthly Payment Calculator

© 2026 by the Greater Vancouver REALTORS®. NOTE: This representation is based in whole or in part on data generated by the Chilliwack & District Real Estate Board, Fraser Valley Real Estate Board or Greater Vancouver REALTORS® which assumes no responsibility for its accuracy. Last updated: 2026-10-05T23:54:03.68
www.screalestate.ca/homes/179773516
Print Image

825 Robinson Street Coquitlam, BC V3J 4G4

  • Price: $2,348,800
  • Status: Active
  • On Site: Days
  • Updated: 177 min ago
  • ID#: R3151513
7
Beds
5
Baths
1
½ Baths
0.22
Acres
4,724
SQFT
$497
$/SQFT
2008
Built
Neighbourhood:
Coquitlam
Area:
Coquitlam
Property Description
Stunning executive style home in desirable Coquitlam West. Offering a functional layout over 2 levels; the perfect home for families, growing or multi-generational & everyone else. This 7bed/6bath/4724sqft home sits on a 9416sqft lot w/lane access, East/West exposure & both a 1 bed & 2 bed suites generating excellent revenue. Main: vaulted ceilings, formal living & dining rooms, large kitchen w/eating area, family rm, spice kitchen, granite counters, tons of cabinets & deck overlooking an amazing yard. The primary bed has walk-in & 5pc spa-inspired ensuite. 3 beds, 1w/ensuite & main bath complete this lvl. Down offers: 2pc bath, laundry, large rec room, garage access & storage; all for main living. Close to: Skytrain & all sort of amenities & more. Act now!
Exterior Features

Carport YN No Exterior Features BalconyPrivate Yard Frontage Length 0 Garage YN Yes Lot Features Central LocationNear Golf CourseRecreation Nearby Parking Features Garage DoubleLane AccessConcrete Parking Total 8 Structure Type Residential Detached View YN No Waterfront YN No

Interior Features

Appliances Washer/DryerDishwasherRefrigeratorStoveMicrowave Basement None Basement YN No Fireplace Features Gas Fireplace YN Yes Fireplaces Total 2 Heating BaseboardRadiant Heating YN Yes Laundry Features In Unit Levels Two Main Floor Finished Area 2531

Property Features

Association YN No Building Area Total 4724 Community Features Shopping Nearby Land Lease YN No Ownership Freehold NonStrata Property Sub Type Single Family Residence Senior Community YN2 No Tax Annual Amount 7996.19 Tax Year 2025

Canada - Vancouver, Fraser Valley, & Chilliwack BC logo Listing provided courtesy of Royal LePage West Real Estate Services. © 2026 by the Greater Vancouver REALTORS®. NOTE: This representation is based in whole or in part on data generated by the Chilliwack & District Real Estate Board, Fraser Valley Real Estate Board or Greater Vancouver REALTORS® which assumes no responsibility for its accuracy.
© 2026 by the Greater Vancouver REALTORS®. NOTE: This representation is based in whole or in part on data generated by the Chilliwack & District Real Estate Board, Fraser Valley Real Estate Board or Greater Vancouver REALTORS® which assumes no responsibility for its accuracy. Last updated: 2026-10-05T23:54:03.68
 
https://bt-photos.global.ssl.fastly.net/britcol/1280_boomver_1_R3151513-2.jpg https://bt-photos.global.ssl.fastly.net/britcol/1280_boomver_1_R3151513-2.jpg https://bt-photos.global.ssl.fastly.net/britcol/1280_boomver_1_R3151513-2.jpg
Logo
RE/MAX Oceanview Realty
5686 Cowrie Street
Sechelt BC, V0N 3A0