Skip To Content

8247 10th Avenue

Burnaby, BC V3N 2S6
  • $1,149,000
  • STATUS: Active
  • ID#: R3154707
UPDATED: 39 min ago
$1,149,000
  • 4
    BEDS
  • 0.1
    ACRES
  • 2
    BATHS
  • 0
    1/2 BATHS
  • 1,739
    SQFT
  • $661
    $/SQFT
Neighbourhood:
Type:
Single-Family Home
Built:
1956
Area:

Description

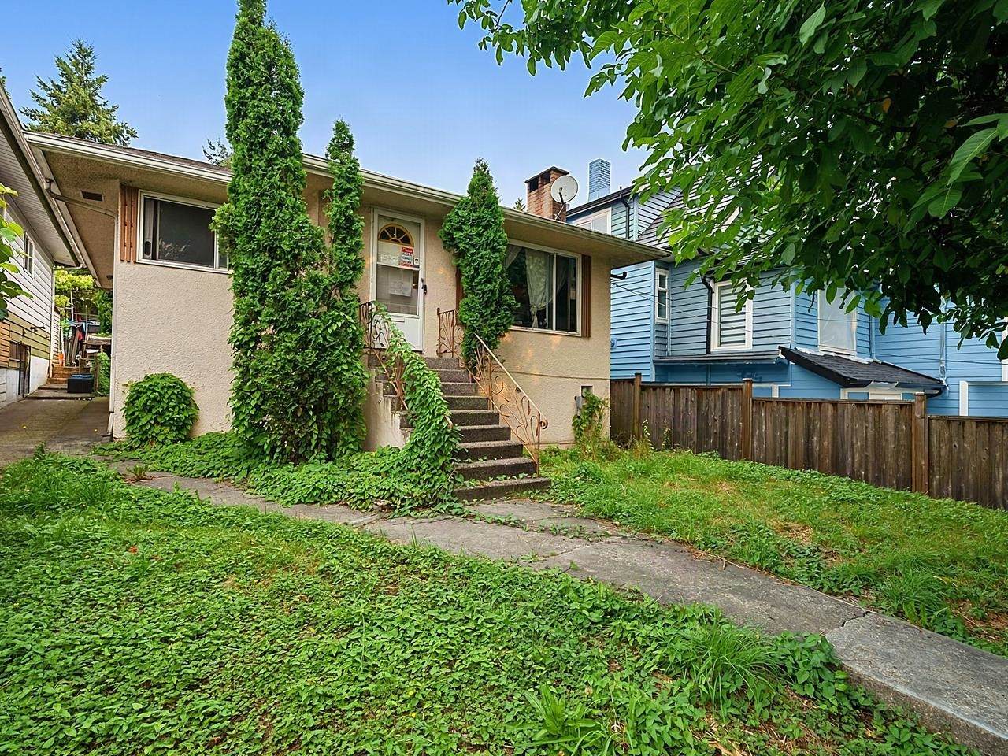
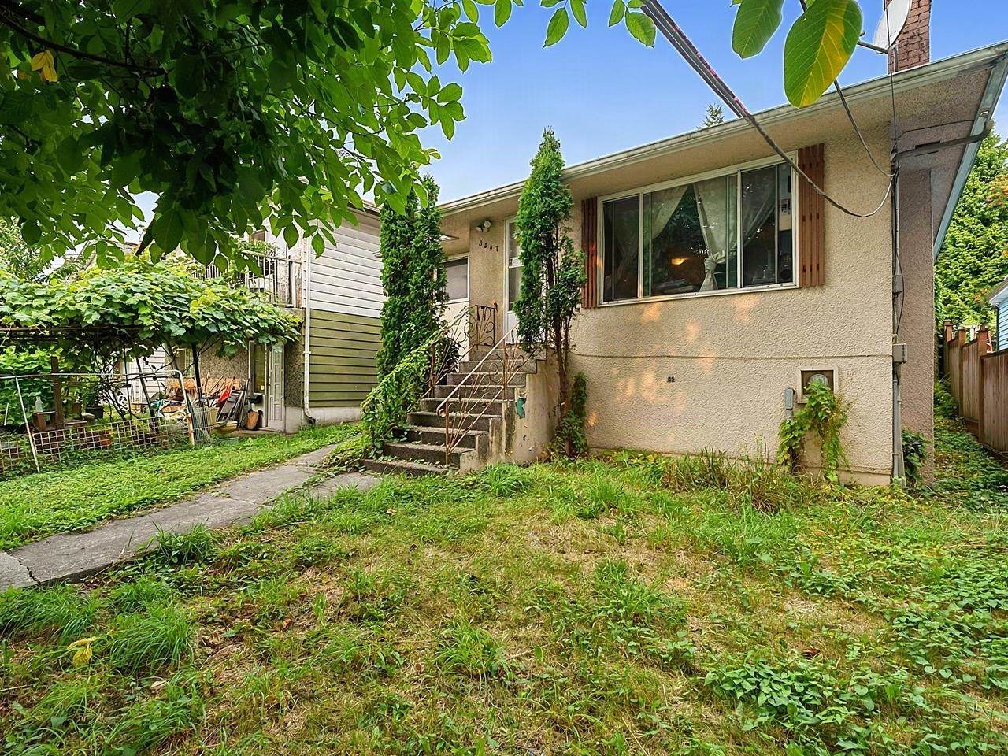
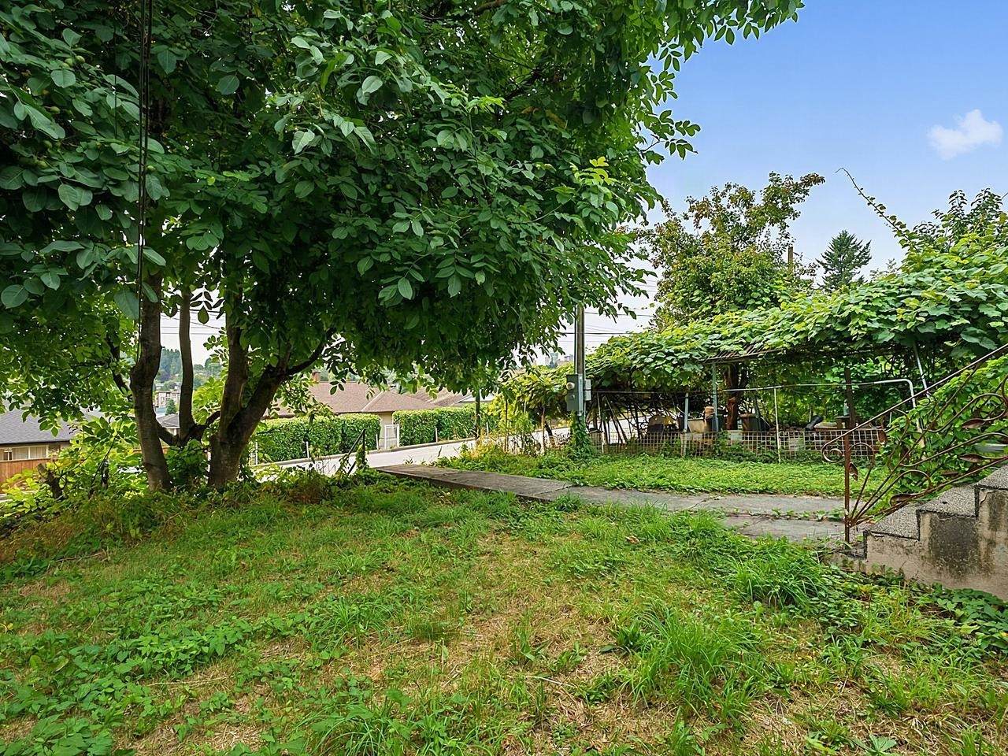
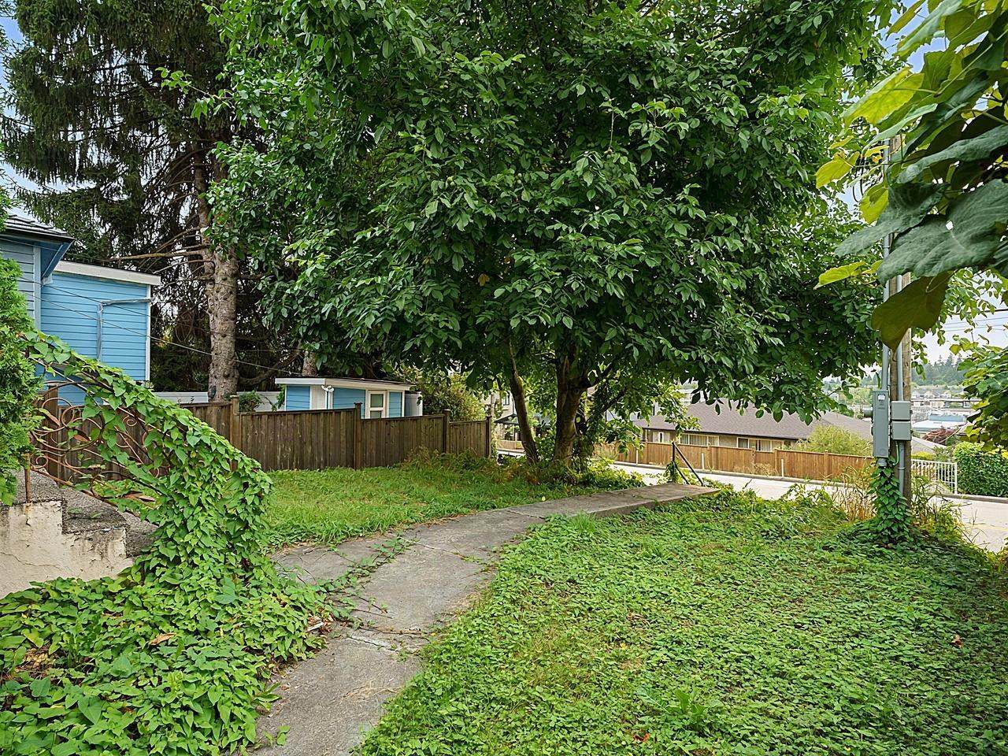
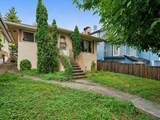
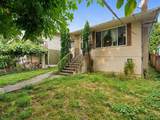
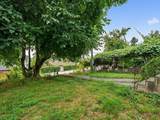
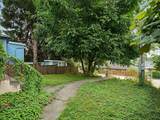
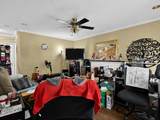
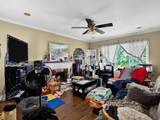
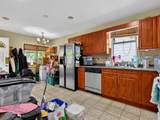
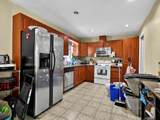
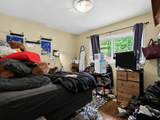
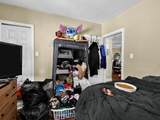
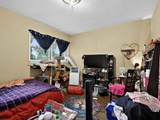
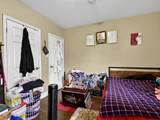
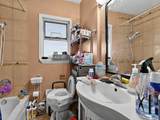
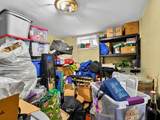
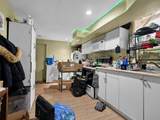
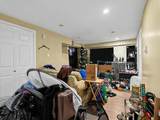
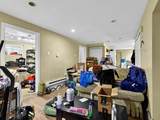
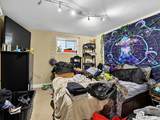
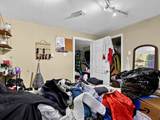
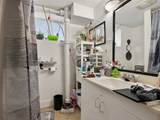
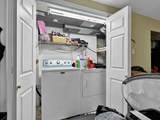
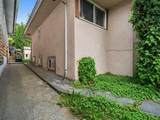
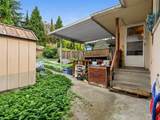
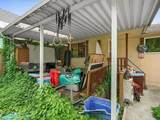
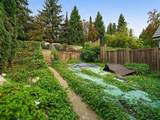
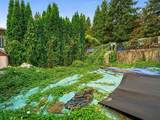
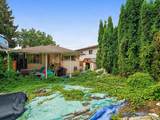
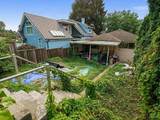
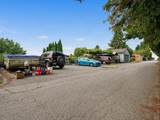
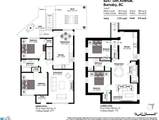
Builders, investors and families — take note. This 1956 rancher with full basement sits in The Crest, an established and quiet East Burnaby neighbourhood. 1,739 sq ft with 4 bedrooms and 2 full baths: the main floor offers a bright living room with wood-burning fireplace, kitchen, dining area and 2 bedrooms, while the lower level has a second kitchen, living and dining area, laundry, 2 bedrooms and a separate entry. Patio and deck, rear lane access, parking for four. Tenanted month to month for an easy hold. Steps to Crest Shopping Plaza, George H. Leaf Park, Second Street Elementary and Cariboo Hill Secondary. Minutes to New Westminster and Highway 1.

Monthly Payment Calculator

© 2026 by the Greater Vancouver REALTORS®. NOTE: This representation is based in whole or in part on data generated by the Chilliwack & District Real Estate Board, Fraser Valley Real Estate Board or Greater Vancouver REALTORS® which assumes no responsibility for its accuracy. Last updated: 2026-10-07T10:54:25.767
www.screalestate.ca/homes/180036251
Print Image

8247 10th Avenue Burnaby, BC V3N 2S6

  • Price: $1,149,000
  • Status: Active
  • On Site: Days
  • Updated: 39 min ago
  • ID#: R3154707
4
Beds
2
Baths
0
½ Baths
0.1
Acres
1,739
SQFT
$661
$/SQFT
1956
Built
Neighbourhood:
Burnaby East
Area:
Burnaby East
Property Description
Builders, investors and families — take note. This 1956 rancher with full basement sits in The Crest, an established and quiet East Burnaby neighbourhood. 1,739 sq ft with 4 bedrooms and 2 full baths: the main floor offers a bright living room with wood-burning fireplace, kitchen, dining area and 2 bedrooms, while the lower level has a second kitchen, living and dining area, laundry, 2 bedrooms and a separate entry. Patio and deck, rear lane access, parking for four. Tenanted month to month for an easy hold. Steps to Crest Shopping Plaza, George H. Leaf Park, Second Street Elementary and Cariboo Hill Secondary. Minutes to New Westminster and Highway 1.
Exterior Features

Architectural Style Rancher/Bungalow w/Bsmt. Carport YN No Exterior Features Balcony Frontage Length 33 Open Parking YN Yes Parking Features OpenLane AccessRear Access Parking Total 4 Structure Type Residential Detached Waterfront YN No

Interior Features

Appliances Washer/DryerDishwasherRefrigeratorStove Basement FinishedPartialExterior Entry Basement YN Yes Fireplace Features Wood Burning Fireplace YN Yes Fireplaces Total 1 Heating BaseboardForced Air Heating YN Yes Main Floor Finished Area 917

Property Features

Association YN No Building Area Total 1739 Land Lease YN No Ownership Freehold NonStrata Property Sub Type Single Family Residence Senior Community YN2 No Tax Annual Amount 4611.24 Tax Year 2025

Canada - Vancouver, Fraser Valley, & Chilliwack BC logo Listing provided courtesy of Coldwell Banker Universe Realty. © 2026 by the Greater Vancouver REALTORS®. NOTE: This representation is based in whole or in part on data generated by the Chilliwack & District Real Estate Board, Fraser Valley Real Estate Board or Greater Vancouver REALTORS® which assumes no responsibility for its accuracy.
© 2026 by the Greater Vancouver REALTORS®. NOTE: This representation is based in whole or in part on data generated by the Chilliwack & District Real Estate Board, Fraser Valley Real Estate Board or Greater Vancouver REALTORS® which assumes no responsibility for its accuracy. Last updated: 2026-10-07T10:54:25.767
 
https://bt-photos.global.ssl.fastly.net/britcol/orig_boomver_1_R3154707-2.jpg https://bt-photos.global.ssl.fastly.net/britcol/orig_boomver_1_R3154707-2.jpg https://bt-photos.global.ssl.fastly.net/britcol/orig_boomver_1_R3154707-2.jpg
Logo
RE/MAX Oceanview Realty
5686 Cowrie Street
Sechelt BC, V0N 3A0