



Skip To Content

823 Burnaby Street

New Westminster, BC V3L 4V8
  • $1,465,000
  • STATUS: Active
  • ID#: R3154658
$1,465,000
  • 5
    BEDS
  • 0.11
    ACRES
  • 3
    BATHS
  • 0
    1/2 BATHS
  • 2,531
    SQFT
  • $579
    $/SQFT
Neighbourhood:
Type:
Single-Family Home
Built:
1925

Description

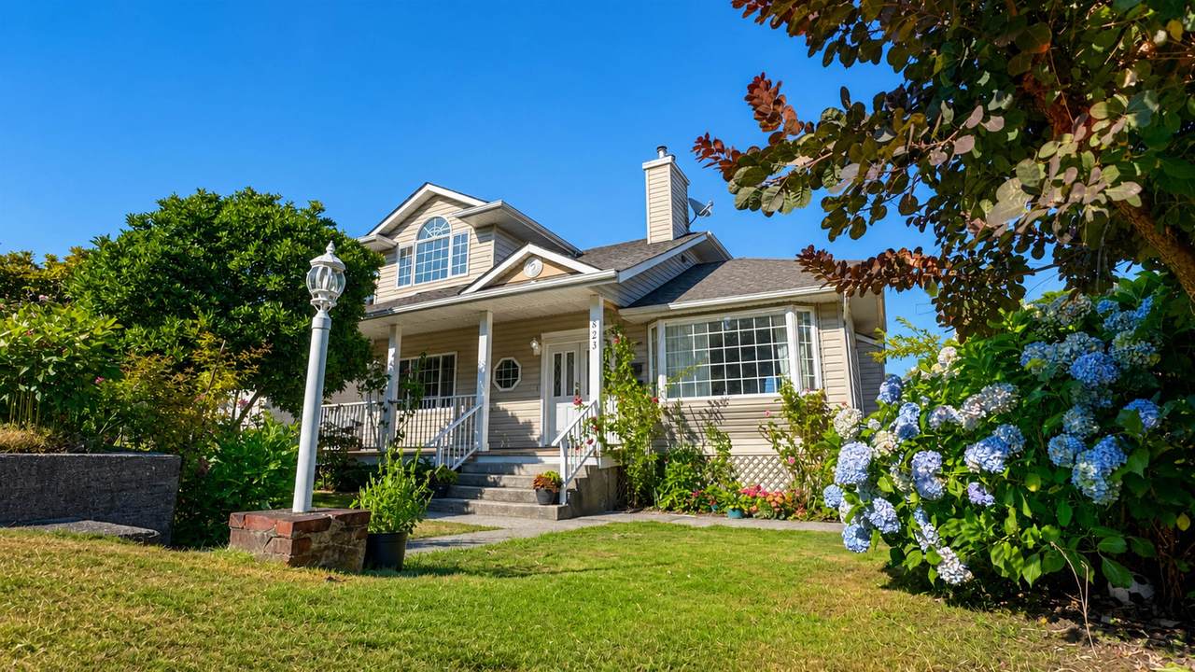
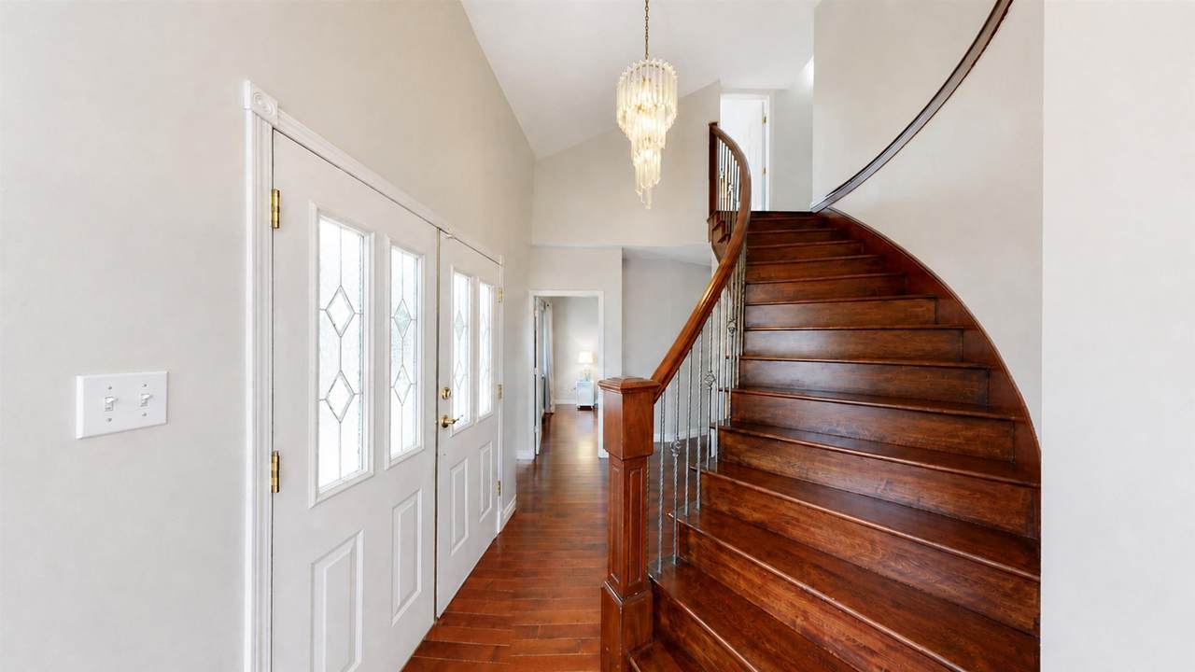
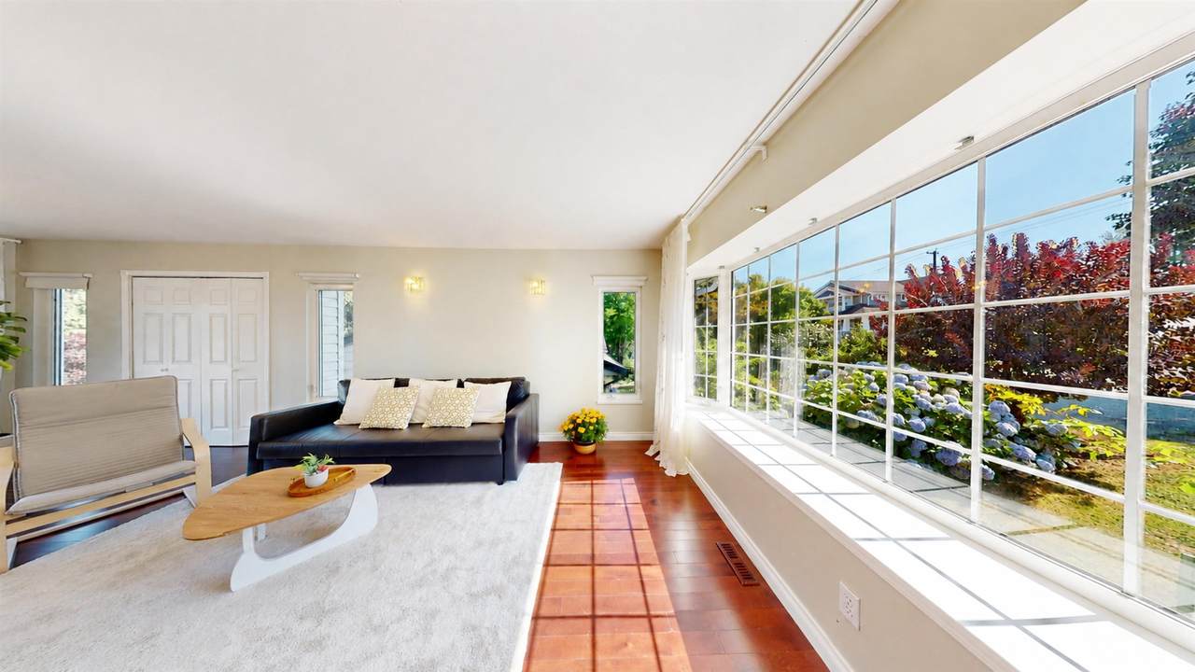
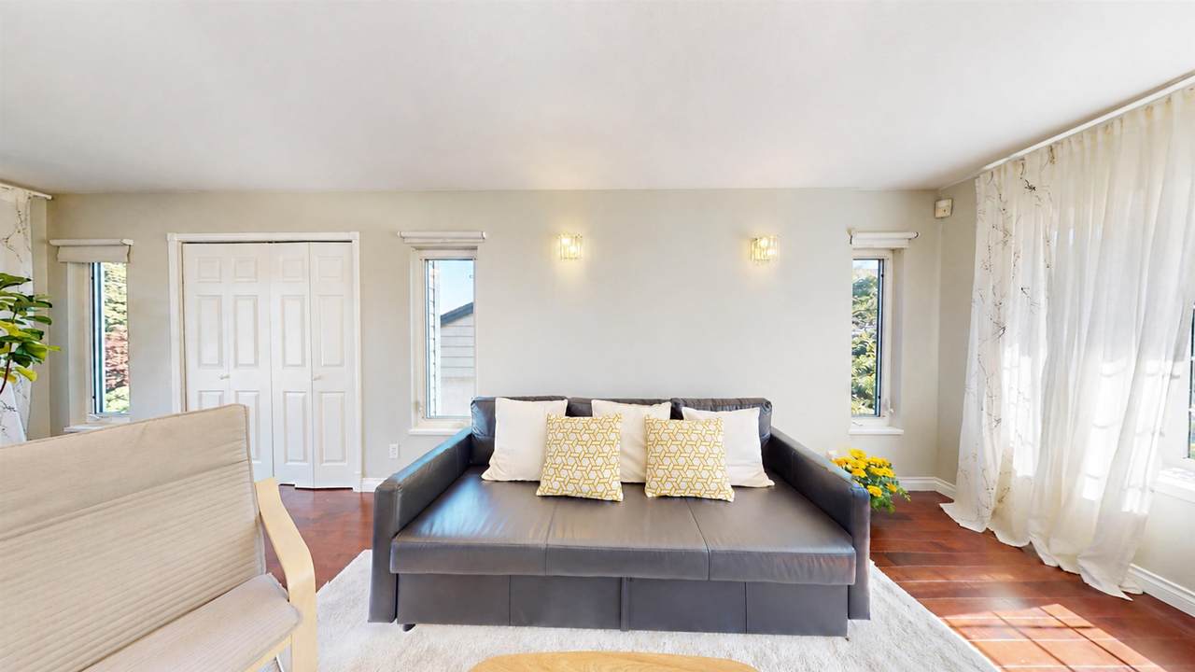
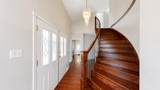
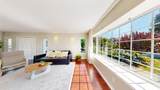
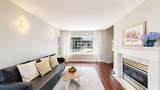
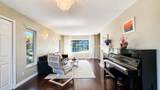
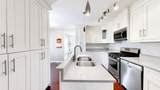
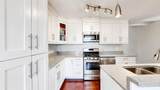
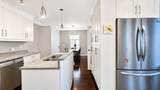
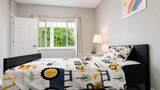
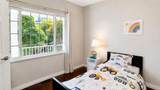
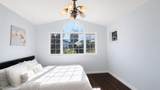
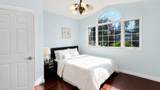
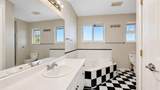
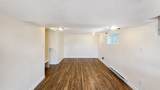
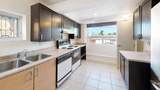
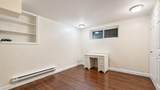
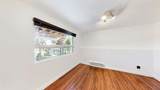
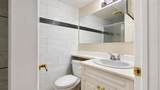
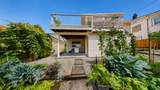
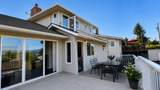
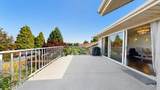
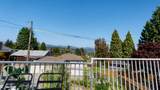
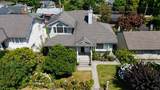
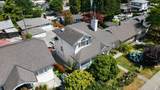
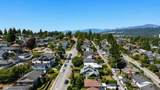
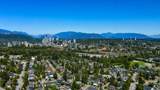
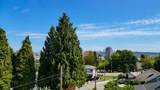
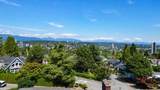
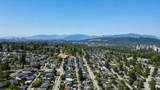
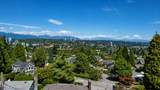
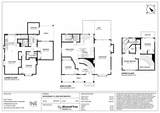
Charming 2-storey home with unbeatable views in New West's sought-after Victory Heights! The bright, open-concept main floor features a sleek quartz kitchen and functional layout designed for modern living. A rare bedroom on main floor is ideal for guests, extended family, or a quiet home office. Upstairs offers 2 spacious bedrooms framed by great neighborhood and distant mountain views. Includes a self-contained legal 2 bedrooms basement suite—perfect for a strong rental income or in-laws! Enjoy a sun-drenched yard with mature greenery, big sundeck is perfect for all year entertainment. Walk to Hume Park, minutes to Queen's Park, Sapperton SkyTrain, Royal Columbian Hospital, local shops, and Hwy 1. Turn-key living with excellent mortgage helper & potential future redevelopment.

Monthly Payment Calculator

© 2026 by the Greater Vancouver REALTORS®. NOTE: This representation is based in whole or in part on data generated by the Chilliwack & District Real Estate Board, Fraser Valley Real Estate Board or Greater Vancouver REALTORS® which assumes no responsibility for its accuracy. Last updated: 2026-10-16T23:54:34.343
www.screalestate.ca/homes/180032986
Print Image

823 Burnaby Street New Westminster, BC V3L 4V8

  • Price: $1,465,000
  • Status: Active
  • On Site: Days
  • ID#: R3154658
5
Beds
3
Baths
0
½ Baths
0.11
Acres
2,531
SQFT
$579
$/SQFT
1925
Built
Neighbourhood:
New Westminster
Area:
New Westminster
Property Description
Charming 2-storey home with unbeatable views in New West's sought-after Victory Heights! The bright, open-concept main floor features a sleek quartz kitchen and functional layout designed for modern living. A rare bedroom on main floor is ideal for guests, extended family, or a quiet home office. Upstairs offers 2 spacious bedrooms framed by great neighborhood and distant mountain views. Includes a self-contained legal 2 bedrooms basement suite—perfect for a strong rental income or in-laws! Enjoy a sun-drenched yard with mature greenery, big sundeck is perfect for all year entertainment. Walk to Hume Park, minutes to Queen's Park, Sapperton SkyTrain, Royal Columbian Hospital, local shops, and Hwy 1. Turn-key living with excellent mortgage helper & potential future redevelopment.
Exterior Features

Carport YN No Exterior Features BalconyPrivate Yard Frontage Length 50.59 Lot Features Lane AccessRecreation NearbyWooded Open Parking YN Yes Parking Features Open Parking Total 2 Structure Type Residential Detached View YN Yes Waterfront YN No

Interior Features

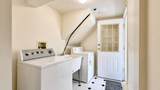
Appliances Washer/DryerDishwasherRefrigeratorStove Basement Finished Basement YN Yes Fireplace Features Gas Fireplace YN Yes Fireplaces Total 1 Heating ElectricForced AirNatural Gas Heating YN Yes Levels Two Main Floor Finished Area 1092

Property Features

Association YN No Building Area Total 2531 Community Features Shopping Nearby Land Lease YN No Ownership Freehold NonStrata Property Sub Type Single Family Residence Security Features Smoke Detector(s) Senior Community YN2 No Tax Annual Amount 7242 Tax Year 2026 View Description mountain and city view

Canada - Vancouver, Fraser Valley, & Chilliwack BC logo Listing provided courtesy of 1NE Collective Realty Inc.. © 2026 by the Greater Vancouver REALTORS®. NOTE: This representation is based in whole or in part on data generated by the Chilliwack & District Real Estate Board, Fraser Valley Real Estate Board or Greater Vancouver REALTORS® which assumes no responsibility for its accuracy.
© 2026 by the Greater Vancouver REALTORS®. NOTE: This representation is based in whole or in part on data generated by the Chilliwack & District Real Estate Board, Fraser Valley Real Estate Board or Greater Vancouver REALTORS® which assumes no responsibility for its accuracy. Last updated: 2026-10-16T23:54:34.343
 
https://bt-photos.global.ssl.fastly.net/britcol/1280_boomver_1_R3154658-2.jpg https://bt-photos.global.ssl.fastly.net/britcol/1280_boomver_1_R3154658-2.jpg https://bt-photos.global.ssl.fastly.net/britcol/1280_boomver_1_R3154658-2.jpg
Logo
RE/MAX Oceanview Realty
5686 Cowrie Street
Sechelt BC, V0N 3A0