Skip To Content

8140 Lucas Road

Richmond, BC V6Y 1G3
  • $2,399,000
  • STATUS: Active
  • ID#: R3153024
$2,399,000
  • 5
    BEDS
  • 0.39
    ACRES
  • 3
    BATHS
  • 0
    1/2 BATHS
  • 3,175
    SQFT
  • $756
    $/SQFT
Neighbourhood:
Type:
Single-Family Home
Built:
1956
Area:

Description

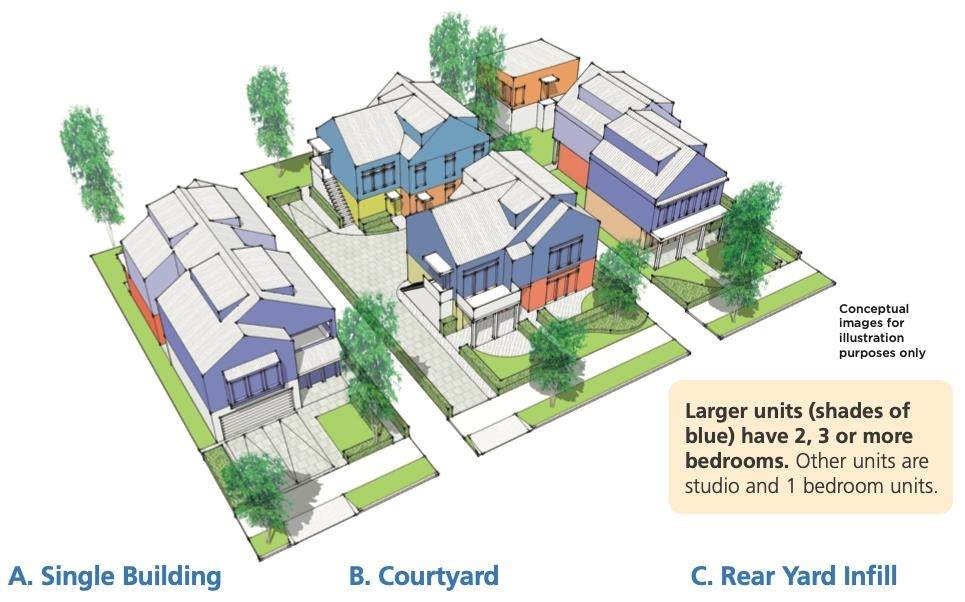
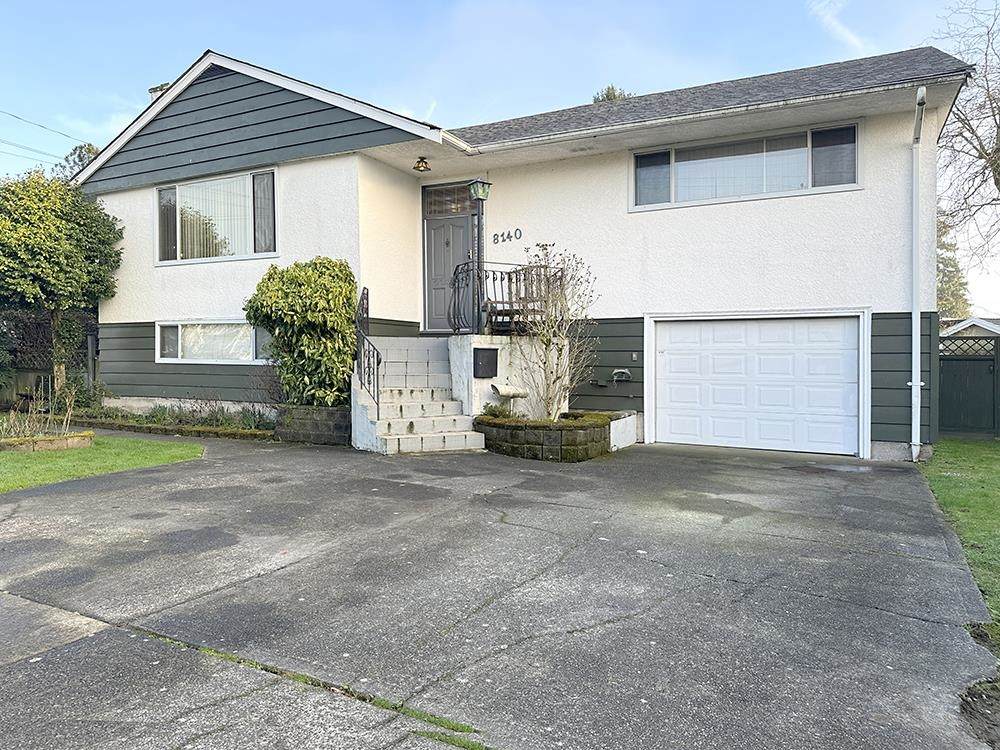
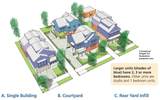
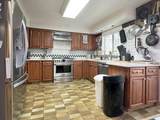
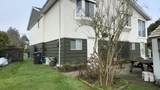
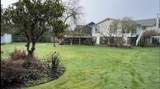
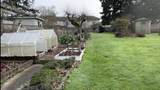
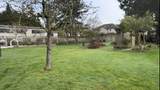
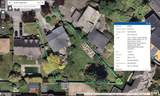
** PRICE REDUCED BELOW BC ASSESSMENT ** Build up to a 7,000 square ft mansion or take advantage of the new zoning and build up to 6 individual units on this massive 17,000 SQUARE FOOT LOT. Each one with its own PID number. Zoning is RSM/L (Small-Scale Multi-Unit Housing - Large Lot) permits the construction of 3 to 6 dwelling units per lot. It allows property owners on large single-family parcels to build multiplexes, row homes, or detached suites up to 2.5 storeys (max 9 to 10 m / 30 to 33 ft in height). FULL DETAILS such as development rules, density, yards, setbacks, lot coverage, floor area ratio, parking, landscaping, permitted height and lot coverage are available upon request and are also attached to this listing. THREE BUILDING EXAMPLES are included in the PDF files provided here.

Monthly Payment Calculator

© 2026 by the Greater Vancouver REALTORS®. NOTE: This representation is based in whole or in part on data generated by the Chilliwack & District Real Estate Board, Fraser Valley Real Estate Board or Greater Vancouver REALTORS® which assumes no responsibility for its accuracy. Last updated: 2026-10-16T23:54:34.343
www.screalestate.ca/homes/179810742
Print Image

8140 Lucas Road Richmond, BC V6Y 1G3

  • Price: $2,399,000
  • Status: Active
  • On Site: Days
  • ID#: R3153024
5
Beds
3
Baths
0
½ Baths
0.39
Acres
3,175
SQFT
$756
$/SQFT
1956
Built
Neighbourhood:
Garden City
Area:
Richmond
Property Description
** PRICE REDUCED BELOW BC ASSESSMENT ** Build up to a 7,000 square ft mansion or take advantage of the new zoning and build up to 6 individual units on this massive 17,000 SQUARE FOOT LOT. Each one with its own PID number. Zoning is RSM/L (Small-Scale Multi-Unit Housing - Large Lot) permits the construction of 3 to 6 dwelling units per lot. It allows property owners on large single-family parcels to build multiplexes, row homes, or detached suites up to 2.5 storeys (max 9 to 10 m / 30 to 33 ft in height). FULL DETAILS such as development rules, density, yards, setbacks, lot coverage, floor area ratio, parking, landscaping, permitted height and lot coverage are available upon request and are also attached to this listing. THREE BUILDING EXAMPLES are included in the PDF files provided here.
Exterior Features

Carport YN No Exterior Features GardenBalcony Frontage Length 55 Garage YN Yes Lot Features Central Location Open Parking YN Yes Other Structures Shed(s) Parking Features Garage SingleOpenFront AccessConcreteGarage Door Opener Parking Total 5 Structure Type Residential Detached View YN No Waterfront YN No

Interior Features

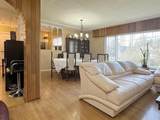
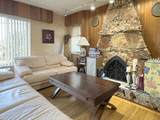
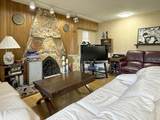
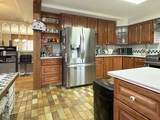
Appliances Washer/DryerDishwasherRefrigeratorStove Basement None Basement YN No Fireplace Features Wood Burning Fireplace YN Yes Fireplaces Total 2 Heating Forced Air Heating YN Yes Interior Features Storage Laundry Features In Unit Levels Two Main Floor Finished Area 1705 Window Features Window Coverings

Property Features

Association YN No Building Area Total 3175 Land Lease YN No Ownership Freehold NonStrata Property Sub Type Single Family Residence Security Features Security SystemSmoke Detector(s) Senior Community YN2 No Tax Annual Amount 8671.94 Tax Year 2025

Canada - Vancouver, Fraser Valley, & Chilliwack BC logo Listing provided courtesy of RE/MAX Crest Realty. © 2026 by the Greater Vancouver REALTORS®. NOTE: This representation is based in whole or in part on data generated by the Chilliwack & District Real Estate Board, Fraser Valley Real Estate Board or Greater Vancouver REALTORS® which assumes no responsibility for its accuracy.
© 2026 by the Greater Vancouver REALTORS®. NOTE: This representation is based in whole or in part on data generated by the Chilliwack & District Real Estate Board, Fraser Valley Real Estate Board or Greater Vancouver REALTORS® which assumes no responsibility for its accuracy. Last updated: 2026-10-16T23:54:34.343
 
https://bt-photos.global.ssl.fastly.net/britcol/orig_boomver_1_R3153024-2.jpg https://bt-photos.global.ssl.fastly.net/britcol/orig_boomver_1_R3153024-2.jpg https://bt-photos.global.ssl.fastly.net/britcol/orig_boomver_1_R3153024-2.jpg
Logo
RE/MAX Oceanview Realty
5686 Cowrie Street
Sechelt BC, V0N 3A0