

Skip To Content

813 O'shea Road

Gibsons, BC V0N 1V8
  • $948,700
  • STATUS: Active
  • ID#: R3151041
UPDATED: 69 min ago
$948,700
  • 3
    BEDS
  • 0.19
    ACRES
  • 2
    BATHS
  • 0
    1/2 BATHS
  • 1,444
    SQFT
  • $657
    $/SQFT
Neighbourhood:
Type:
Single-Family Home
Built:
1989

Description

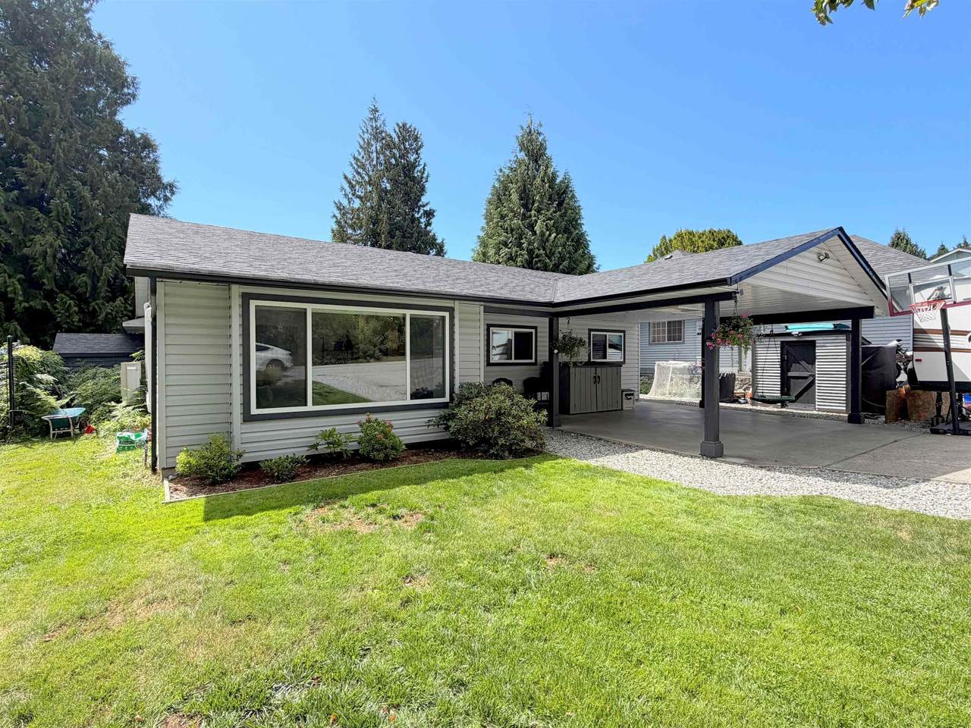
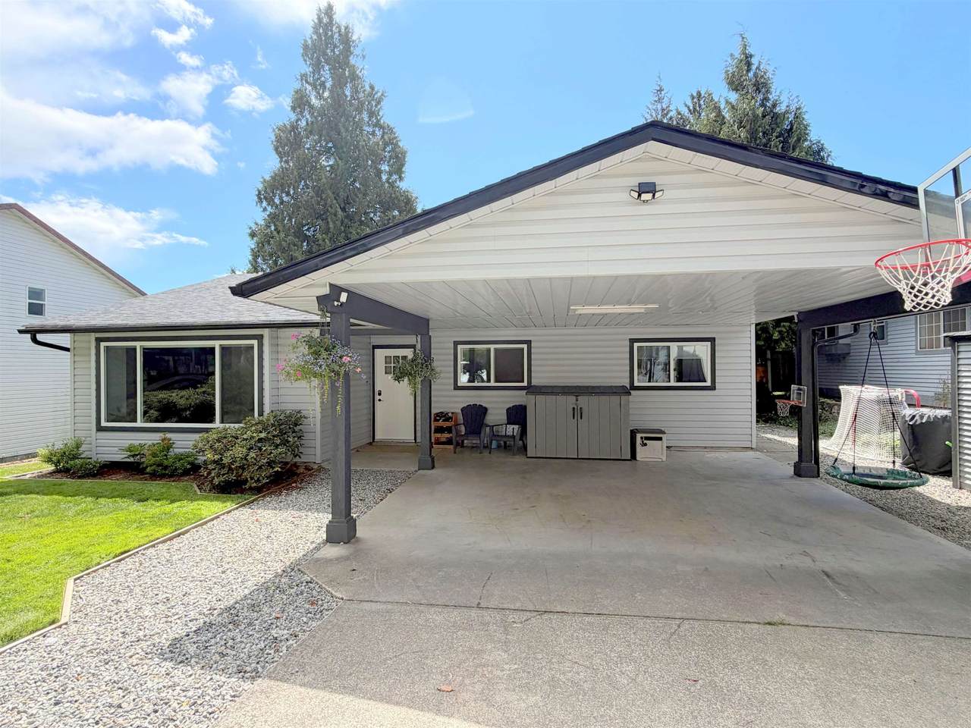
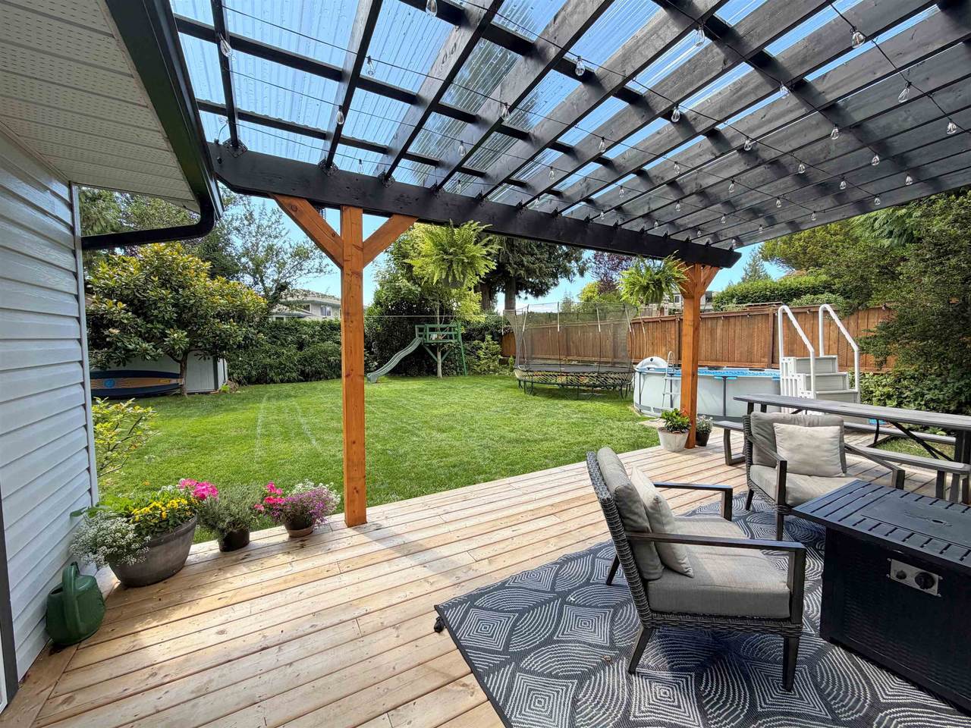
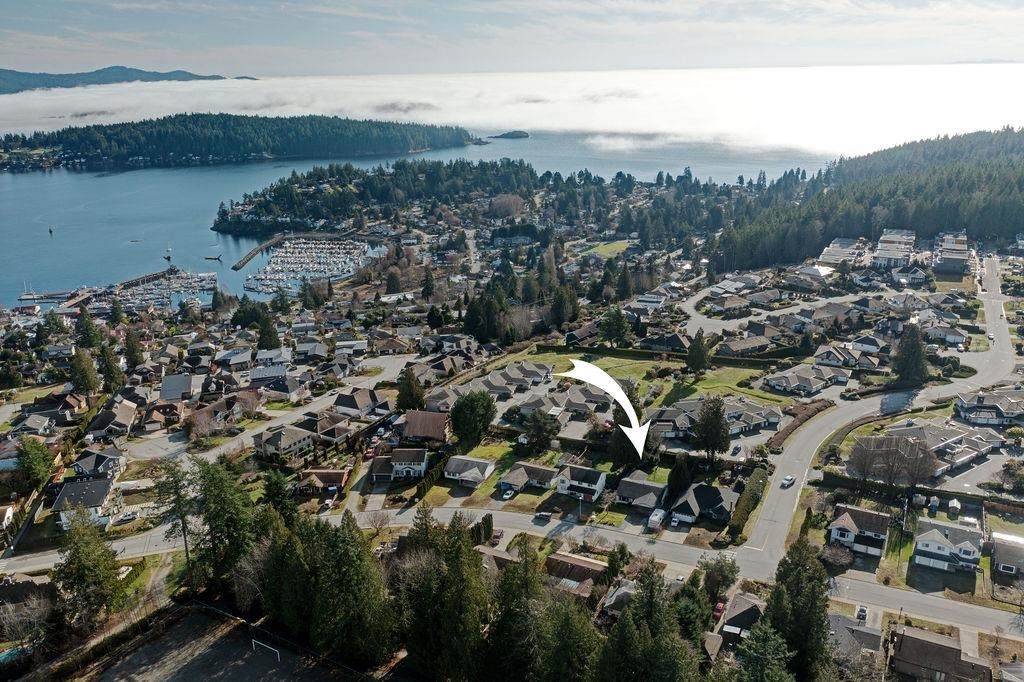
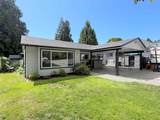
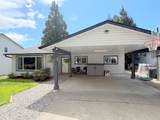
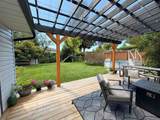
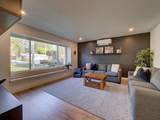
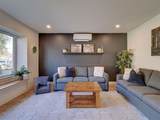
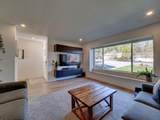
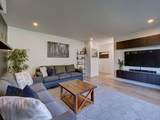
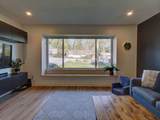
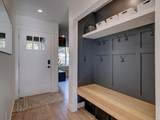
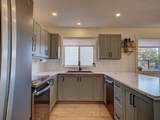
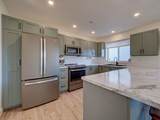
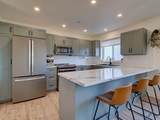
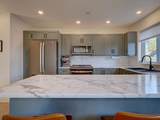
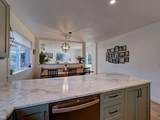
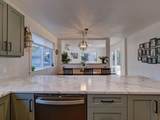
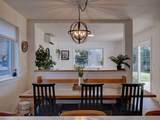
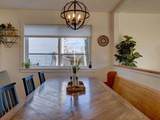
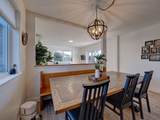
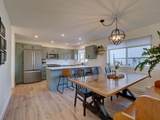
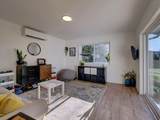
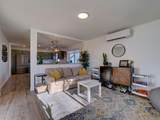
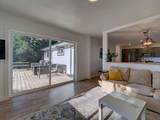
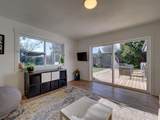
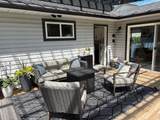
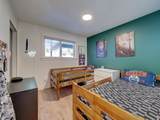
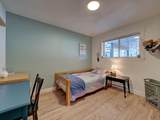
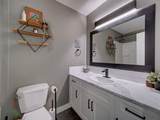
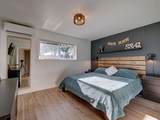
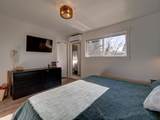
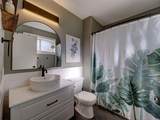
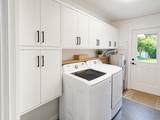
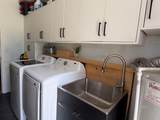
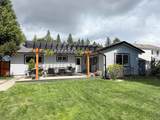
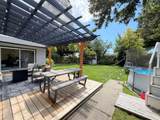
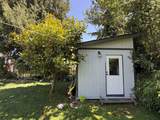
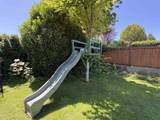
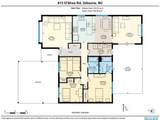
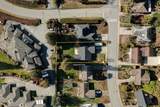
Beautifully modernized and filled with natural light, this 3 bedroom home offers stylish living in a sought-after Gibsons neighbourhood. Quality renovations include new windows and wood trim, an updated kitchen with new cabinetry, countertops, and appliances. Modern lighting, pot lights, updated quality flooring, and new baseboards create a fresh, contemporary feel. New window coverings include automatic blinds and blackout blinds in the bedrooms. A heat pump provides efficient year-round comfort. Family room opens to a fully fenced, landscaped backyard with gardens, workshop and recycling sheds, a treehouse for the kids, plus new 23x14 wood patio has covered gazebo, perfect for relaxing or entertaining. Conveniently located near shopping, schools, and the vibrant Upper Gibsons district.

Monthly Payment Calculator

© 2026 by the Greater Vancouver REALTORS®. NOTE: This representation is based in whole or in part on data generated by the Chilliwack & District Real Estate Board, Fraser Valley Real Estate Board or Greater Vancouver REALTORS® which assumes no responsibility for its accuracy. Last updated: 2026-10-14T20:54:30.437
www.screalestate.ca/homes/179395996
Print Image

813 O'shea Road Gibsons, BC V0N 1V8

  • Price: $948,700
  • Status: Active
  • On Site: Days
  • Updated: 69 min ago
  • ID#: R3151041
3
Beds
2
Baths
0
½ Baths
0.19
Acres
1,444
SQFT
$657
$/SQFT
1989
Built
Neighbourhood:
Upper Gibsons
Area:
Sunshine Coast
Property Description
Beautifully modernized and filled with natural light, this 3 bedroom home offers stylish living in a sought-after Gibsons neighbourhood. Quality renovations include new windows and wood trim, an updated kitchen with new cabinetry, countertops, and appliances. Modern lighting, pot lights, updated quality flooring, and new baseboards create a fresh, contemporary feel. New window coverings include automatic blinds and blackout blinds in the bedrooms. A heat pump provides efficient year-round comfort. Family room opens to a fully fenced, landscaped backyard with gardens, workshop and recycling sheds, a treehouse for the kids, plus new 23x14 wood patio has covered gazebo, perfect for relaxing or entertaining. Conveniently located near shopping, schools, and the vibrant Upper Gibsons district.
Exterior Features

Architectural Style Rancher/Bungalow Carport YN Yes Exterior Features Private Yard Frontage Length 60 Lot Features Central LocationMarina NearbyPrivateRecreation Nearby Parking Features Carport MultipleFront AccessConcrete Parking Total 5 Structure Type Residential Detached View YN No Waterfront YN No

Interior Features

Appliances Washer/DryerDishwasherRefrigeratorStove Basement None Basement YN No Heating BaseboardElectricHeat Pump Heating YN Yes Levels One Main Floor Finished Area 1444

Property Features

Association YN No Building Area Total 1444 Community Features Shopping Nearby Land Lease YN No Ownership Freehold NonStrata Property Sub Type Single Family Residence Senior Community YN2 No Tax Annual Amount 4575.45 Tax Year 2025

Canada - Vancouver, Fraser Valley, & Chilliwack BC logo Listing provided courtesy of RE/MAX Oceanview Realty. © 2026 by the Greater Vancouver REALTORS®. NOTE: This representation is based in whole or in part on data generated by the Chilliwack & District Real Estate Board, Fraser Valley Real Estate Board or Greater Vancouver REALTORS® which assumes no responsibility for its accuracy.
© 2026 by the Greater Vancouver REALTORS®. NOTE: This representation is based in whole or in part on data generated by the Chilliwack & District Real Estate Board, Fraser Valley Real Estate Board or Greater Vancouver REALTORS® which assumes no responsibility for its accuracy. Last updated: 2026-10-14T20:54:30.437
 
https://bt-photos.global.ssl.fastly.net/britcol/1280_boomver_3_R3151041-2.jpg https://bt-photos.global.ssl.fastly.net/britcol/1280_boomver_3_R3151041-2.jpg https://bt-photos.global.ssl.fastly.net/britcol/1280_boomver_3_R3151041-2.jpg
Logo
RE/MAX Oceanview Realty
5686 Cowrie Street
Sechelt BC, V0N 3A0