Skip To Content

812 Montroyal Boulevard

North Vancouver, BC V7R 2G6
  • $2,499,000
  • STATUS: Active
  • ID#: R3152940
Open House
$2,499,000
  • 7
    BEDS
  • 0.1
    ACRES
  • 6
    BATHS
  • 0
    1/2 BATHS
  • 3,155
    SQFT
  • $792
    $/SQFT
Neighbourhood:
Type:
Single-Family Home
Built:
2026

Description

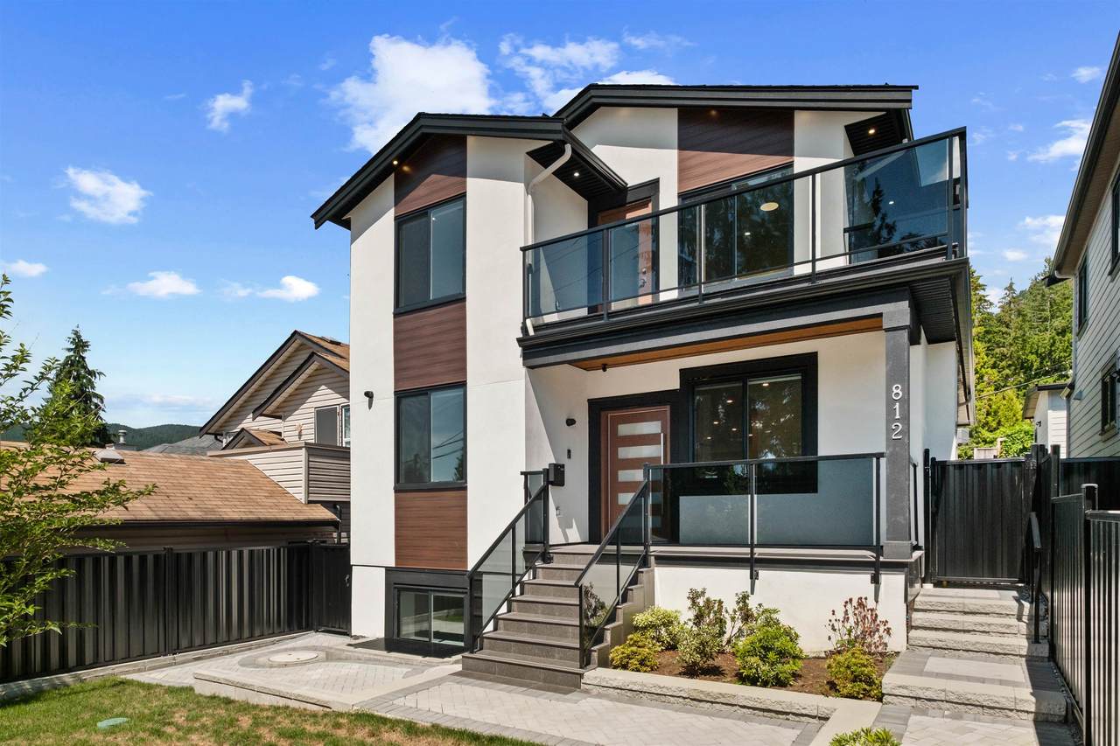
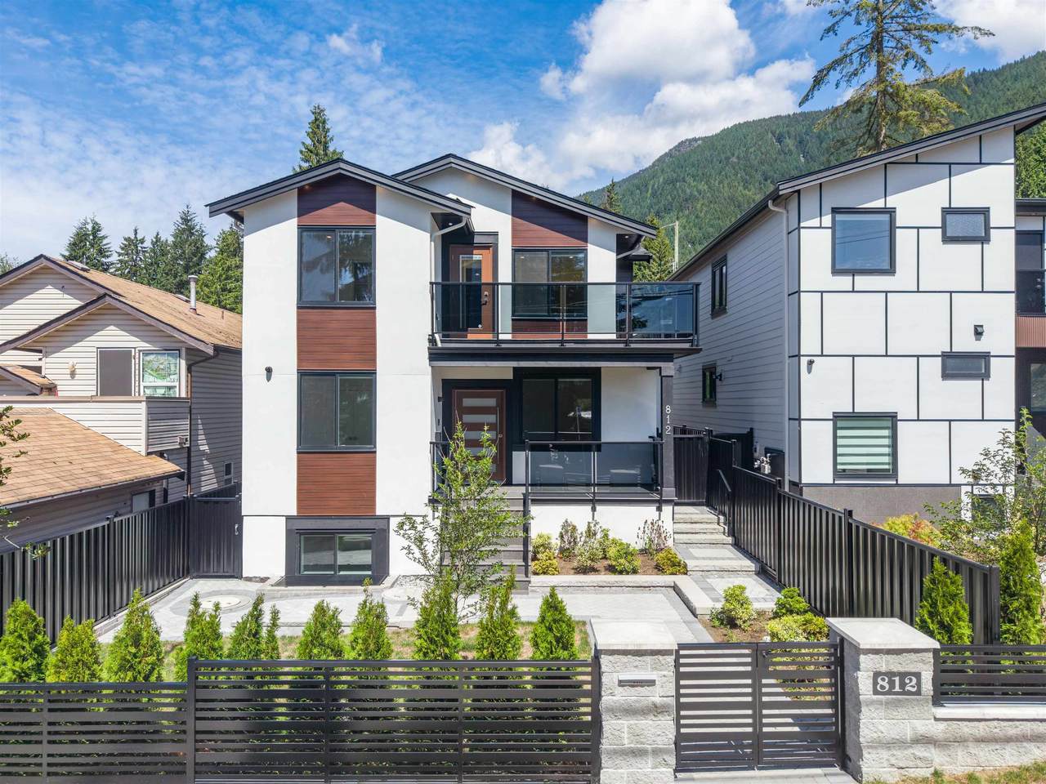
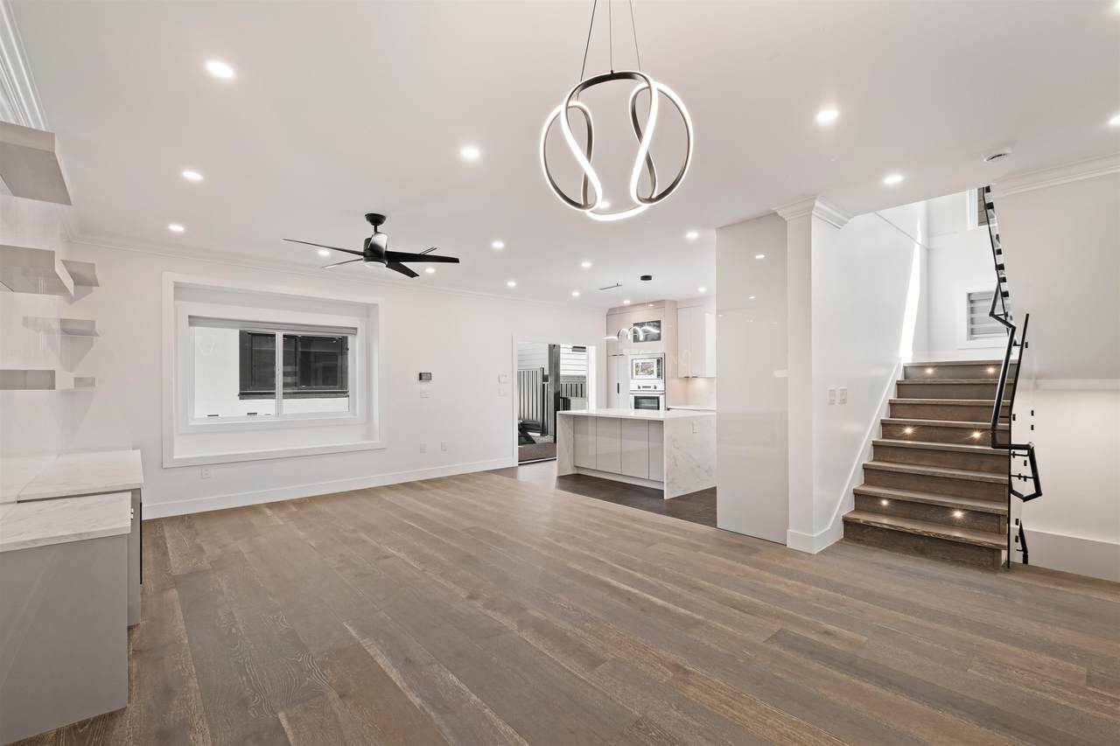
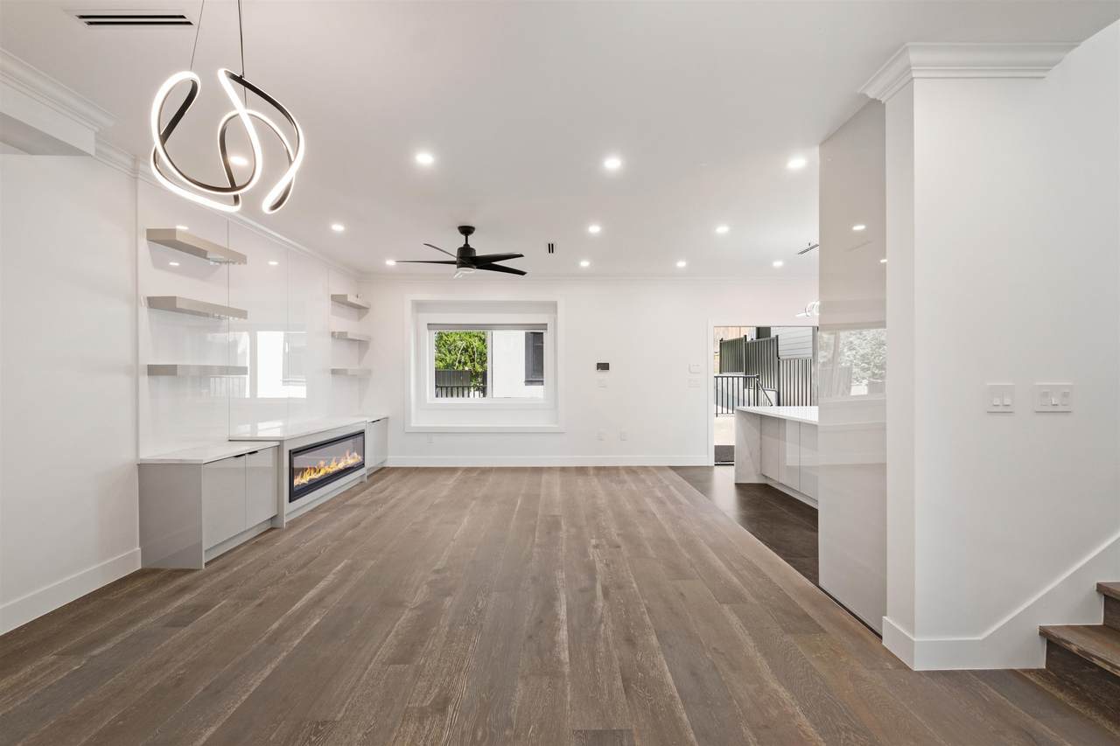
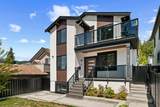
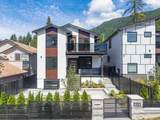
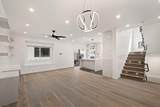
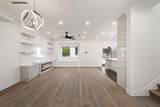
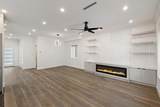
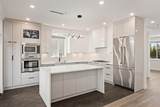
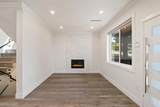
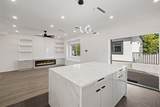
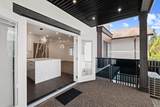
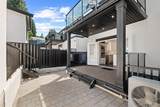
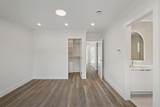
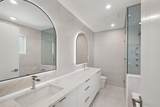
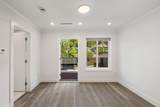
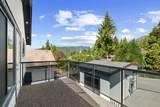
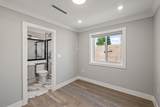
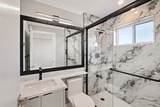
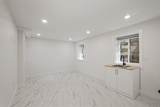
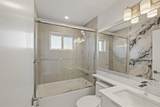
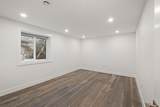
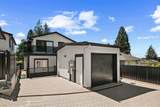
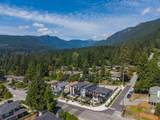
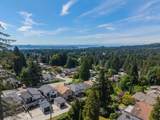
Experience elevated North Shore living in this exceptional brand-new residence, perfectly positioned in the heart of Canyon Heights. Thoughtfully designed with 3,155 sf of refined living space, this 3-level home offers 7 beds & 6 baths, blending sophisticated design with outstanding functionality. The main level is an entertainer’s dream, featuring an expansive open-concept layout, elegant white cabinetry, premium stainless steel appliances, a substantial island, engineered hardwood flooring & both gas & electric fireplaces. Oversized sliding doors open to a covered patio, creating a seamless indoor-outdoor living experience. Enjoy year-round comfort with in-floor radiant heating, a heat pump with A/C, triple-glazed windows & superior Step 4 energy efficiency.

Monthly Payment Calculator

© 2026 by the Greater Vancouver REALTORS®. NOTE: This representation is based in whole or in part on data generated by the Chilliwack & District Real Estate Board, Fraser Valley Real Estate Board or Greater Vancouver REALTORS® which assumes no responsibility for its accuracy. Last updated: 2026-10-16T23:54:34.343
www.screalestate.ca/homes/179803435
Print Image

812 Montroyal Boulevard North Vancouver, BC V7R 2G6

  • Price: $2,499,000
  • Status: Active
  • On Site: Days
  • ID#: R3152940
7
Beds
6
Baths
0
½ Baths
0.1
Acres
3,155
SQFT
$792
$/SQFT
2026
Built
Neighbourhood:
North Vancouver
Area:
North Vancouver
Property Description
Experience elevated North Shore living in this exceptional brand-new residence, perfectly positioned in the heart of Canyon Heights. Thoughtfully designed with 3,155 sf of refined living space, this 3-level home offers 7 beds & 6 baths, blending sophisticated design with outstanding functionality. The main level is an entertainer’s dream, featuring an expansive open-concept layout, elegant white cabinetry, premium stainless steel appliances, a substantial island, engineered hardwood flooring & both gas & electric fireplaces. Oversized sliding doors open to a covered patio, creating a seamless indoor-outdoor living experience. Enjoy year-round comfort with in-floor radiant heating, a heat pump with A/C, triple-glazed windows & superior Step 4 energy efficiency.
Exterior Features

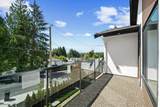
Carport YN No Exterior Features Balcony Frontage Length 35 Garage YN Yes Lot Features Central LocationLane AccessRecreation NearbySki Hill Nearby Open Parking YN Yes Parking Features Garage SingleOpenLane Access Parking Total 2 Structure Type Residential Detached View YN Yes Waterfront YN No

Interior Features

Basement Finished Basement YN Yes Cooling Central Air Cooling YN Yes Fireplace Features ElectricGas Fireplace YN Yes Fireplaces Total 2 Heating ElectricHeat PumpRadiant Heating YN Yes Laundry Features In Unit Levels Two Main Floor Finished Area 994

Property Features

Association YN No Building Area Total 3155 Community Features Shopping Nearby Land Lease YN No Ownership Freehold NonStrata Property Sub Type Single Family Residence Senior Community YN2 No Tax Annual Amount 4588.57 Tax Year 2025 View Description Mountain View

Canada - Vancouver, Fraser Valley, & Chilliwack BC logo Listing provided courtesy of Sutton Group-West Coast Realty. © 2026 by the Greater Vancouver REALTORS®. NOTE: This representation is based in whole or in part on data generated by the Chilliwack & District Real Estate Board, Fraser Valley Real Estate Board or Greater Vancouver REALTORS® which assumes no responsibility for its accuracy.
© 2026 by the Greater Vancouver REALTORS®. NOTE: This representation is based in whole or in part on data generated by the Chilliwack & District Real Estate Board, Fraser Valley Real Estate Board or Greater Vancouver REALTORS® which assumes no responsibility for its accuracy. Last updated: 2026-10-16T23:54:34.343
 
https://bt-photos.global.ssl.fastly.net/britcol/1280_boomver_1_R3152940-2.jpg https://bt-photos.global.ssl.fastly.net/britcol/1280_boomver_1_R3152940-2.jpg https://bt-photos.global.ssl.fastly.net/britcol/1280_boomver_1_R3152940-2.jpg
Logo
RE/MAX Oceanview Realty
5686 Cowrie Street
Sechelt BC, V0N 3A0