



Skip To Content

8080 Fairdell Crescent

Richmond, BC V7C 1W4
  • $3,399,000
  • STATUS: Active
  • ID#: R3153721
UPDATED: 35 min ago
$3,399,000
  • 5
    BEDS
  • 0.16
    ACRES
  • 5
    BATHS
  • 1
    1/2 BATHS
  • 3,351
    SQFT
  • $1,014
    $/SQFT
Neighbourhood:
Type:
Single-Family Home
Built:
2022
Area:

Description

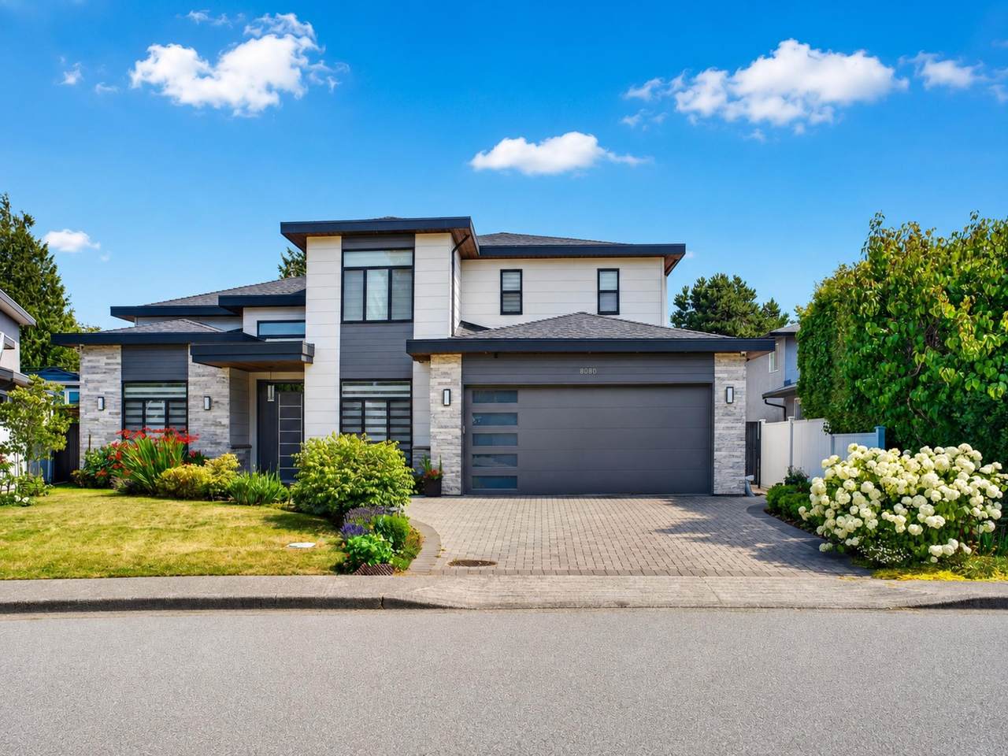
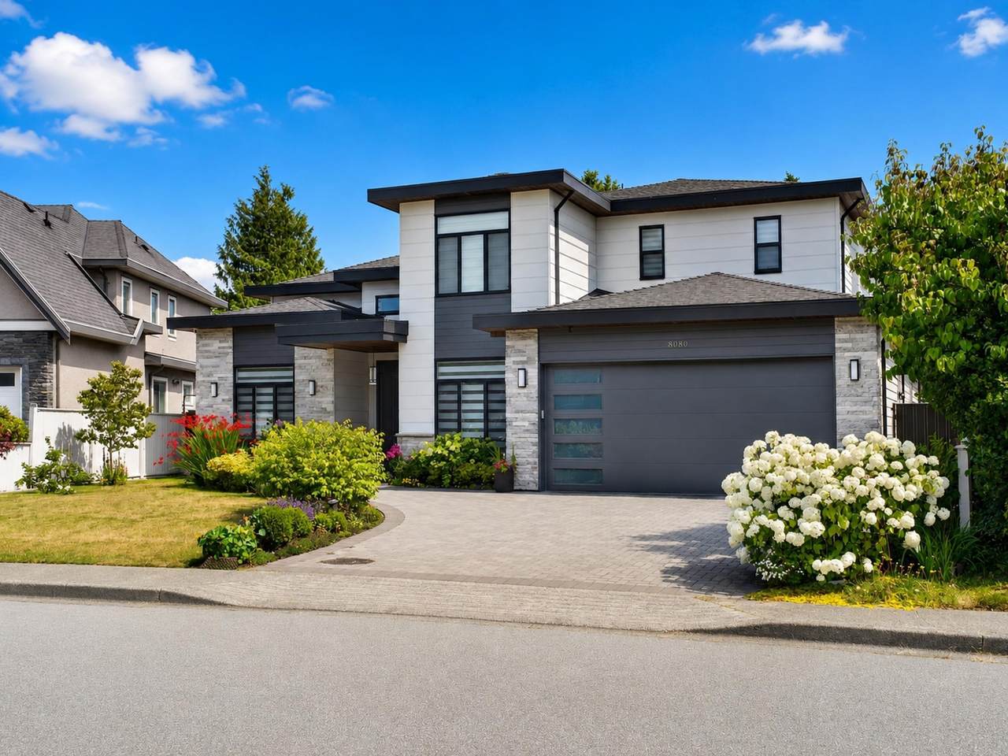
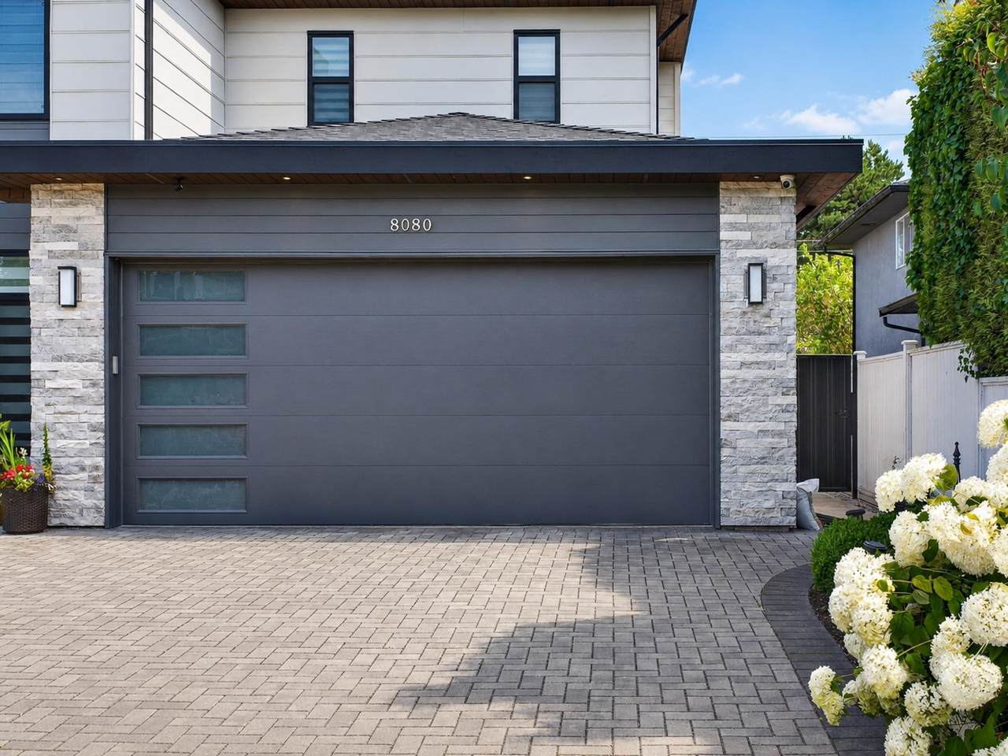
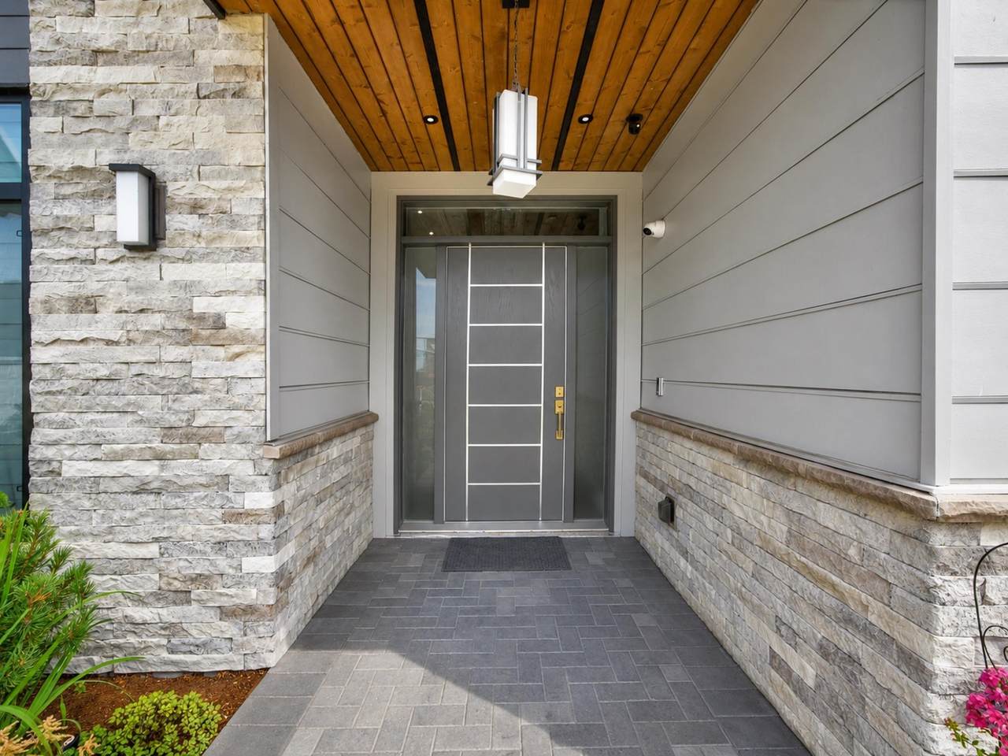
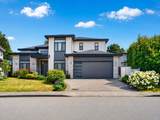
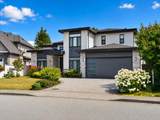
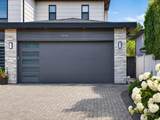
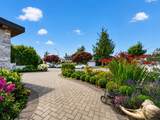
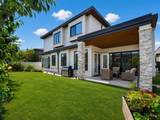
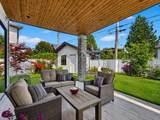
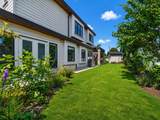
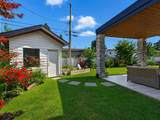
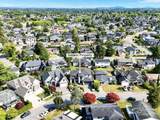
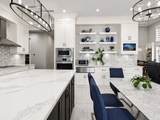
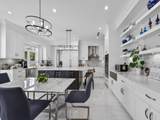
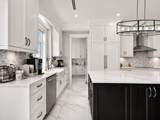
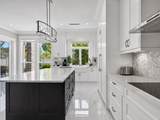
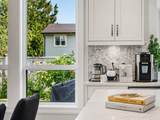
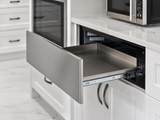
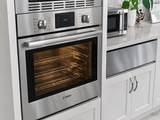
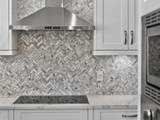
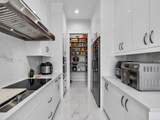
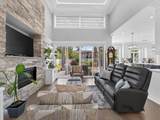
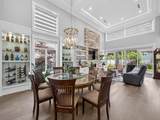
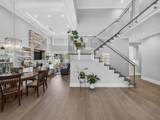
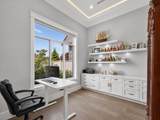
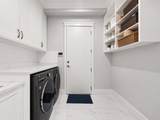
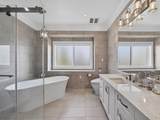
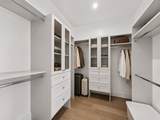
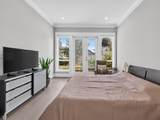
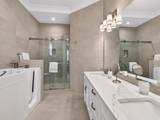
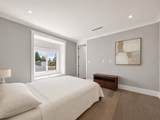
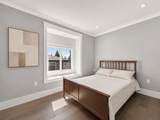
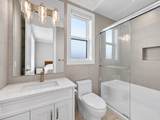
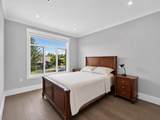
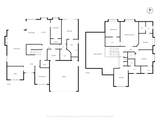
A well-maintained custom built home in the north side of seafair neighborhood (The streets are wider and clean from ditches, power poles, etc). South facing backyard. Neat gardens surrounding the property. High ceiling in the living room area. Two spacious kitchens fully equipped with high-end functional appliances. Nicely picked bathroom material(Bidet,etc). Both heating and cooling systems manage indoor comfort with sectional thermostat controlling settings. Functional indoor and outdoor lighting systems provide ample lights for living. Ideal layout for different family settings. Additional primary bedroom on main. No shared bathroom use. Additional laundry above supports increased needs. Side by side covered garage with EV charger on one side. Ample street parking for visitors.

Monthly Payment Calculator

© 2026 by the Greater Vancouver REALTORS®. NOTE: This representation is based in whole or in part on data generated by the Chilliwack & District Real Estate Board, Fraser Valley Real Estate Board or Greater Vancouver REALTORS® which assumes no responsibility for its accuracy. Last updated: 2026-10-14T21:54:57.813
www.screalestate.ca/homes/179905477
Print Image

8080 Fairdell Crescent Richmond, BC V7C 1W4

  • Price: $3,399,000
  • Status: Active
  • On Site: Days
  • Updated: 35 min ago
  • ID#: R3153721
5
Beds
5
Baths
1
½ Baths
0.16
Acres
3,351
SQFT
$1,014
$/SQFT
2022
Built
Neighbourhood:
Richmond
Area:
Richmond
Property Description
A well-maintained custom built home in the north side of seafair neighborhood (The streets are wider and clean from ditches, power poles, etc). South facing backyard. Neat gardens surrounding the property. High ceiling in the living room area. Two spacious kitchens fully equipped with high-end functional appliances. Nicely picked bathroom material(Bidet,etc). Both heating and cooling systems manage indoor comfort with sectional thermostat controlling settings. Functional indoor and outdoor lighting systems provide ample lights for living. Ideal layout for different family settings. Additional primary bedroom on main. No shared bathroom use. Additional laundry above supports increased needs. Side by side covered garage with EV charger on one side. Ample street parking for visitors.
Exterior Features

Carport YN No Frontage Length 1 Garage YN Yes Parking Features Additional ParkingGarage DoubleFront Access Parking Total 4 Structure Type Residential Detached Waterfront YN No

Interior Features

Basement None Basement YN No Cooling Central Air Cooling YN Yes Fireplace Features Gas Fireplace YN Yes Fireplaces Total 1 Heating Radiant Heating YN Yes Laundry Features In Unit Levels Two Main Floor Finished Area 2023

Property Features

Association YN No Building Area Total 3351 Land Lease YN No Ownership Freehold NonStrata Property Sub Type Single Family Residence Senior Community YN2 No Tax Annual Amount 10542.03 Tax Year 2025

Canada - Vancouver, Fraser Valley, & Chilliwack BC logo Listing provided courtesy of Laboutique Realty. © 2026 by the Greater Vancouver REALTORS®. NOTE: This representation is based in whole or in part on data generated by the Chilliwack & District Real Estate Board, Fraser Valley Real Estate Board or Greater Vancouver REALTORS® which assumes no responsibility for its accuracy.
© 2026 by the Greater Vancouver REALTORS®. NOTE: This representation is based in whole or in part on data generated by the Chilliwack & District Real Estate Board, Fraser Valley Real Estate Board or Greater Vancouver REALTORS® which assumes no responsibility for its accuracy. Last updated: 2026-10-14T21:54:57.813
 
https://bt-photos.global.ssl.fastly.net/britcol/1280_boomver_1_R3153721-2.jpg https://bt-photos.global.ssl.fastly.net/britcol/1280_boomver_1_R3153721-2.jpg https://bt-photos.global.ssl.fastly.net/britcol/1280_boomver_1_R3153721-2.jpg
Logo
RE/MAX Oceanview Realty
5686 Cowrie Street
Sechelt BC, V0N 3A0