
Skip To Content

8015 Caribou Street

Mission, BC V2V 5R1
  • $750,000
  • STATUS: Active
  • ID#: R3150207
Price Reduced
UPDATED: 129 min ago
$750,000
  • 4
    BEDS
  • 0.19
    ACRES
  • 2
    BATHS
  • 0
    1/2 BATHS
  • 1,687
    SQFT
  • $445
    $/SQFT
Neighbourhood:
Type:
Single-Family Home
Built:
1977
Area:

Description

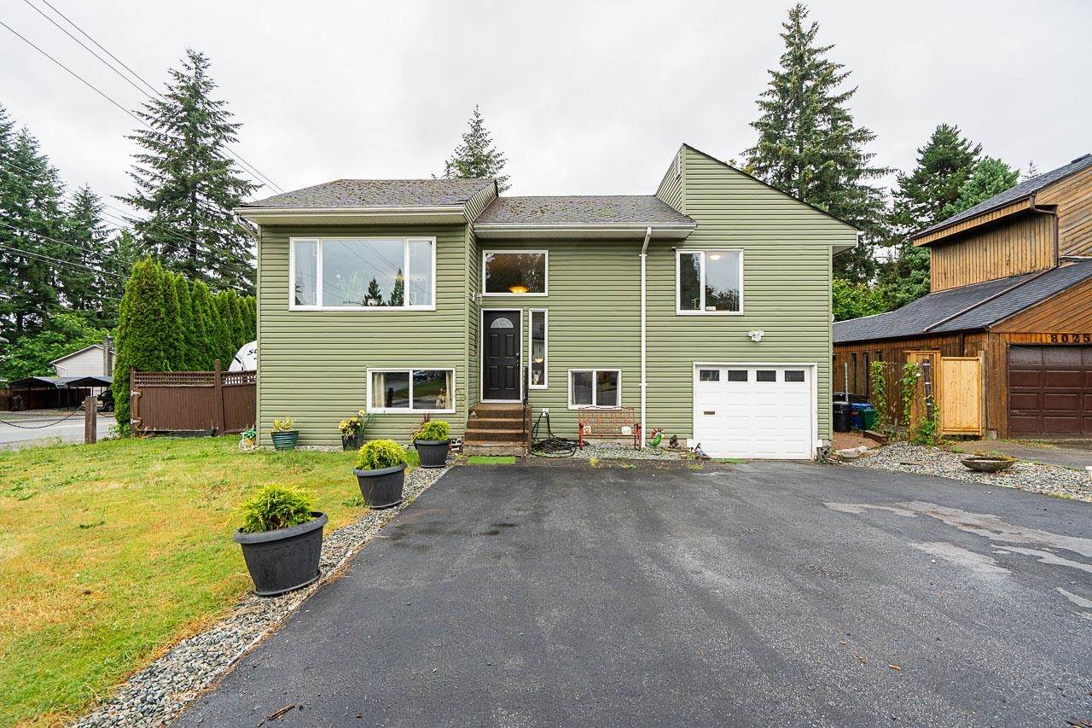
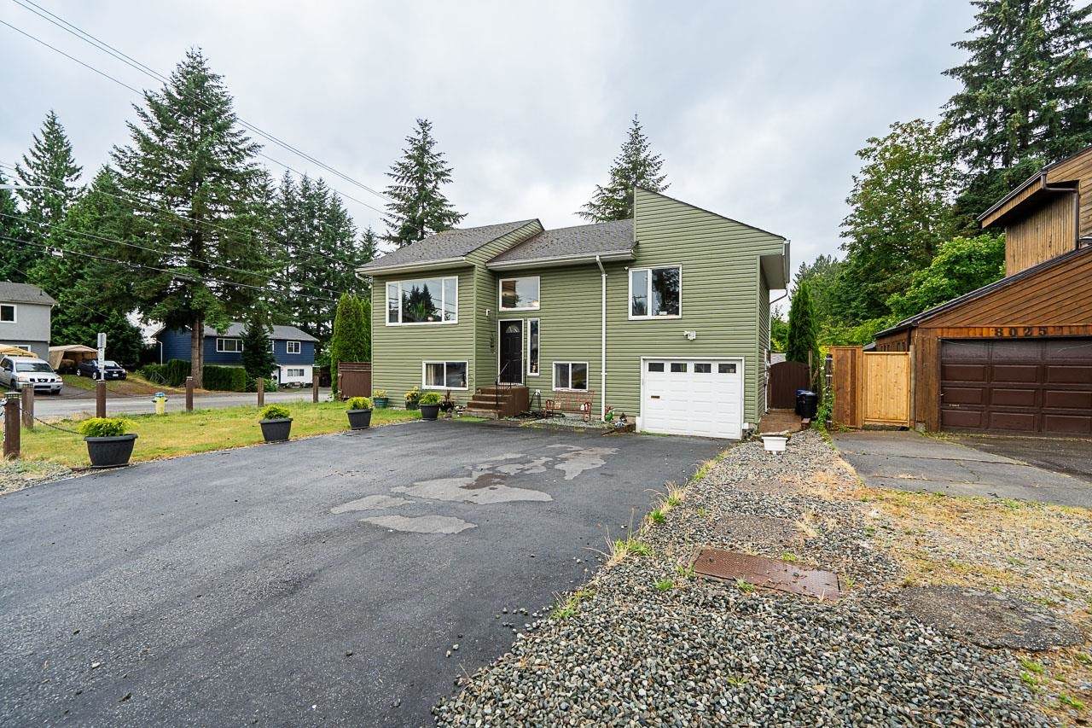
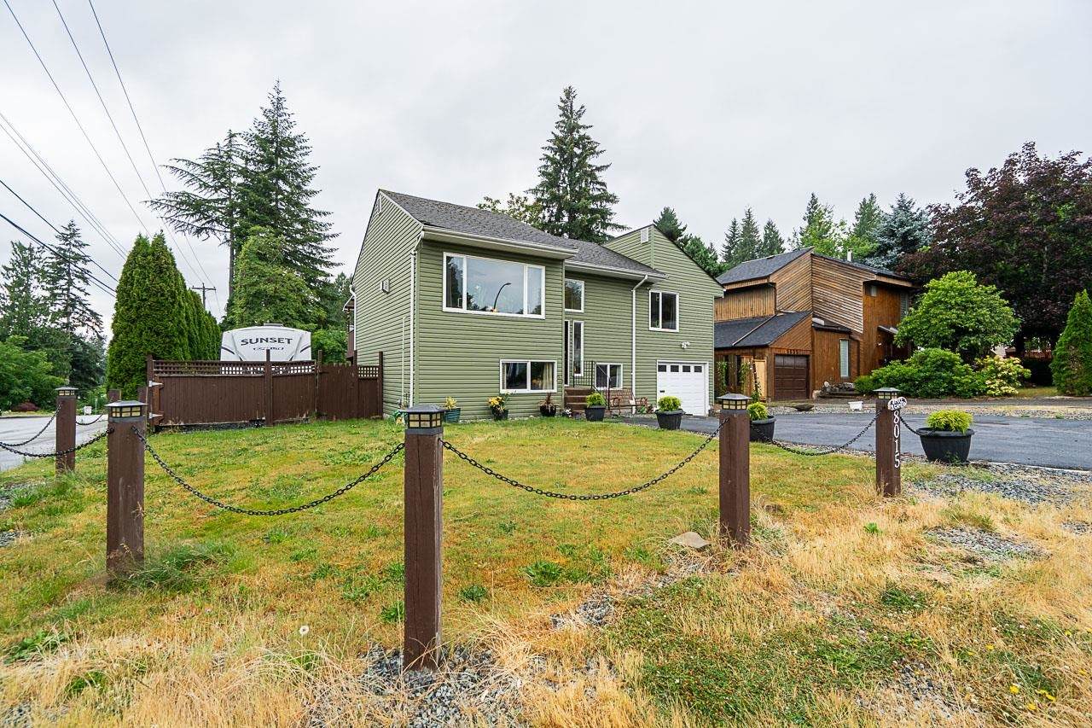
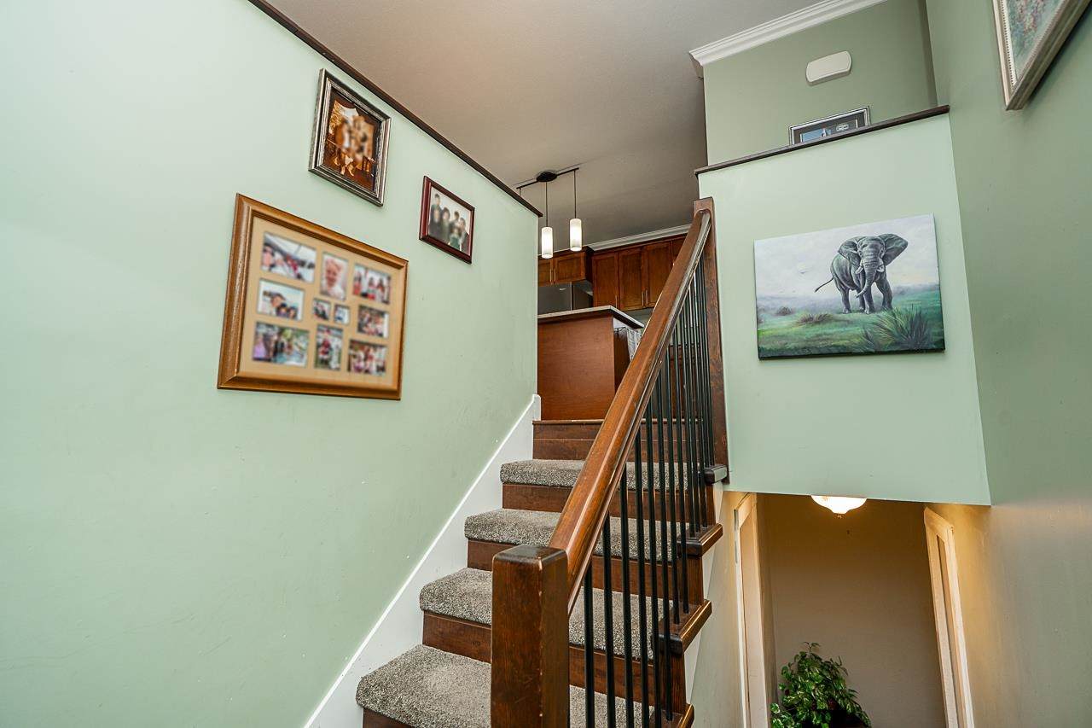
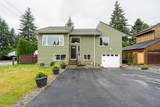
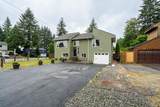
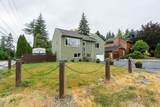
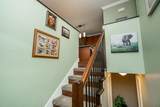
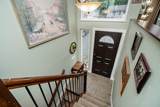
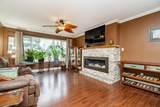
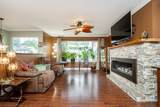
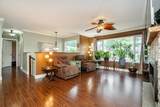
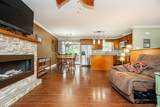
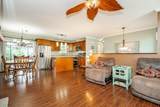
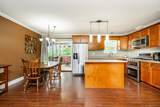
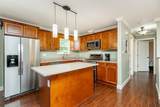
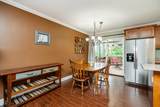
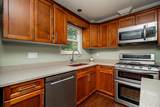
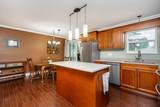
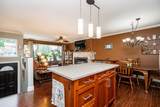
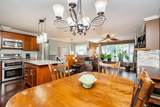
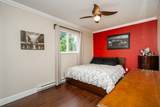
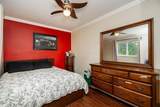
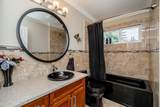
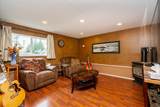
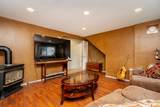
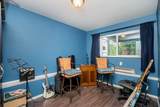
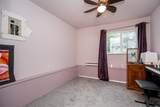
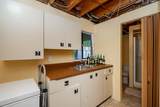
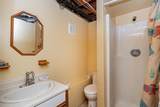
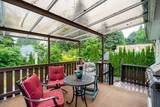
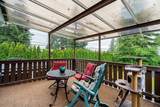
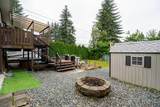
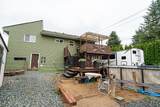
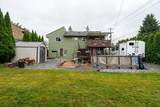
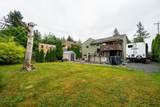
Welcome to this beautifully updated 4-bedroom, 2-bathroom home in desirable Central Mission! Extensive renovations completed in 2013 provide peace of mind and modern comfort, including a stunning kitchen with granite countertops, stainless steel appliances, roof, windows, upgraded upper-level insulation, and updated plumbing and electrical throughout. Additional features include a dedicated 220-amp hookup for a hot tub, gas line for your BBQ, RV parking, and a fully fenced, private yard, perfect for entertaining, kids, or pets. Situated on a spacious corner lot in a family-friendly neighborhood close to schools, parks, shopping, and amenities, this move-in-ready home offers the perfect blend of style, functionality, and convenience.

Monthly Payment Calculator

© 2026 by the Greater Vancouver REALTORS®. NOTE: This representation is based in whole or in part on data generated by the Chilliwack & District Real Estate Board, Fraser Valley Real Estate Board or Greater Vancouver REALTORS® which assumes no responsibility for its accuracy. Last updated: 2026-10-11T23:54:01.563
www.screalestate.ca/homes/179352601
Print Image

8015 Caribou Street Mission, BC V2V 5R1

  • Price: $750,000
  • Status: Active
  • On Site: Days
  • Updated: 129 min ago
  • ID#: R3150207
4
Beds
2
Baths
0
½ Baths
0.19
Acres
1,687
SQFT
$445
$/SQFT
1977
Built
Neighbourhood:
Mission
Area:
Mission
Property Description
Welcome to this beautifully updated 4-bedroom, 2-bathroom home in desirable Central Mission! Extensive renovations completed in 2013 provide peace of mind and modern comfort, including a stunning kitchen with granite countertops, stainless steel appliances, roof, windows, upgraded upper-level insulation, and updated plumbing and electrical throughout. Additional features include a dedicated 220-amp hookup for a hot tub, gas line for your BBQ, RV parking, and a fully fenced, private yard, perfect for entertaining, kids, or pets. Situated on a spacious corner lot in a family-friendly neighborhood close to schools, parks, shopping, and amenities, this move-in-ready home offers the perfect blend of style, functionality, and convenience.
Exterior Features

Carport YN No Exterior Features Balcony Frontage Length 65 Lot Features Central LocationNear Golf Course Parking Features RV Access/Parking Parking Total 0 Structure Type Residential Detached Waterfront YN No

Interior Features

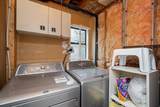
Appliances Washer/DryerDishwasherRefrigeratorStove Basement Partially Finished Basement YN Yes Fireplace Features Gas Fireplace YN Yes Fireplaces Total 1 Heating ElectricNatural Gas Heating YN Yes Levels Two Main Floor Finished Area 959

Property Features

Association YN No Building Area Total 1687 Land Lease YN No Ownership Freehold NonStrata Property Sub Type Single Family Residence Senior Community YN2 No Tax Annual Amount 4081.93 Tax Year 2026

Canada - Vancouver, Fraser Valley, & Chilliwack BC logo Listing provided courtesy of RE/MAX Lifestyles Realty (Langley). © 2026 by the Greater Vancouver REALTORS®. NOTE: This representation is based in whole or in part on data generated by the Chilliwack & District Real Estate Board, Fraser Valley Real Estate Board or Greater Vancouver REALTORS® which assumes no responsibility for its accuracy.
© 2026 by the Greater Vancouver REALTORS®. NOTE: This representation is based in whole or in part on data generated by the Chilliwack & District Real Estate Board, Fraser Valley Real Estate Board or Greater Vancouver REALTORS® which assumes no responsibility for its accuracy. Last updated: 2026-10-11T23:54:01.563
 
https://bt-photos.global.ssl.fastly.net/britcol/orig_boomver_1_R3150207-2.jpg https://bt-photos.global.ssl.fastly.net/britcol/orig_boomver_1_R3150207-2.jpg https://bt-photos.global.ssl.fastly.net/britcol/orig_boomver_1_R3150207-2.jpg
Logo
RE/MAX Oceanview Realty
5686 Cowrie Street
Sechelt BC, V0N 3A0