




Skip To Content

7918 Swanson View Drive

Pender Island, BC V0N 2M2
  • $1,349,000
  • STATUS: Active
  • ID#: R3153681
UPDATED: 185 min ago
$1,349,000
  • 2
    BEDS
  • 0.4
    ACRES
  • 2
    BATHS
  • 1
    1/2 BATHS
  • 1,268
    SQFT
  • $1,064
    $/SQFT
Neighbourhood:
Type:
Single-Family Home
Built:
1981

Description

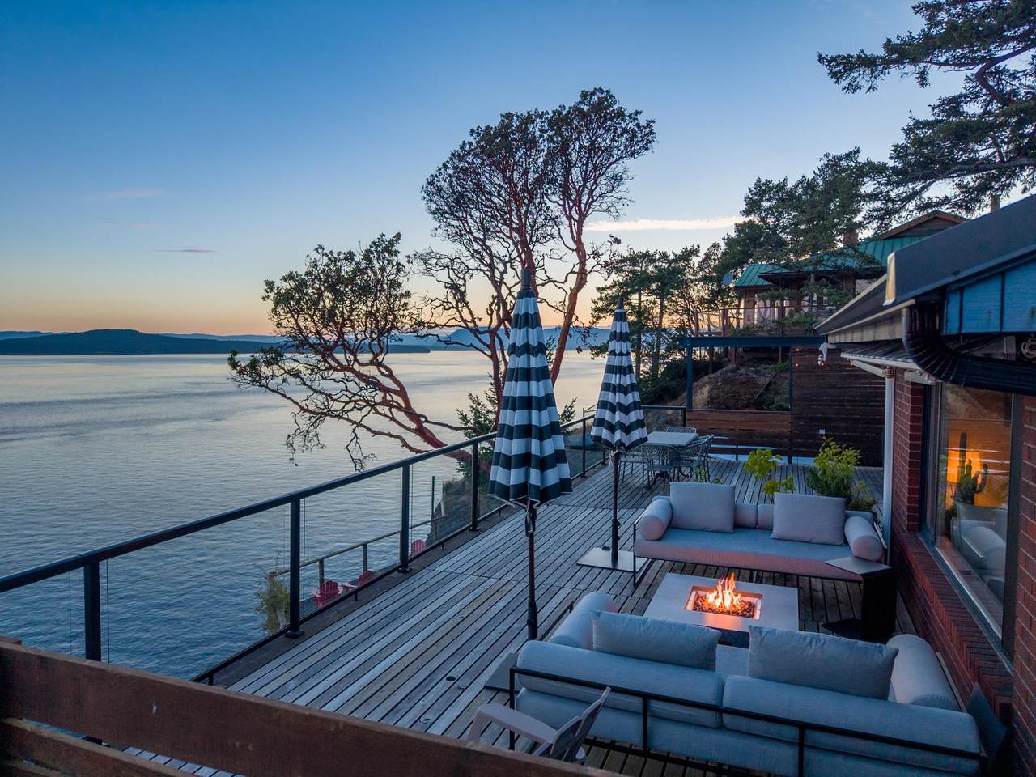
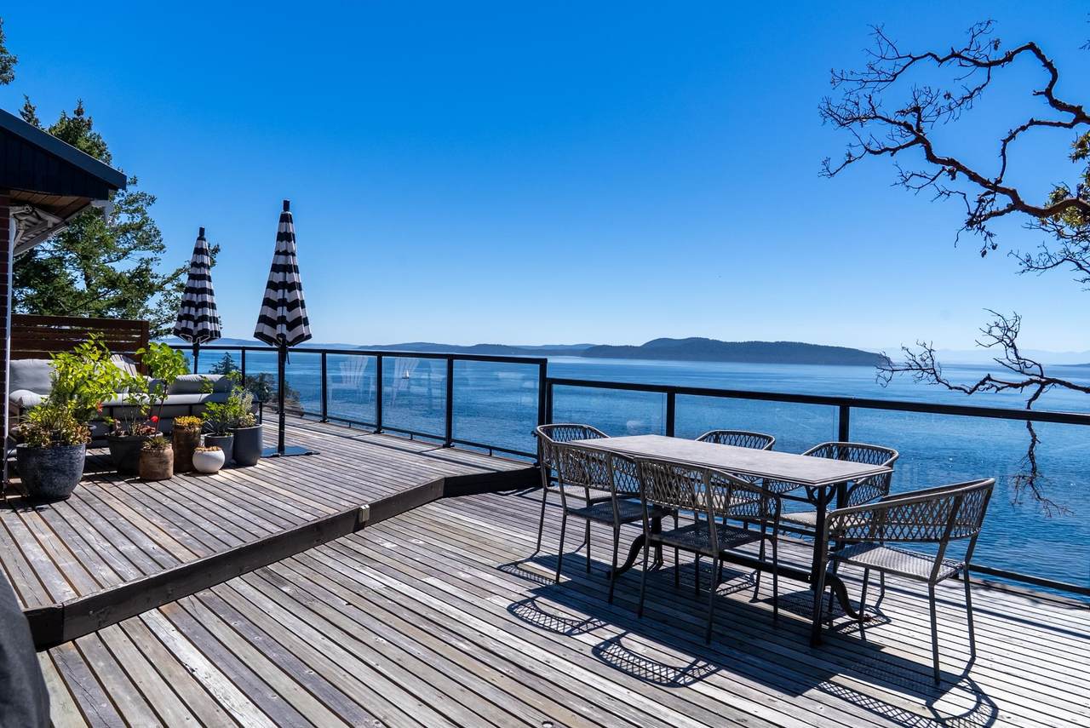
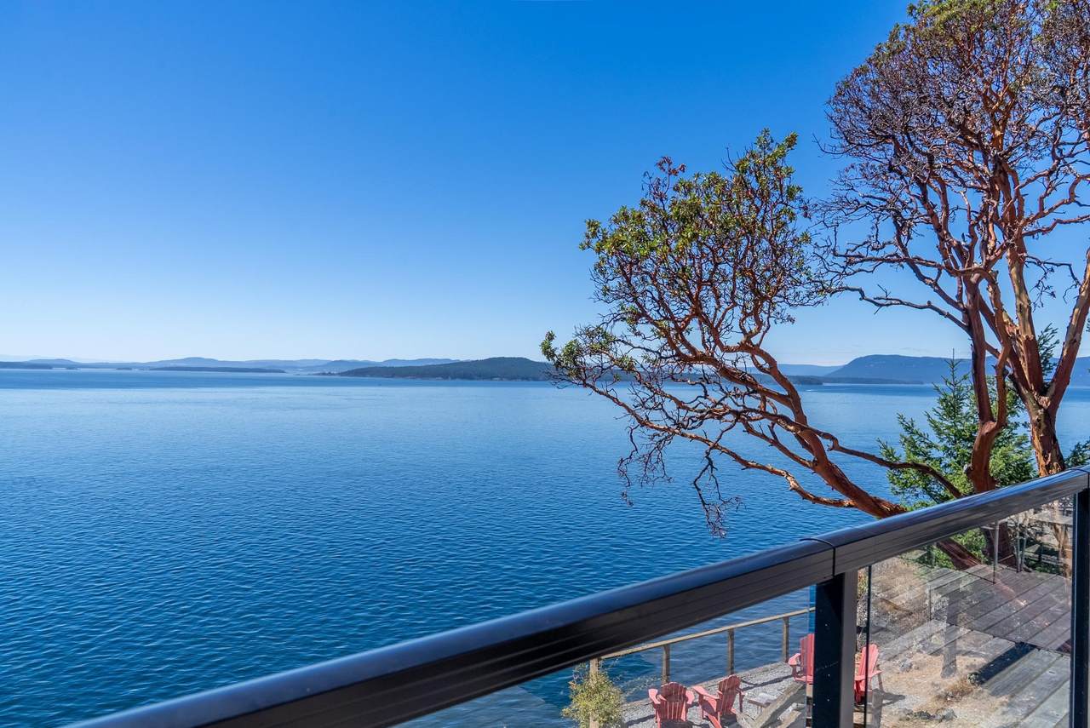
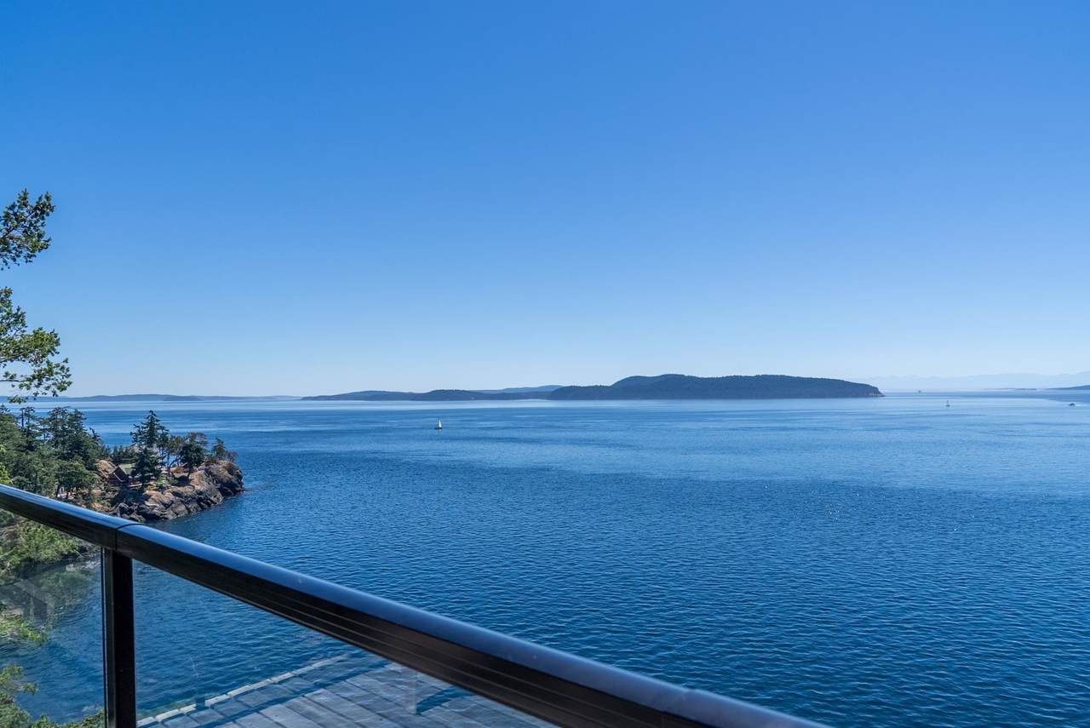
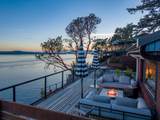
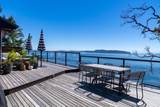
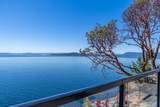
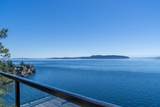
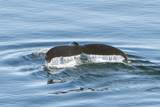
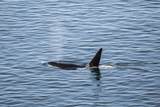
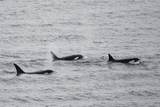
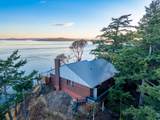
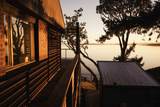
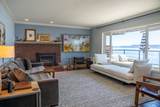
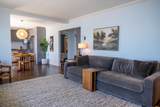
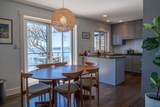
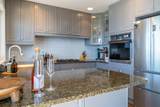
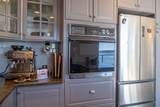
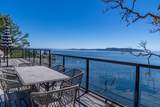
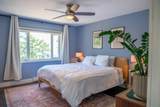
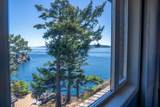
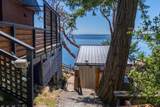
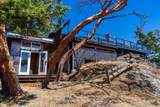
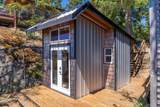
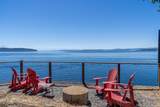
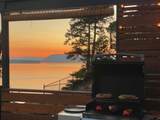
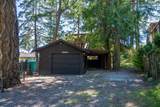
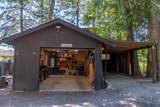
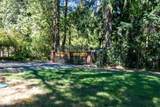
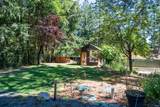
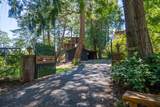
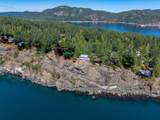
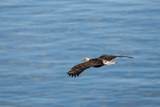
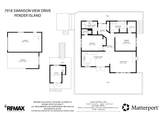
Set in sought-after Trincomali, this SW-facing oceanfront home enjoys excellent sun exposure and sweeping 220-degree views across Swanson Channel, a protected orca refuge area. Walls of windows bring natural light and ocean views into the updated 2-bed, 2-bath home and open-concept living areas. The sheltered glass-railed deck captures the sun even in winter and includes BBQ and fire-pit gas connections. Watch orcas, humpbacks and eagles from this remarkable setting. Features incl. metal roof, heat pump & 2022 septic system. A detached oceanfront 100sf studio with 2-piece bath, garage/workshop, carport & garden shed add flexibility. Fully fenced, with a funicular, irrigation, rainwater collection, Starlink and Wi-Fi-enabled climate & lighting controls. Beach accesses, a short stroll away.

Monthly Payment Calculator

© 2026 by the Greater Vancouver REALTORS®. NOTE: This representation is based in whole or in part on data generated by the Chilliwack & District Real Estate Board, Fraser Valley Real Estate Board or Greater Vancouver REALTORS® which assumes no responsibility for its accuracy. Last updated: 2026-10-11T23:54:01.563
www.screalestate.ca/homes/179901558
Print Image

7918 Swanson View Drive Pender Island, BC V0N 2M2

  • Price: $1,349,000
  • Status: Active
  • On Site: Days
  • Updated: 185 min ago
  • ID#: R3153681
2
Beds
2
Baths
1
½ Baths
0.4
Acres
1,268
SQFT
$1,064
$/SQFT
1981
Built
Neighbourhood:
Islands-Van. & Gulf
Area:
Islands-Van. & Gulf
Property Description
Set in sought-after Trincomali, this SW-facing oceanfront home enjoys excellent sun exposure and sweeping 220-degree views across Swanson Channel, a protected orca refuge area. Walls of windows bring natural light and ocean views into the updated 2-bed, 2-bath home and open-concept living areas. The sheltered glass-railed deck captures the sun even in winter and includes BBQ and fire-pit gas connections. Watch orcas, humpbacks and eagles from this remarkable setting. Features incl. metal roof, heat pump & 2022 septic system. A detached oceanfront 100sf studio with 2-piece bath, garage/workshop, carport & garden shed add flexibility. Fully fenced, with a funicular, irrigation, rainwater collection, Starlink and Wi-Fi-enabled climate & lighting controls. Beach accesses, a short stroll away.
Exterior Features

Architectural Style Rancher/Bungalow Carport YN Yes Exterior Features BalconyPrivate Yard Frontage Length 0 Garage YN Yes Lot Features Cul-De-SacPrivate Open Parking YN Yes Parking Features OpenGravel Parking Total 2 Road Surface Type Paved Structure Type Residential Detached View YN Yes Waterfront YN Yes

Interior Features

Appliances Washer/DryerDishwasherRefrigeratorStoveOven Basement Crawl SpacePartial Basement YN Yes Fireplace Features Propane Fireplace YN Yes Fireplaces Total 1 Heating BaseboardHeat PumpPropane Heating YN Yes Interior Features Central Vacuum Main Floor Finished Area 1268

Property Features

Association YN No Building Area Total 1268 Land Lease YN No Ownership Freehold NonStrata Property Sub Type Single Family Residence Senior Community YN2 No Tax Annual Amount 4239 Tax Year 2026 View Description OceanWaterMountain

Canada - Vancouver, Fraser Valley, & Chilliwack BC logo Listing provided courtesy of RE/MAX LIFESTYLES REALTY. © 2026 by the Greater Vancouver REALTORS®. NOTE: This representation is based in whole or in part on data generated by the Chilliwack & District Real Estate Board, Fraser Valley Real Estate Board or Greater Vancouver REALTORS® which assumes no responsibility for its accuracy.
© 2026 by the Greater Vancouver REALTORS®. NOTE: This representation is based in whole or in part on data generated by the Chilliwack & District Real Estate Board, Fraser Valley Real Estate Board or Greater Vancouver REALTORS® which assumes no responsibility for its accuracy. Last updated: 2026-10-11T23:54:01.563
 
https://bt-photos.global.ssl.fastly.net/britcol/1280_boomver_3_R3153681-2.jpg https://bt-photos.global.ssl.fastly.net/britcol/1280_boomver_3_R3153681-2.jpg https://bt-photos.global.ssl.fastly.net/britcol/1280_boomver_3_R3153681-2.jpg
Logo
RE/MAX Oceanview Realty
5686 Cowrie Street
Sechelt BC, V0N 3A0