Skip To Content

7681 Horne Street

Mission, BC V3V 3Y8
  • $1,599,900
  • STATUS: Active
  • ID#: R3152231
Price Reduced
UPDATED: 74 min ago
$1,599,900
  • 4
    BEDS
  • 1.33
    ACRES
  • 3
    BATHS
  • 0
    1/2 BATHS
  • 3,650
    SQFT
  • $438
    $/SQFT
Neighbourhood:
Type:
Single-Family Home
Built:
1992
Area:

Description

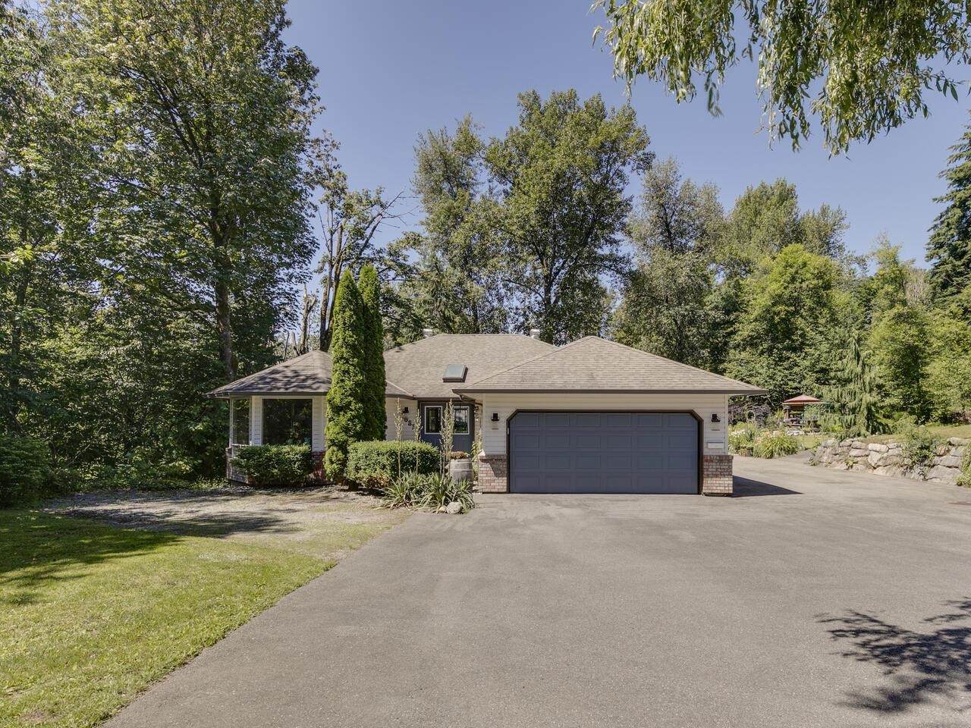
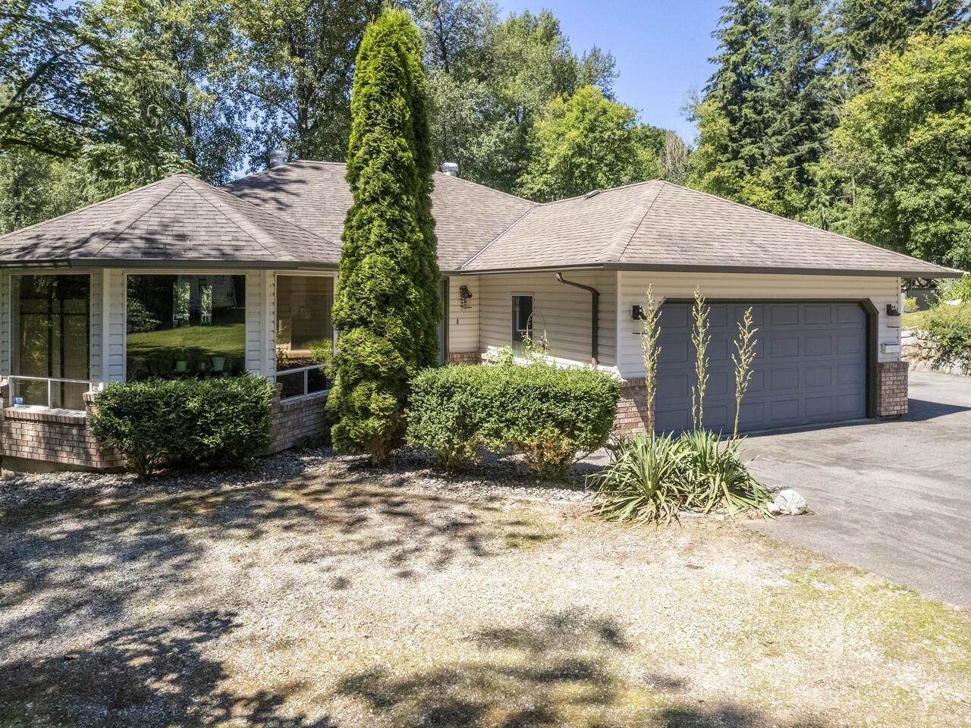
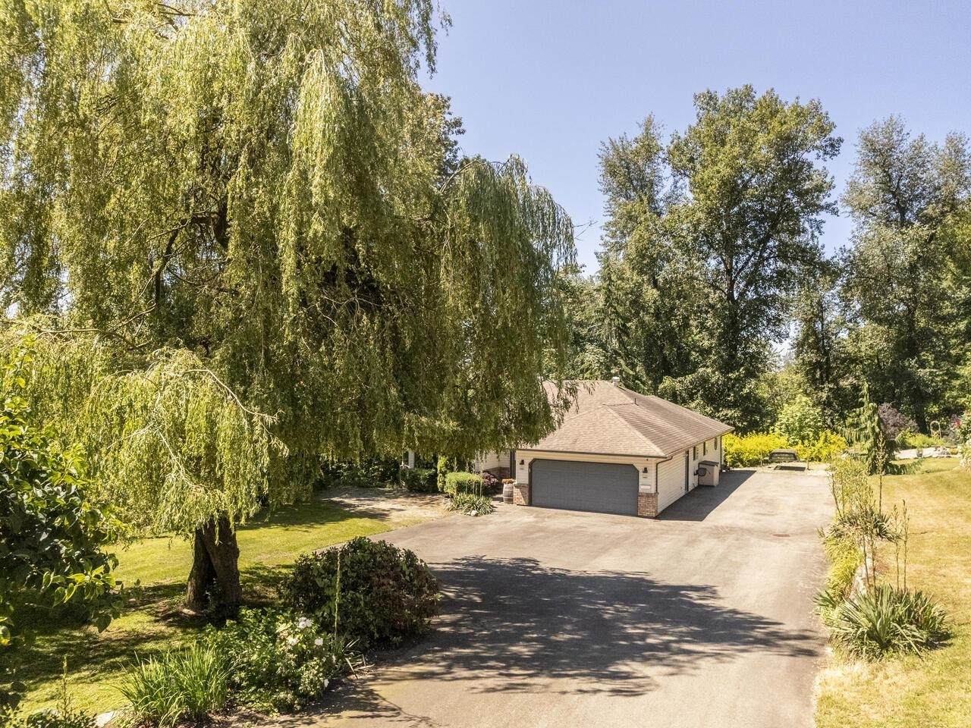
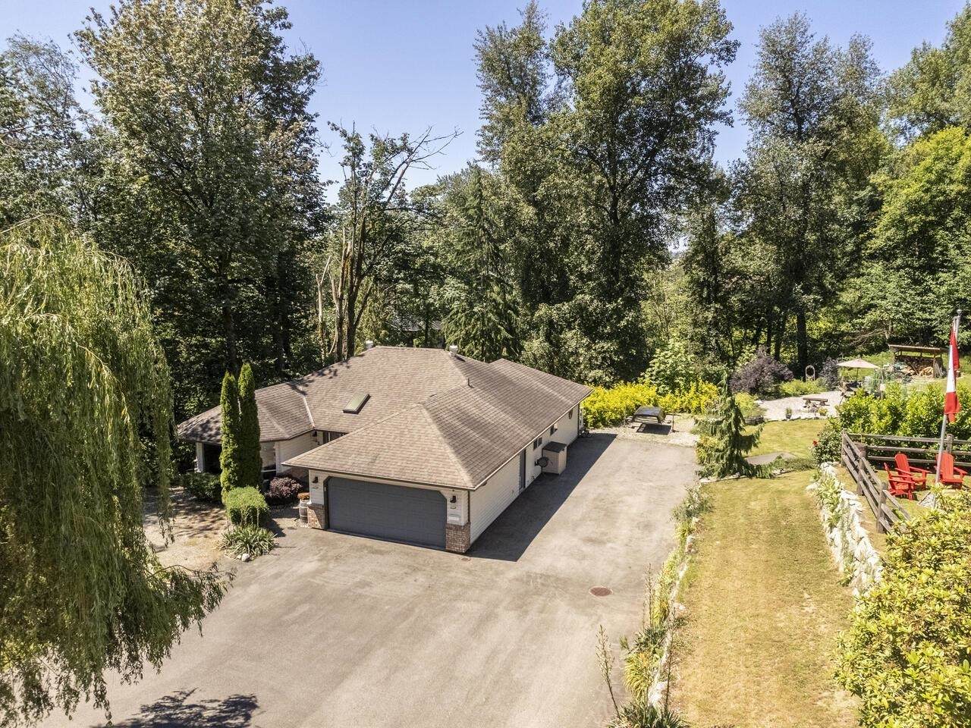
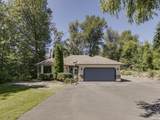
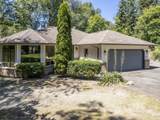
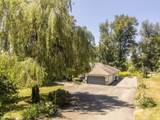
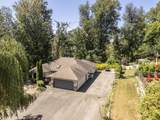
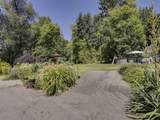
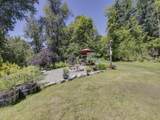
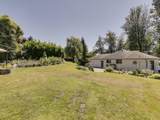
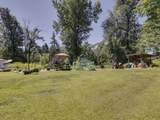
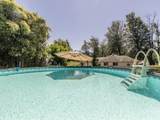
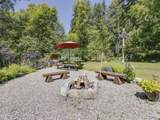
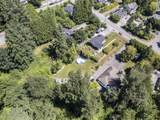
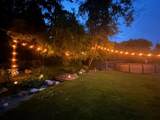
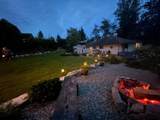
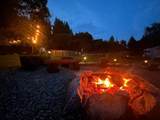
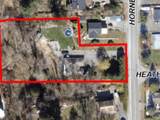
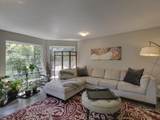
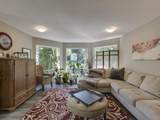
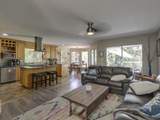
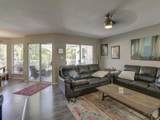
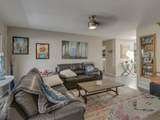
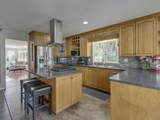
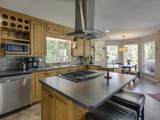
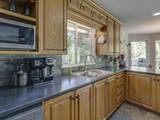
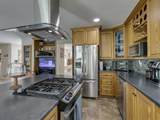
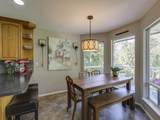
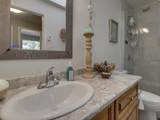
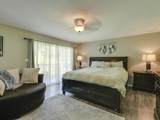
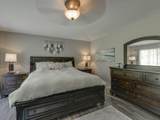
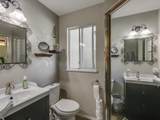
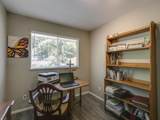
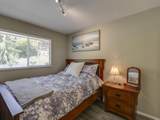
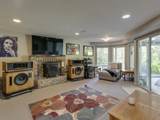
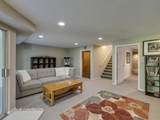
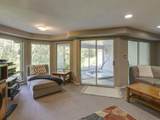
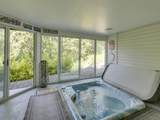
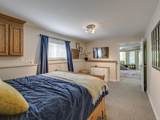
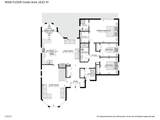
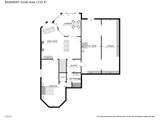
** OCP says APARTMENT BUILDING ** This sprawling rancher offers the best of both worlds—a rural oasis nestled within city center limits. Boasting over 3600 sq ft of living space, including a full basement, the property sits on a 1.325-acre lot that provides privacy and imminent potential for development. 4 bedrooms, 3 full baths, and outdoor amenities including a salt water pool and enclosed hot tub. Despite its tranquil setting, this property is conveniently located within walking distance of schools, shopping, and recreational facilities. Designated as Medium Density Multi Family in the official community plan, there is also a potential to subdivide two new building lots. Explore its highest and best use or enjoy as a spacious in-town retreat. Room for mega shop. NEW ROOF Sept 2026!!

Monthly Payment Calculator

© 2026 by the Greater Vancouver REALTORS®. NOTE: This representation is based in whole or in part on data generated by the Chilliwack & District Real Estate Board, Fraser Valley Real Estate Board or Greater Vancouver REALTORS® which assumes no responsibility for its accuracy. Last updated: 2026-10-07T09:54:11.8
www.screalestate.ca/homes/179840519
Print Image

7681 Horne Street Mission, BC V3V 3Y8

  • Price: $1,599,900
  • Status: Active
  • On Site: Days
  • Updated: 74 min ago
  • ID#: R3152231
4
Beds
3
Baths
0
½ Baths
1.33
Acres
3,650
SQFT
$438
$/SQFT
1992
Built
Neighbourhood:
Mission
Area:
Mission
Property Description
** OCP says APARTMENT BUILDING ** This sprawling rancher offers the best of both worlds—a rural oasis nestled within city center limits. Boasting over 3600 sq ft of living space, including a full basement, the property sits on a 1.325-acre lot that provides privacy and imminent potential for development. 4 bedrooms, 3 full baths, and outdoor amenities including a salt water pool and enclosed hot tub. Despite its tranquil setting, this property is conveniently located within walking distance of schools, shopping, and recreational facilities. Designated as Medium Density Multi Family in the official community plan, there is also a potential to subdivide two new building lots. Explore its highest and best use or enjoy as a spacious in-town retreat. Room for mega shop. NEW ROOF Sept 2026!!
Exterior Features

Architectural Style Rancher/Bungalow w/Bsmt. Carport YN No Exterior Features Private Yard Frontage Length 86.84 Garage YN Yes Lot Features Central LocationPrivateRecreation Nearby Other Equipment Swimming Pool Equip. Parking Features Garage DoubleFront AccessAsphaltGravel Parking Total 12 Pool Features Outdoor Pool Structure Type Residential Detached View YN Yes Waterfront YN No

Interior Features

Appliances Washer/DryerDishwasherRefrigeratorStove Basement Full Basement YN Yes Fireplace Features Gas Fireplace YN Yes Fireplaces Total 1 Heating Forced AirNatural Gas Heating YN Yes Main Floor Finished Area 1775 Spa Features Swirlpool/Hot Tub Spa YN Yes Window Features Window Coverings

Property Features

Association YN No Building Area Total 3650 Community Features Shopping Nearby Land Lease YN No Ownership Freehold NonStrata Property Sub Type Single Family Residence Security Features Smoke Detector(s) Senior Community YN2 No Tax Annual Amount 6610.95 Tax Year 2026 View Description Private Forest

Canada - Vancouver, Fraser Valley, & Chilliwack BC logo Listing provided courtesy of Century 21 Creekside Realty Ltd.. © 2026 by the Greater Vancouver REALTORS®. NOTE: This representation is based in whole or in part on data generated by the Chilliwack & District Real Estate Board, Fraser Valley Real Estate Board or Greater Vancouver REALTORS® which assumes no responsibility for its accuracy.
© 2026 by the Greater Vancouver REALTORS®. NOTE: This representation is based in whole or in part on data generated by the Chilliwack & District Real Estate Board, Fraser Valley Real Estate Board or Greater Vancouver REALTORS® which assumes no responsibility for its accuracy. Last updated: 2026-10-07T09:54:11.8
 
https://bt-photos.global.ssl.fastly.net/britcol/orig_boomver_1_R3152231-2.jpg https://bt-photos.global.ssl.fastly.net/britcol/orig_boomver_1_R3152231-2.jpg https://bt-photos.global.ssl.fastly.net/britcol/orig_boomver_1_R3152231-2.jpg
Logo
RE/MAX Oceanview Realty
5686 Cowrie Street
Sechelt BC, V0N 3A0