Skip To Content

7629 126A Street

Surrey, BC V3W 6Z9
  • $1,199,000
  • STATUS: Active
  • ID#: R3153139
UPDATED: 59 min ago
$1,199,000
  • 5
    BEDS
  • 0.18
    ACRES
  • 2
    BATHS
  • 0
    1/2 BATHS
  • 1,873
    SQFT
  • $640
    $/SQFT
Neighbourhood:
Type:
Single-Family Home
Built:
1978
Area:

Description

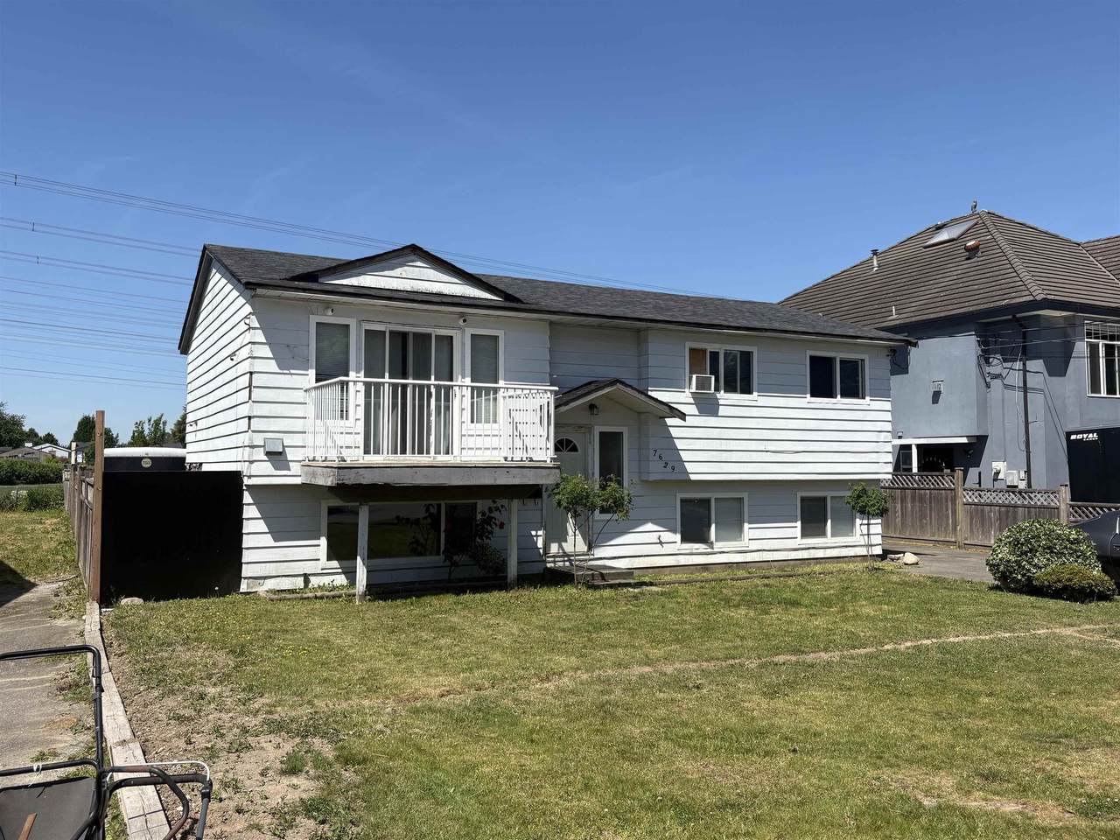
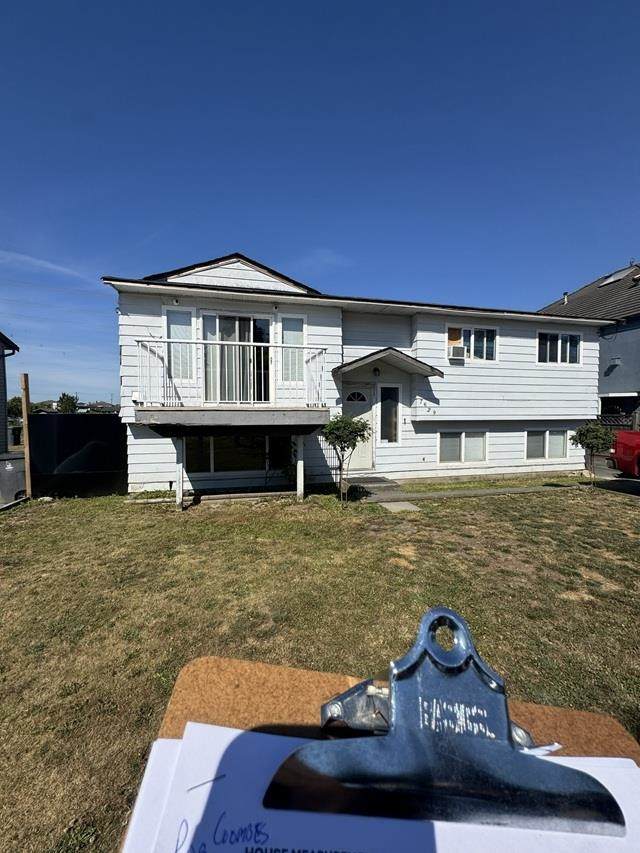
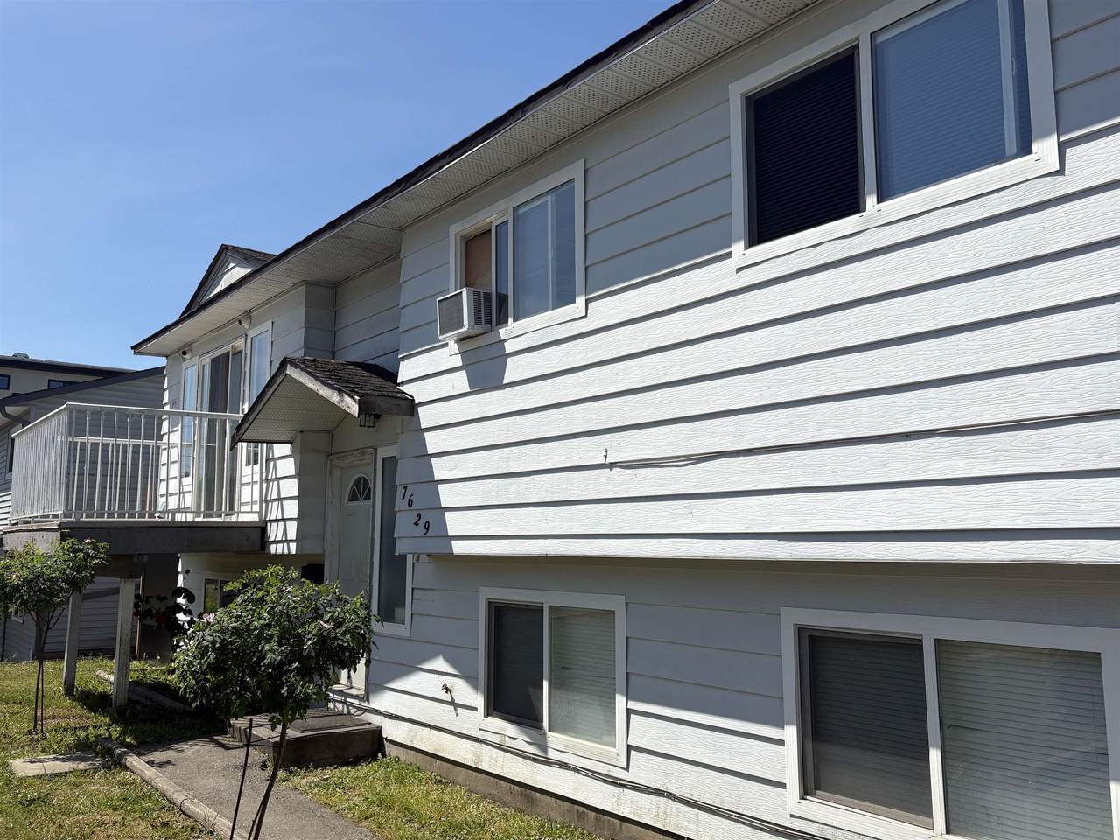
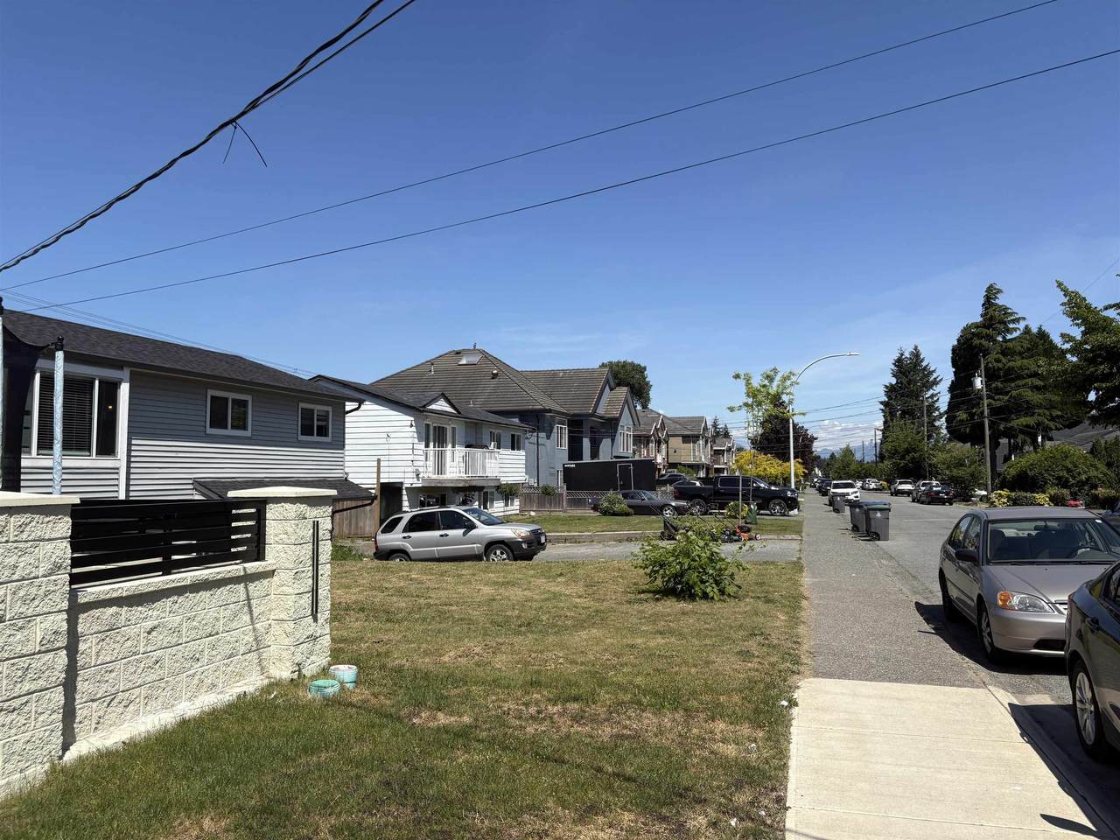
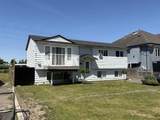
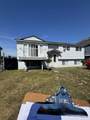
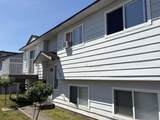
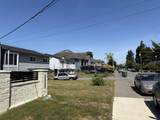
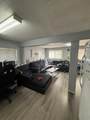
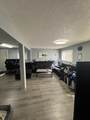
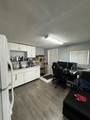
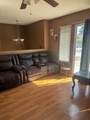
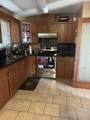
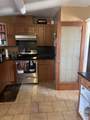
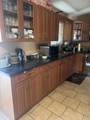
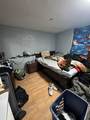
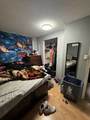
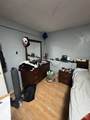
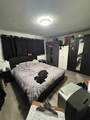
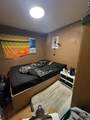
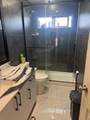
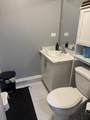
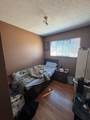
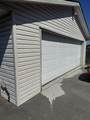
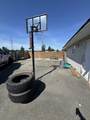
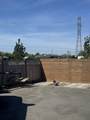
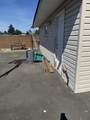
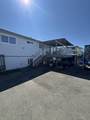
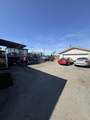
CAR BUFFS!! WOW-Detached Shop, perfect for cars or home projects. Large additional parking for many more vehicles. Home has some updates but bring your paint brush and hammer to complete the work. Features include main bath with a large shower,main floor laminate flooring, living room with access to front sundeck, and kitchen has raised wood cabinets and access to the rear deck, Basement has an unauthorized suite with separate entrance.

Monthly Payment Calculator

© 2026 by the Greater Vancouver REALTORS®. NOTE: This representation is based in whole or in part on data generated by the Chilliwack & District Real Estate Board, Fraser Valley Real Estate Board or Greater Vancouver REALTORS® which assumes no responsibility for its accuracy. Last updated: 2026-10-07T10:54:25.767
www.screalestate.ca/homes/179864616
Print Image

7629 126A Street Surrey, BC V3W 6Z9

  • Price: $1,199,000
  • Status: Active
  • On Site: Days
  • Updated: 59 min ago
  • ID#: R3153139
5
Beds
2
Baths
0
½ Baths
0.18
Acres
1,873
SQFT
$640
$/SQFT
1978
Built
Neighbourhood:
Surrey
Area:
Surrey
Property Description
CAR BUFFS!! WOW-Detached Shop, perfect for cars or home projects. Large additional parking for many more vehicles. Home has some updates but bring your paint brush and hammer to complete the work. Features include main bath with a large shower,main floor laminate flooring, living room with access to front sundeck, and kitchen has raised wood cabinets and access to the rear deck, Basement has an unauthorized suite with separate entrance.
Exterior Features

Architectural Style Basement Entry Frontage Length 61.45 Lot Features Central LocationRecreation Nearby Open Parking YN Yes Parking Features DetachedOpenRV Access/ParkingFront AccessAsphalt Parking Total 10 Structure Type Residential Detached View YN No Waterfront YN No

Interior Features

Basement FullFinished Basement YN Yes Entry Location Exterior Entry Fireplace YN No Fireplaces Total 0 Heating BaseboardElectric Heating YN Yes Main Floor Finished Area 953

Property Features

Association YN No Building Area Total 1873 Community Features Shopping Nearby Land Lease YN No Ownership Freehold NonStrata Property Sub Type Single Family Residence Senior Community YN2 No Tax Annual Amount 5079.53 Tax Year 2026

Canada - Vancouver, Fraser Valley, & Chilliwack BC logo Listing provided courtesy of Royal LePage West Real Estate Services. © 2026 by the Greater Vancouver REALTORS®. NOTE: This representation is based in whole or in part on data generated by the Chilliwack & District Real Estate Board, Fraser Valley Real Estate Board or Greater Vancouver REALTORS® which assumes no responsibility for its accuracy.
© 2026 by the Greater Vancouver REALTORS®. NOTE: This representation is based in whole or in part on data generated by the Chilliwack & District Real Estate Board, Fraser Valley Real Estate Board or Greater Vancouver REALTORS® which assumes no responsibility for its accuracy. Last updated: 2026-10-07T10:54:25.767
 
https://bt-photos.global.ssl.fastly.net/britcol/orig_boomver_1_R3153139-2.jpg https://bt-photos.global.ssl.fastly.net/britcol/orig_boomver_1_R3153139-2.jpg https://bt-photos.global.ssl.fastly.net/britcol/orig_boomver_1_R3153139-2.jpg
Logo
RE/MAX Oceanview Realty
5686 Cowrie Street
Sechelt BC, V0N 3A0