



Skip To Content

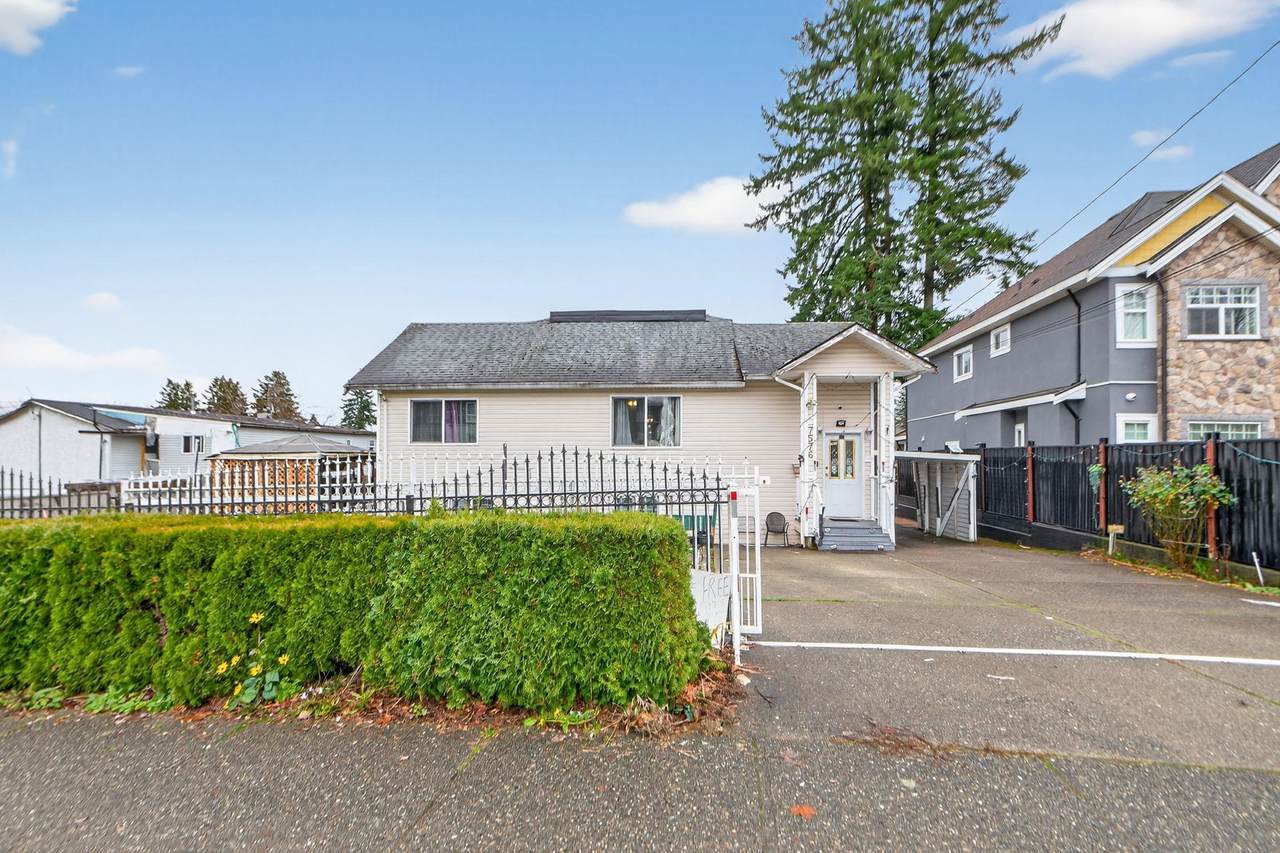
7576 140 Street

Surrey, BC V3W 5J8
  • $999,000
  • STATUS: Active
  • ID#: R3151568
UPDATED: 51 min ago
$999,000
  • 5
    BEDS
  • 0.19
    ACRES
  • 4
    BATHS
  • 0
    1/2 BATHS
  • 2,738
    SQFT
  • $365
    $/SQFT
Neighbourhood:
Type:
Single-Family Home
Built:
1938
Area:

Description

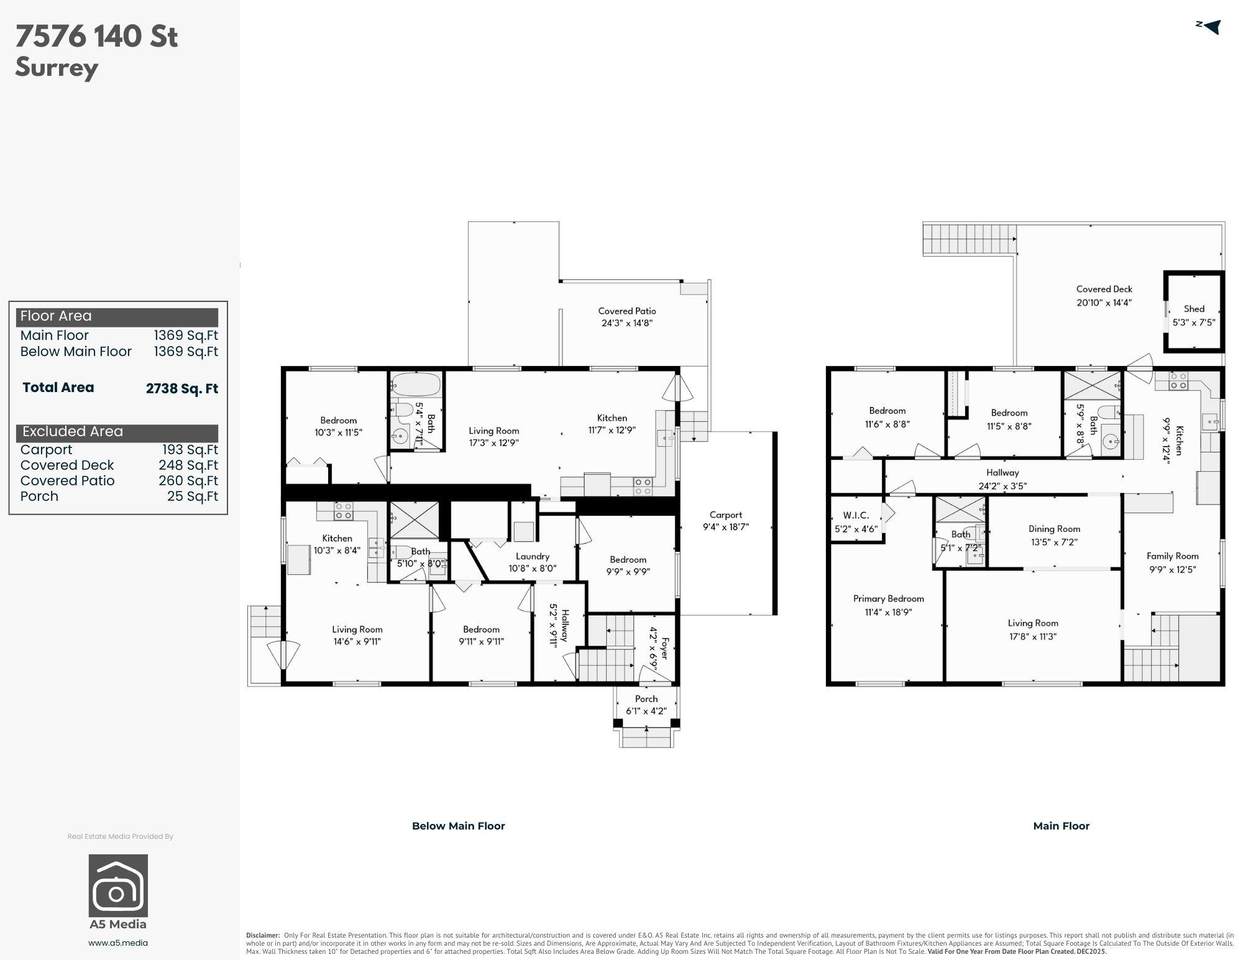
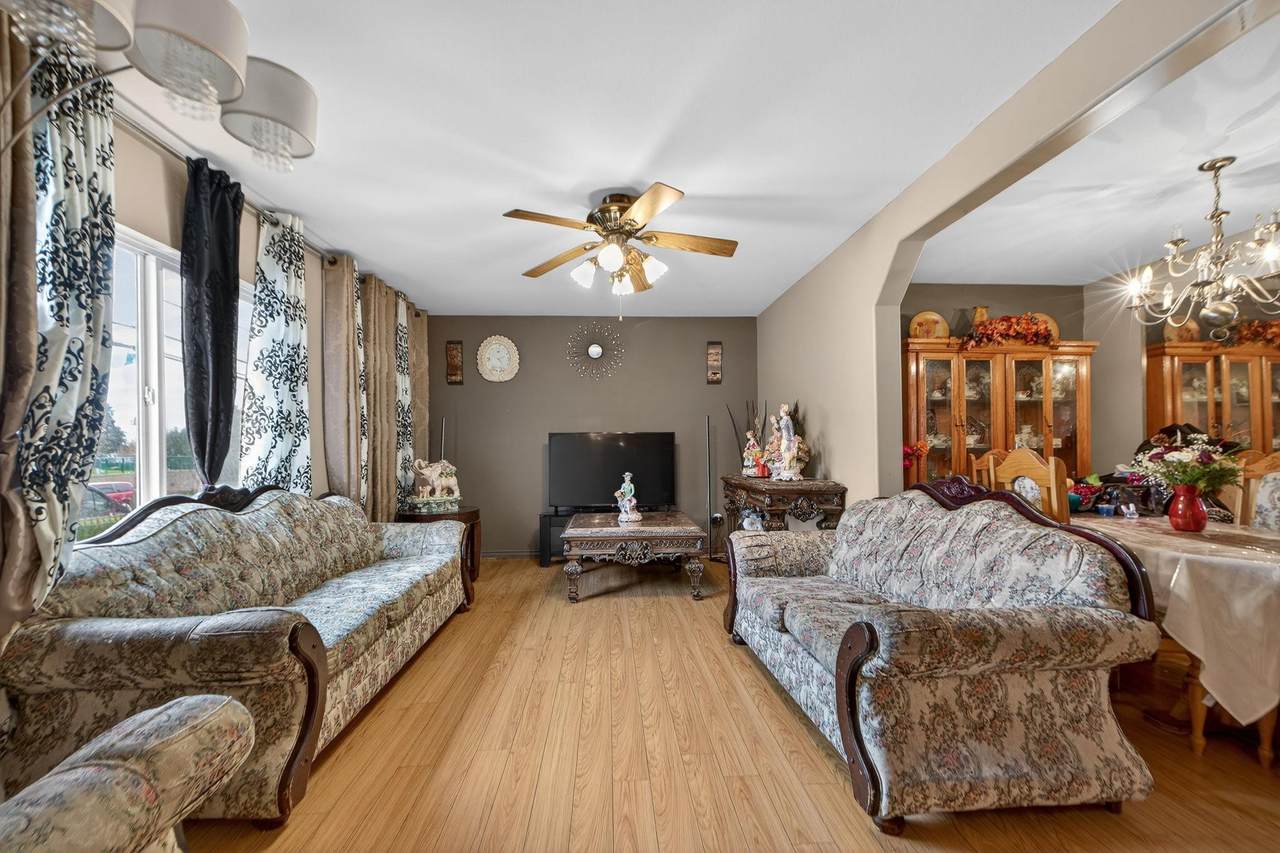
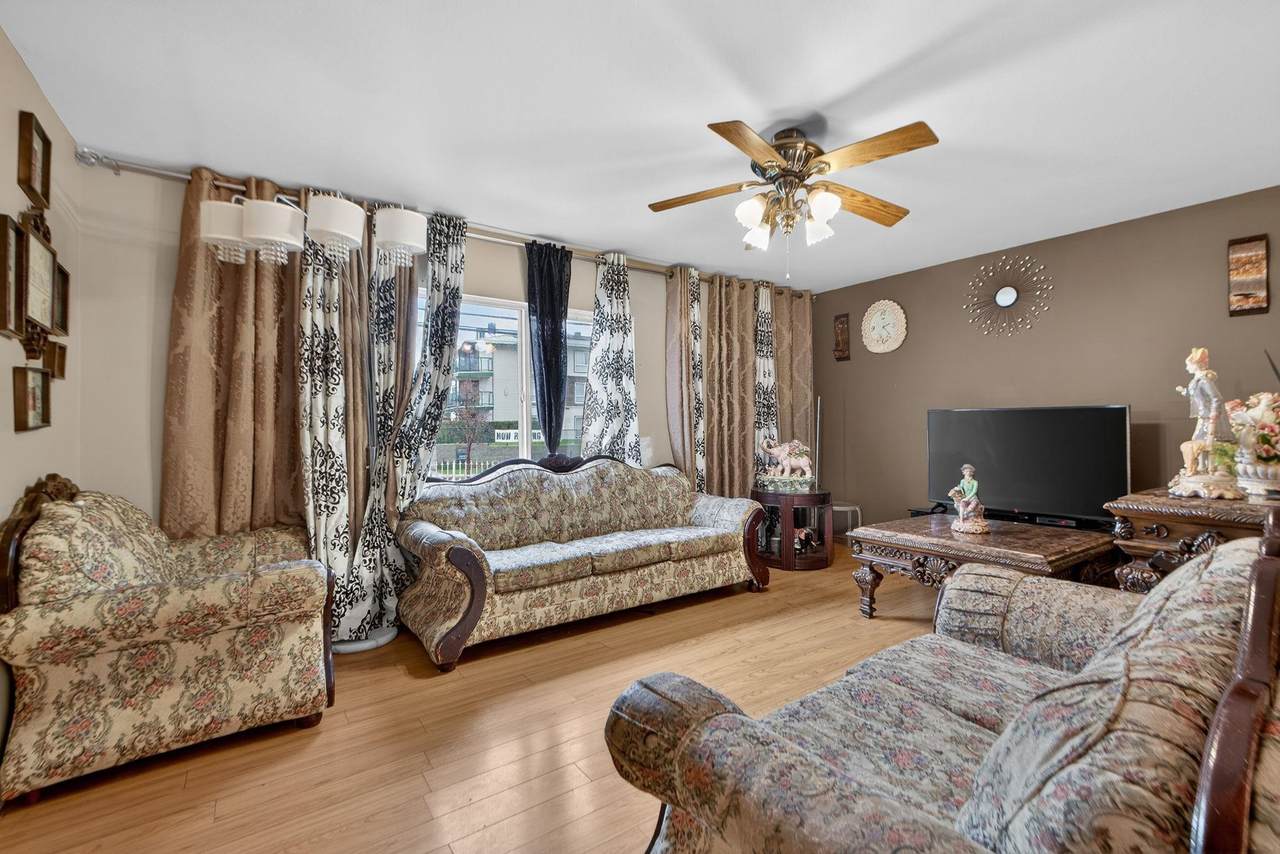
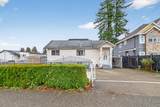
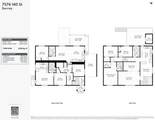
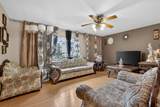
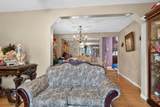
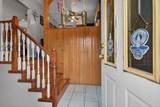
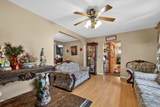
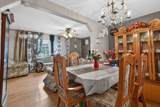
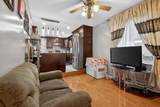
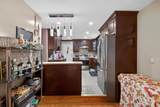
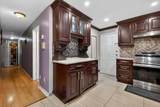
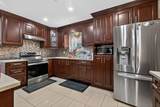
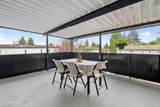
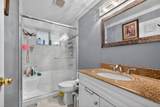
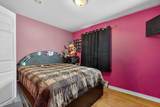
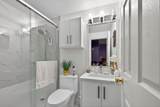
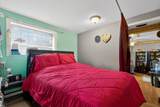
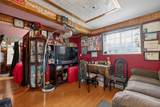
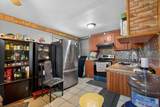
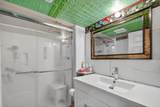
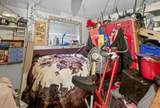
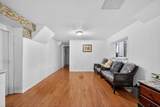
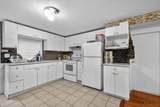
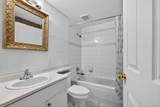
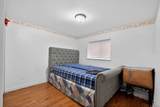
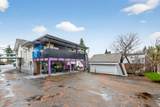
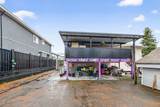
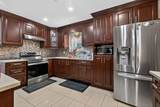
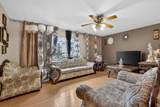
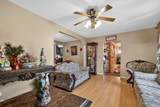
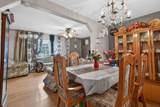
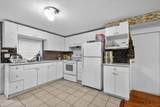
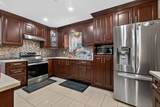
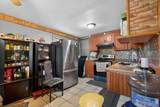
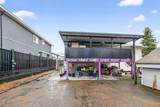
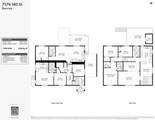
Welcome to 7576 140 St, Surrey BC V3W 5J8! Sitting on a generous 8,092 sq.ft. lot, this extensively updated home offers 6 bedrooms, 4 full bathrooms, 3 kitchens and 2 mortgage-helper suites. Remodelled in 1998 and fully renovated again in 2023 with over $150,000 in upgrades, including new bathrooms, flooring, kitchens, fixtures and paint. Features 2 laundries—one upstairs and one on the ground level. The spacious yard includes 3 apple trees, 1 plum, 1 fig and 2 grape vines. Close to parks, transit and schools; Frank Hurt Secondary and M.B. Sanford are in the catchment. Offers reviewed August 10, 2026 @ 02:00 PM

Monthly Payment Calculator

© 2026 by the Greater Vancouver REALTORS®. NOTE: This representation is based in whole or in part on data generated by the Chilliwack & District Real Estate Board, Fraser Valley Real Estate Board or Greater Vancouver REALTORS® which assumes no responsibility for its accuracy. Last updated: 2026-10-14T20:54:30.437
www.screalestate.ca/homes/179755054
Print Image

7576 140 Street Surrey, BC V3W 5J8

  • Price: $999,000
  • Status: Active
  • On Site: Days
  • Updated: 51 min ago
  • ID#: R3151568
5
Beds
4
Baths
0
½ Baths
0.19
Acres
2,738
SQFT
$365
$/SQFT
1938
Built
Neighbourhood:
Surrey
Area:
Surrey
Property Description
Welcome to 7576 140 St, Surrey BC V3W 5J8! Sitting on a generous 8,092 sq.ft. lot, this extensively updated home offers 6 bedrooms, 4 full bathrooms, 3 kitchens and 2 mortgage-helper suites. Remodelled in 1998 and fully renovated again in 2023 with over $150,000 in upgrades, including new bathrooms, flooring, kitchens, fixtures and paint. Features 2 laundries—one upstairs and one on the ground level. The spacious yard includes 3 apple trees, 1 plum, 1 fig and 2 grape vines. Close to parks, transit and schools; Frank Hurt Secondary and M.B. Sanford are in the catchment. Offers reviewed August 10, 2026 @ 02:00 PM
Exterior Features

Carport YN No Frontage Length 75 Lot Features Central Location Open Parking YN Yes Parking Features OpenFront Access Parking Total 4 Structure Type Residential Detached Waterfront YN No

Interior Features

Appliances Washer/DryerRefrigeratorStove Basement Finished Basement YN Yes Heating Natural GasRadiant Heating YN Yes Interior Features Storage Laundry Features In Unit Levels Two Main Floor Finished Area 1369

Property Features

Association YN No Building Area Total 2738 Community Features Shopping Nearby Land Lease YN No Ownership Freehold NonStrata Property Sub Type Single Family Residence Senior Community YN2 No Tax Annual Amount 7103.19 Tax Year 2025

Canada - Vancouver, Fraser Valley, & Chilliwack BC logo Listing provided courtesy of eXp Realty of Canada Inc.. © 2026 by the Greater Vancouver REALTORS®. NOTE: This representation is based in whole or in part on data generated by the Chilliwack & District Real Estate Board, Fraser Valley Real Estate Board or Greater Vancouver REALTORS® which assumes no responsibility for its accuracy.
© 2026 by the Greater Vancouver REALTORS®. NOTE: This representation is based in whole or in part on data generated by the Chilliwack & District Real Estate Board, Fraser Valley Real Estate Board or Greater Vancouver REALTORS® which assumes no responsibility for its accuracy. Last updated: 2026-10-14T20:54:30.437
 
https://bt-photos.global.ssl.fastly.net/britcol/1280_boomver_1_R3151568-2.jpg https://bt-photos.global.ssl.fastly.net/britcol/1280_boomver_1_R3151568-2.jpg https://bt-photos.global.ssl.fastly.net/britcol/1280_boomver_1_R3151568-2.jpg
Logo
RE/MAX Oceanview Realty
5686 Cowrie Street
Sechelt BC, V0N 3A0