Skip To Content

7479 Holly Street , #7477

Burnaby, BC V5E 2C3
  • $1,958,000
  • STATUS: Active
  • ID#: R3151875
UPDATED: 36 min ago
$1,958,000
  • 12
    BEDS
  • 0.17
    ACRES
  • 4
    BATHS
  • 2
    1/2 BATHS
  • 5,028
    SQFT
  • $389
    $/SQFT
Type:
Single-Family Home
Built:
1976

Description

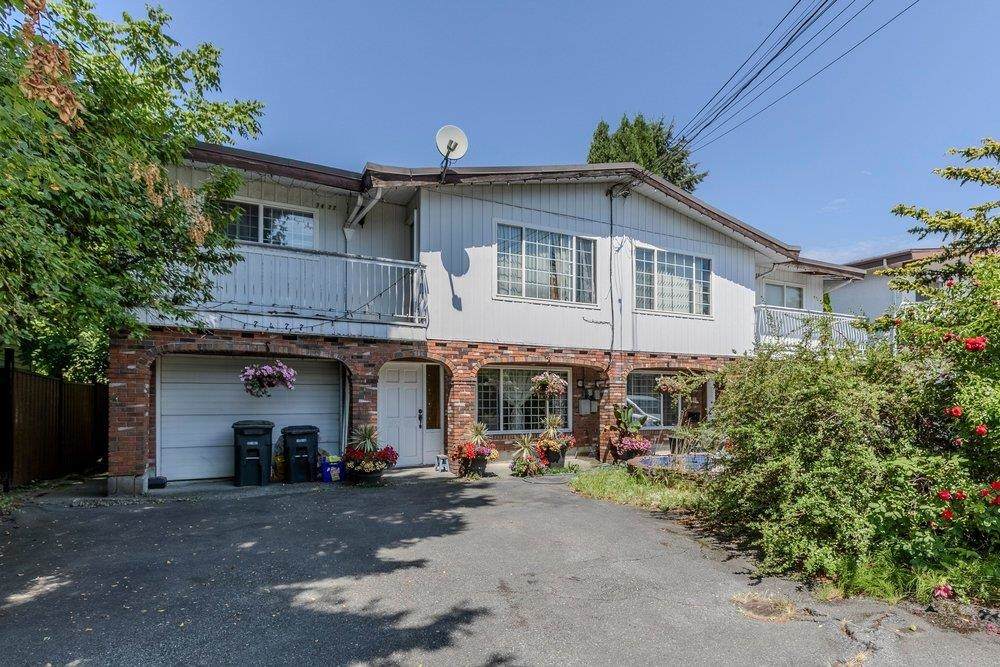
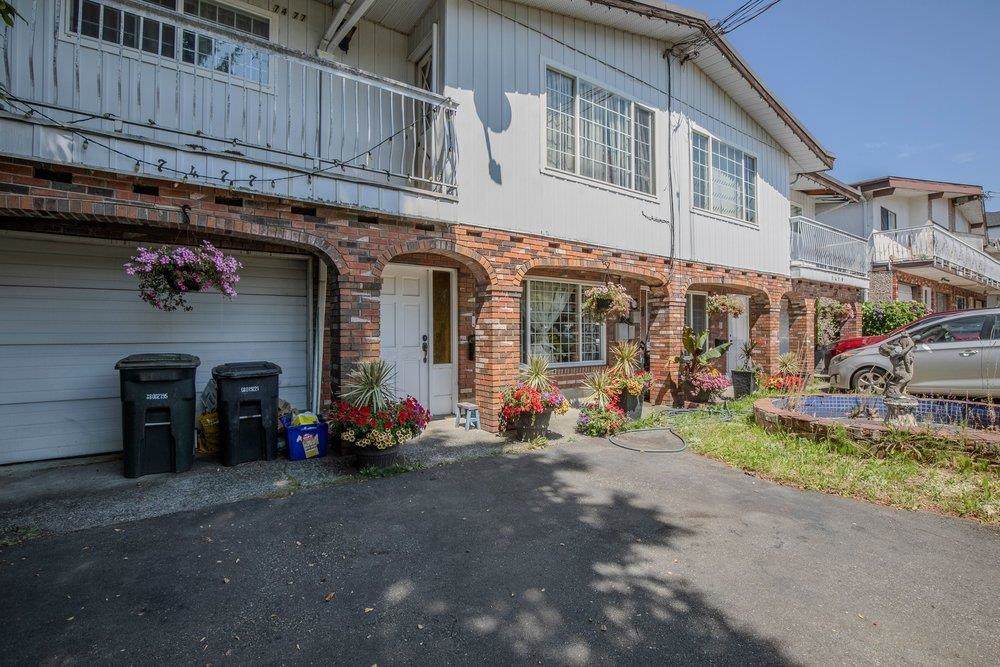
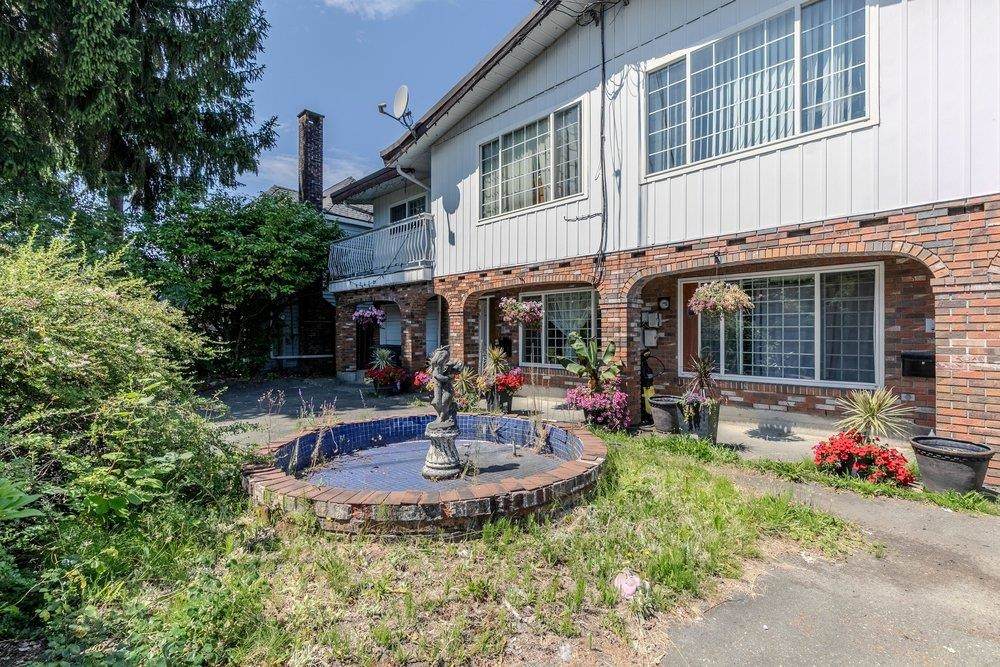
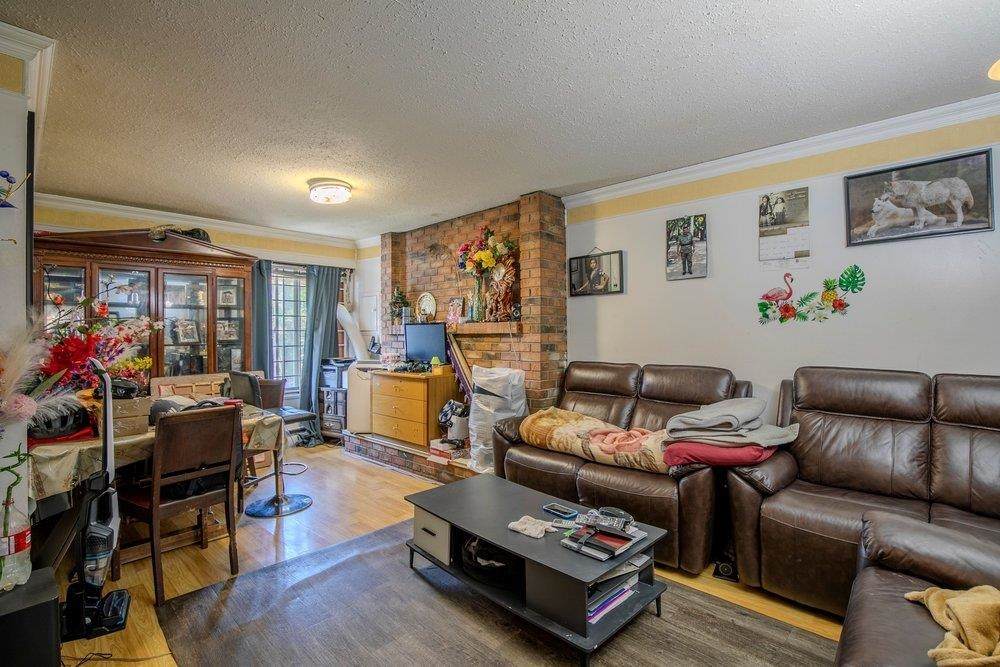
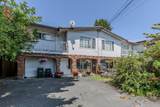
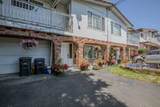
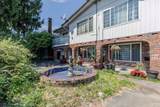
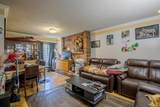
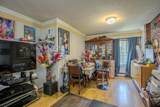
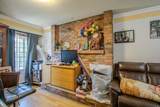
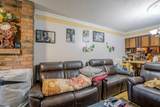
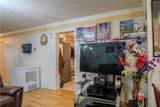
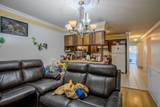
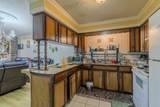
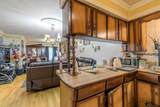
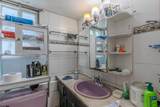
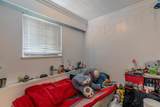
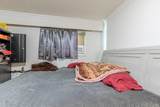
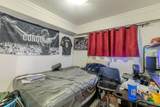
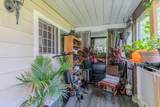
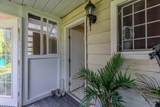
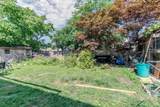
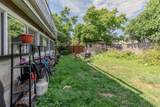
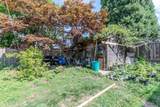
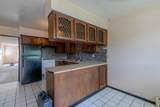
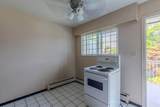
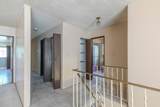
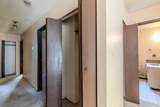
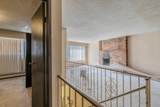
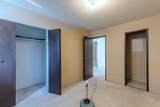
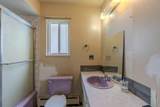
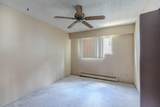
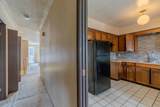
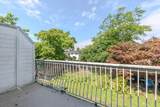
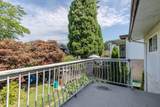
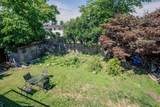
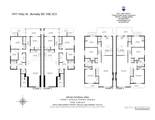
This versatile side-by-side duplex presents an outstanding investment or multi-generational living opportunity in Burnaby's sought-after Highgate neighbourhood. Built in 1976, the property offers approximately 5,026 sq. ft. of total living space on a generous 7,458 sq. ft. (0.17-acre) lot. The home features two spacious three-bedroom main-floor suites, along with two three-bedroom basement suites, providing excellent income potential. Features include two paved driveways, hot water baseboard heating, and two fireplaces. Located on a quiet residential street, the property is just minutes from Highgate Village, schools, parks, recreation, public transit, and major commuter routes, offering convenience, strong rental appeal, and excellent long-term investment value. Thank You

Monthly Payment Calculator

© 2026 by the Greater Vancouver REALTORS®. NOTE: This representation is based in whole or in part on data generated by the Chilliwack & District Real Estate Board, Fraser Valley Real Estate Board or Greater Vancouver REALTORS® which assumes no responsibility for its accuracy. Last updated: 2026-10-14T21:54:57.813
www.screalestate.ca/homes/179654641
Print Image

7479 Holly Street , #7477 Burnaby, BC V5E 2C3

  • Price: $1,958,000
  • Status: Active
  • On Site: Days
  • Updated: 36 min ago
  • ID#: R3151875
12
Beds
4
Baths
2
½ Baths
0.17
Acres
5,028
SQFT
$389
$/SQFT
1976
Built
Neighbourhood:
Highgate Sub-Area Burnaby South
Area:
Burnaby South
Property Description
This versatile side-by-side duplex presents an outstanding investment or multi-generational living opportunity in Burnaby's sought-after Highgate neighbourhood. Built in 1976, the property offers approximately 5,026 sq. ft. of total living space on a generous 7,458 sq. ft. (0.17-acre) lot. The home features two spacious three-bedroom main-floor suites, along with two three-bedroom basement suites, providing excellent income potential. Features include two paved driveways, hot water baseboard heating, and two fireplaces. Located on a quiet residential street, the property is just minutes from Highgate Village, schools, parks, recreation, public transit, and major commuter routes, offering convenience, strong rental appeal, and excellent long-term investment value. Thank You
Exterior Features

Architectural Style Basement Entry Carport YN No Exterior Features BalconyPrivate Yard Frontage Length 66 Lot Features Central Location Open Parking YN Yes Parking Features NoneOpenFront AccessDriveway Parking Total 4 Road Surface Type Paved Structure Type Residential Detached View YN No Waterfront YN No

Interior Features

Basement FullFinished Basement YN Yes Entry Location Exterior Entry Fireplace Features Gas Fireplace YN Yes Fireplaces Total 2 Heating BaseboardHot WaterNatural Gas Heating YN Yes Levels Two Main Floor Finished Area 2618

Property Features

Association YN No Building Area Total 5028 Community Features Shopping Nearby Land Lease YN No Ownership Freehold NonStrata Property Sub Type Other Senior Community YN2 No Tax Annual Amount 8004.06 Tax Year 2025

Canada - Vancouver, Fraser Valley, & Chilliwack BC logo Listing provided courtesy of RE/MAX LIFESTYLES REALTY. © 2026 by the Greater Vancouver REALTORS®. NOTE: This representation is based in whole or in part on data generated by the Chilliwack & District Real Estate Board, Fraser Valley Real Estate Board or Greater Vancouver REALTORS® which assumes no responsibility for its accuracy.
© 2026 by the Greater Vancouver REALTORS®. NOTE: This representation is based in whole or in part on data generated by the Chilliwack & District Real Estate Board, Fraser Valley Real Estate Board or Greater Vancouver REALTORS® which assumes no responsibility for its accuracy. Last updated: 2026-10-14T21:54:57.813
 
https://bt-photos.global.ssl.fastly.net/britcol/orig_boomver_1_R3151875-2.jpg https://bt-photos.global.ssl.fastly.net/britcol/orig_boomver_1_R3151875-2.jpg https://bt-photos.global.ssl.fastly.net/britcol/orig_boomver_1_R3151875-2.jpg
Logo
RE/MAX Oceanview Realty
5686 Cowrie Street
Sechelt BC, V0N 3A0