Skip To Content

7371 Manning Court

Richmond, BC V7A 4J3
  • $2,689,000
  • STATUS: Active
  • ID#: R3154514
UPDATED: 123 min ago
$2,689,000
  • 5
    BEDS
  • 0.17
    ACRES
  • 4
    BATHS
  • 1
    1/2 BATHS
  • 3,408
    SQFT
  • $789
    $/SQFT
Neighbourhood:
Type:
Single-Family Home
Built:
2001
Area:

Description

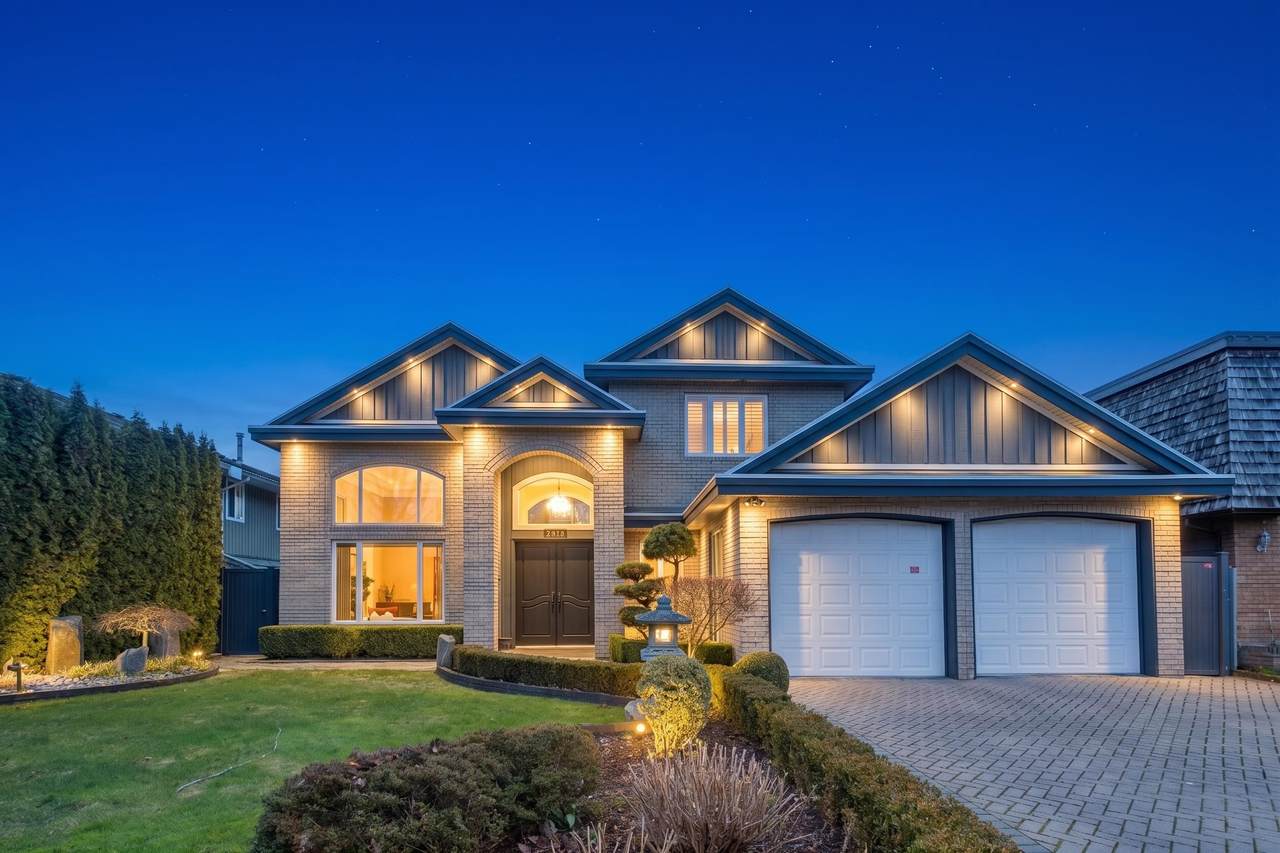
Welcome to 7371 Manning Court, nestled in the prestigious “Shangri-La” of Broadmoor. This beautifully updated 3,408 sq.ft. residence enjoys ideal south–north exposure on a quiet, private street. Thoughtfully designed with 5 generous bedrooms and 5 bathrooms, including a main-floor ensuite with its own separate entrance—perfect for guests or extended family. Set on a 7,200 sq.ft. lot, the professionally landscaped front and back gardens create stunning outdoor spaces for relaxation and entertaining. Just minutes to Maple Lane Elementary and Steveston-London Secondary, this exceptional home offers the perfect blend of elegance, comfort, and everyday convenience.

Monthly Payment Calculator

© 2026 by the Greater Vancouver REALTORS®. NOTE: This representation is based in whole or in part on data generated by the Chilliwack & District Real Estate Board, Fraser Valley Real Estate Board or Greater Vancouver REALTORS® which assumes no responsibility for its accuracy. Last updated: 2026-10-05T23:54:03.68
www.screalestate.ca/homes/180010323
Print Image

7371 Manning Court Richmond, BC V7A 4J3

  • Price: $2,689,000
  • Status: Active
  • On Site: Days
  • Updated: 123 min ago
  • ID#: R3154514
5
Beds
4
Baths
1
½ Baths
0.17
Acres
3,408
SQFT
$789
$/SQFT
2001
Built
Neighbourhood:
Richmond
Area:
Richmond
Property Description
Welcome to 7371 Manning Court, nestled in the prestigious “Shangri-La” of Broadmoor. This beautifully updated 3,408 sq.ft. residence enjoys ideal south–north exposure on a quiet, private street. Thoughtfully designed with 5 generous bedrooms and 5 bathrooms, including a main-floor ensuite with its own separate entrance—perfect for guests or extended family. Set on a 7,200 sq.ft. lot, the professionally landscaped front and back gardens create stunning outdoor spaces for relaxation and entertaining. Just minutes to Maple Lane Elementary and Steveston-London Secondary, this exceptional home offers the perfect blend of elegance, comfort, and everyday convenience.
Exterior Features

Carport YN No Exterior Features Private Yard Frontage Length 60 Garage YN Yes Lot Features Central LocationClearedCul-De-SacNear Golf Course Other Equipment Heat Recov. Vent.Intercom Parking Features Garage DoubleFront AccessPaver BlockGarage Door Opener Parking Total 4 Structure Type Residential Detached Waterfront YN No

Interior Features

Appliances Washer/DryerDishwasherDisposalRefrigeratorStoveMicrowaveRange Top Basement None Basement YN No Fireplace Features InsertGas Fireplace YN Yes Fireplaces Total 1 Heating Natural GasRadiant Heating YN Yes Levels Two Main Floor Finished Area 1941 Spa Features Swirlpool/Hot Tub Spa YN Yes Window Features Window Coverings

Property Features

Association YN No Building Area Total 3408 Community Features Shopping Nearby Land Lease YN No Ownership Freehold NonStrata Property Sub Type Single Family Residence Senior Community YN2 No Tax Annual Amount 8811.51 Tax Year 2025

Canada - Vancouver, Fraser Valley, & Chilliwack BC logo Listing provided courtesy of Oakwyn Realty Ltd.. © 2026 by the Greater Vancouver REALTORS®. NOTE: This representation is based in whole or in part on data generated by the Chilliwack & District Real Estate Board, Fraser Valley Real Estate Board or Greater Vancouver REALTORS® which assumes no responsibility for its accuracy.
© 2026 by the Greater Vancouver REALTORS®. NOTE: This representation is based in whole or in part on data generated by the Chilliwack & District Real Estate Board, Fraser Valley Real Estate Board or Greater Vancouver REALTORS® which assumes no responsibility for its accuracy. Last updated: 2026-10-05T23:54:03.68
 
https://bt-photos.global.ssl.fastly.net/britcol/1280_boomver_1_R3154514-2.jpg https://bt-photos.global.ssl.fastly.net/britcol/1280_boomver_1_R3154514-2.jpg https://bt-photos.global.ssl.fastly.net/britcol/1280_boomver_1_R3154514-2.jpg
Logo
RE/MAX Oceanview Realty
5686 Cowrie Street
Sechelt BC, V0N 3A0