






Skip To Content

7312 Martin Road

Agassiz, BC V0M 1A2
  • $1,559,900
  • STATUS: Active
  • ID#: R3152503
UPDATED: 75 min ago
$1,559,900
  • 4
    BEDS
  • 0.5
    ACRES
  • 2
    BATHS
  • 1
    1/2 BATHS
  • 2,991
    SQFT
  • $522
    $/SQFT
Neighbourhood:
Type:
Single-Family Home
Built:
2018
Area:

Description

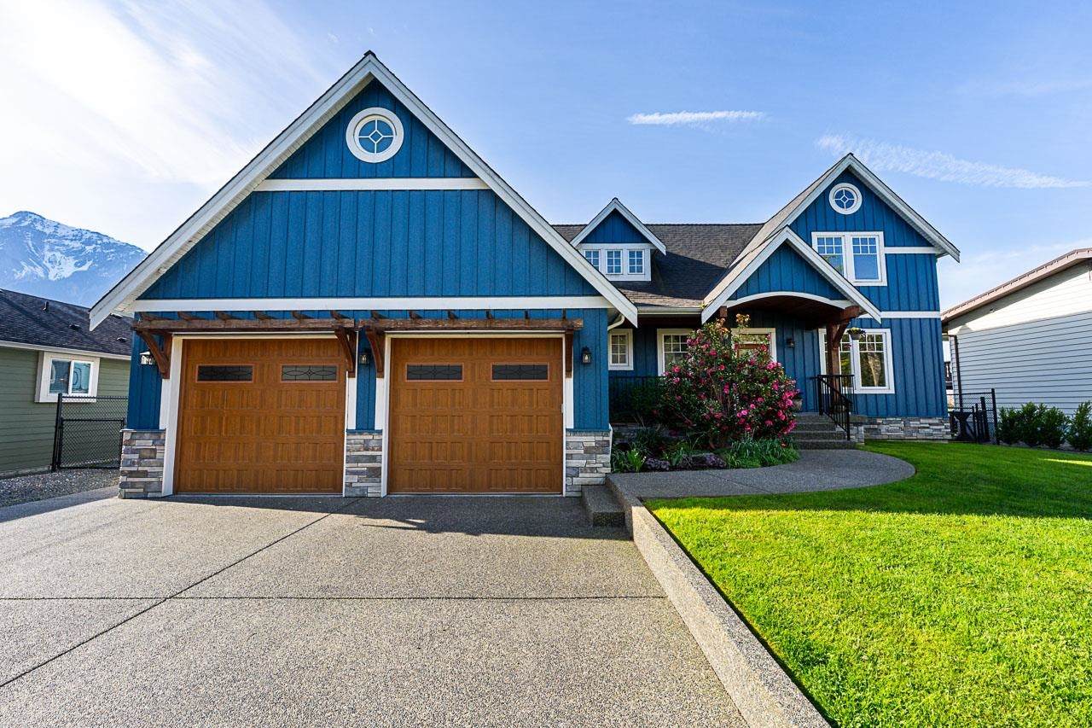
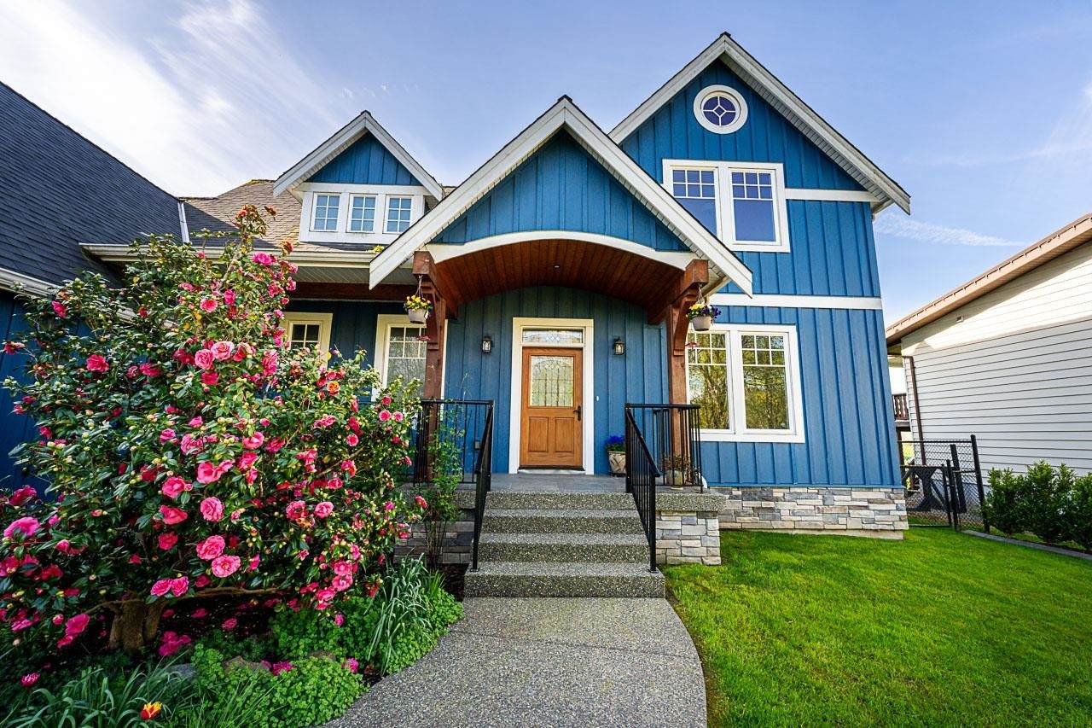
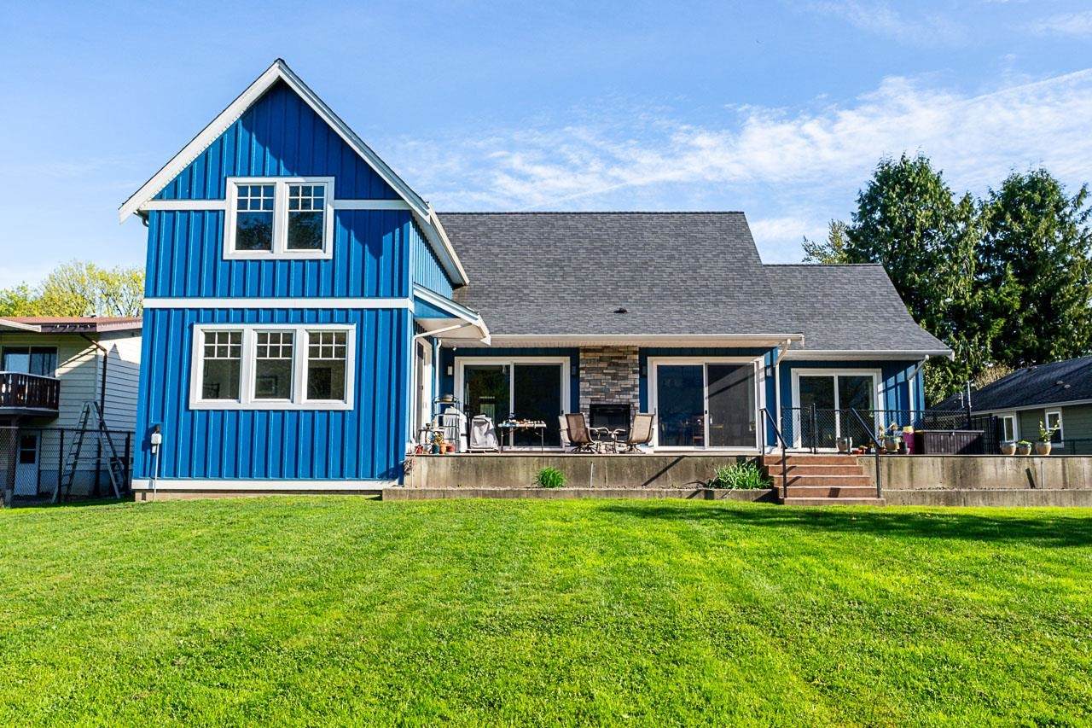
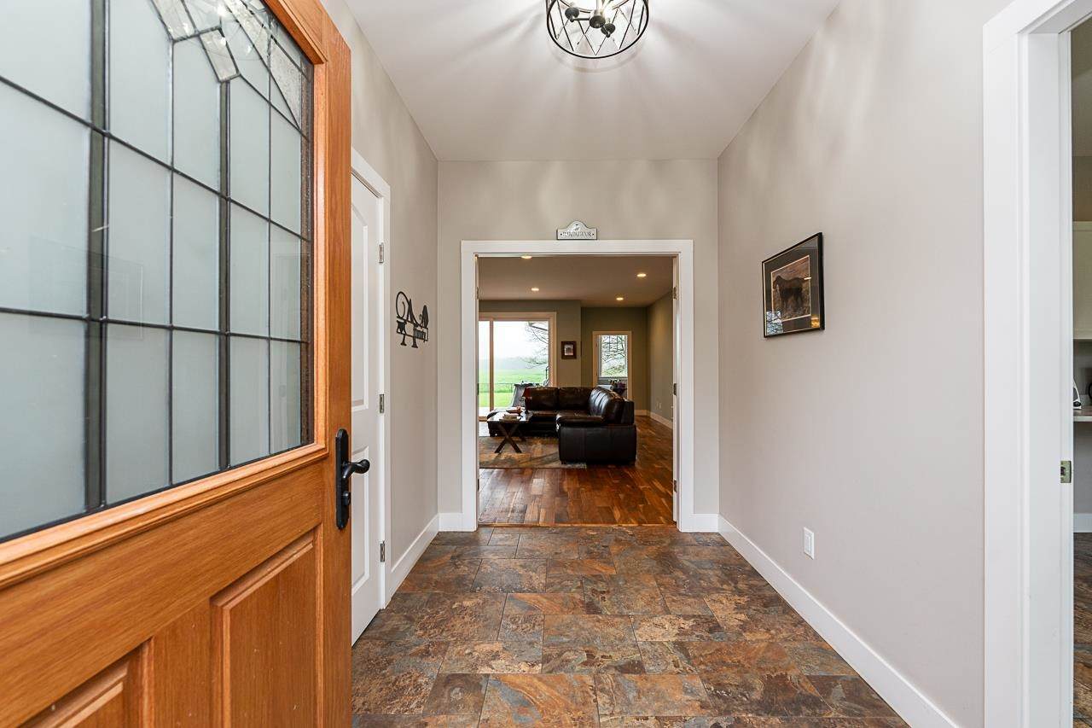
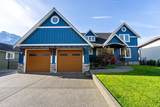
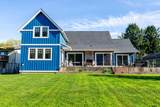
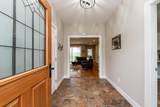
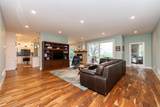
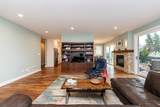
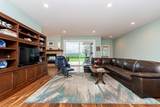
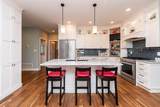
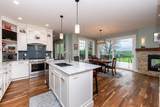
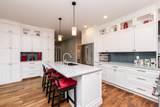
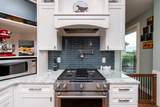
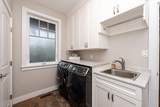
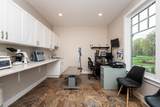
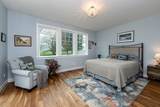
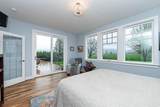
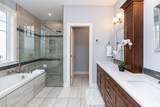
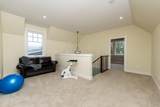
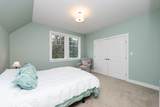
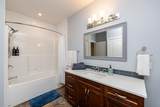
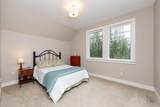
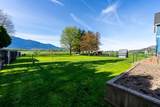
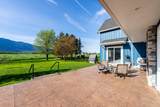
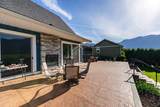
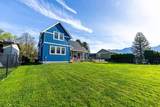
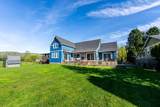
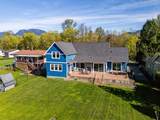
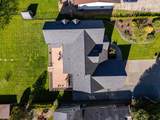
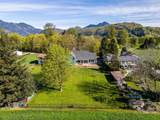
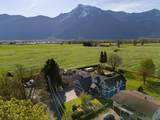
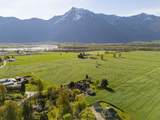
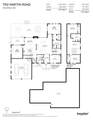
Stunning views surround this spacious 4-bedroom home on a 1/2-acre property. Thoughtfully designed to offer exceptional flexibility for multi-generational living. Enjoy generous room sizes, hardwood flooring, and a beautifully appointed kitchen featuring high-end stainless steel appliances. The luxurious ensuite offers heated floors, heated towel racks, and a bidet for everyday comfort. This home is packed with upgrades including a heat pump, on-demand hot water, whole-house surge protector, central vacuum, generator wiring, and an EV plug-in. Outdoor living is equally impressive with a gas BBQ hookup, RV plug-ins, hot and cold exterior water, and a full sprinkler system servicing the lawn, garden beds, and even hanging baskets. A rare combination of space, comfort, and thoughtful upgrades

Monthly Payment Calculator

© 2026 by the Greater Vancouver REALTORS®. NOTE: This representation is based in whole or in part on data generated by the Chilliwack & District Real Estate Board, Fraser Valley Real Estate Board or Greater Vancouver REALTORS® which assumes no responsibility for its accuracy. Last updated: 2026-10-14T20:54:30.437
www.screalestate.ca/homes/179771405
Print Image

7312 Martin Road Agassiz, BC V0M 1A2

  • Price: $1,559,900
  • Status: Active
  • On Site: Days
  • Updated: 75 min ago
  • ID#: R3152503
4
Beds
2
Baths
1
½ Baths
0.5
Acres
2,991
SQFT
$522
$/SQFT
2018
Built
Neighbourhood:
Agassiz
Area:
Agassiz
Property Description
Stunning views surround this spacious 4-bedroom home on a 1/2-acre property. Thoughtfully designed to offer exceptional flexibility for multi-generational living. Enjoy generous room sizes, hardwood flooring, and a beautifully appointed kitchen featuring high-end stainless steel appliances. The luxurious ensuite offers heated floors, heated towel racks, and a bidet for everyday comfort. This home is packed with upgrades including a heat pump, on-demand hot water, whole-house surge protector, central vacuum, generator wiring, and an EV plug-in. Outdoor living is equally impressive with a gas BBQ hookup, RV plug-ins, hot and cold exterior water, and a full sprinkler system servicing the lawn, garden beds, and even hanging baskets. A rare combination of space, comfort, and thoughtful upgrades
Exterior Features

Carport YN No Frontage Length 96 Garage YN Yes Open Parking YN Yes Other Equipment Sprinkler - Inground Parking Features Garage TripleOpenRV Access/ParkingFront AccessGarage Door Opener Parking Total 8 Structure Type Residential Detached View YN Yes Waterfront YN No

Interior Features

Appliances Washer/DryerDishwasherRefrigeratorStove Basement None Basement YN No Cooling Air Conditioning Cooling YN Yes Fireplace Features Gas Fireplace YN Yes Fireplaces Total 1 Heating Heat PumpNatural Gas Heating YN Yes Levels Two Main Floor Finished Area 2095

Property Features

Association YN No Building Area Total 2991 Land Lease YN No Ownership Freehold NonStrata Property Sub Type Single Family Residence Security Features Prewired Senior Community YN2 No Tax Annual Amount 5667.71 Tax Year 2026 View Description MOUNTAIN

Canada - Vancouver, Fraser Valley, & Chilliwack BC logo Listing provided courtesy of RE/MAX Nyda Realty Inc.. © 2026 by the Greater Vancouver REALTORS®. NOTE: This representation is based in whole or in part on data generated by the Chilliwack & District Real Estate Board, Fraser Valley Real Estate Board or Greater Vancouver REALTORS® which assumes no responsibility for its accuracy.
© 2026 by the Greater Vancouver REALTORS®. NOTE: This representation is based in whole or in part on data generated by the Chilliwack & District Real Estate Board, Fraser Valley Real Estate Board or Greater Vancouver REALTORS® which assumes no responsibility for its accuracy. Last updated: 2026-10-14T20:54:30.437
 
https://bt-photos.global.ssl.fastly.net/britcol/orig_boomver_1_R3152503-2.jpg https://bt-photos.global.ssl.fastly.net/britcol/orig_boomver_1_R3152503-2.jpg https://bt-photos.global.ssl.fastly.net/britcol/orig_boomver_1_R3152503-2.jpg
Logo
RE/MAX Oceanview Realty
5686 Cowrie Street
Sechelt BC, V0N 3A0