Skip To Content

7307 2nd Street

Burnaby, BC V3N 3P9
  • $2,240,000
  • STATUS: Active
  • ID#: R3154421
UPDATED: 128 min ago
$2,240,000
  • 5
    BEDS
  • 0.12
    ACRES
  • 4
    BATHS
  • 1
    1/2 BATHS
  • 3,190
    SQFT
  • $702
    $/SQFT
Neighbourhood:
Type:
Single-Family Home
Built:
2008
Area:

Description

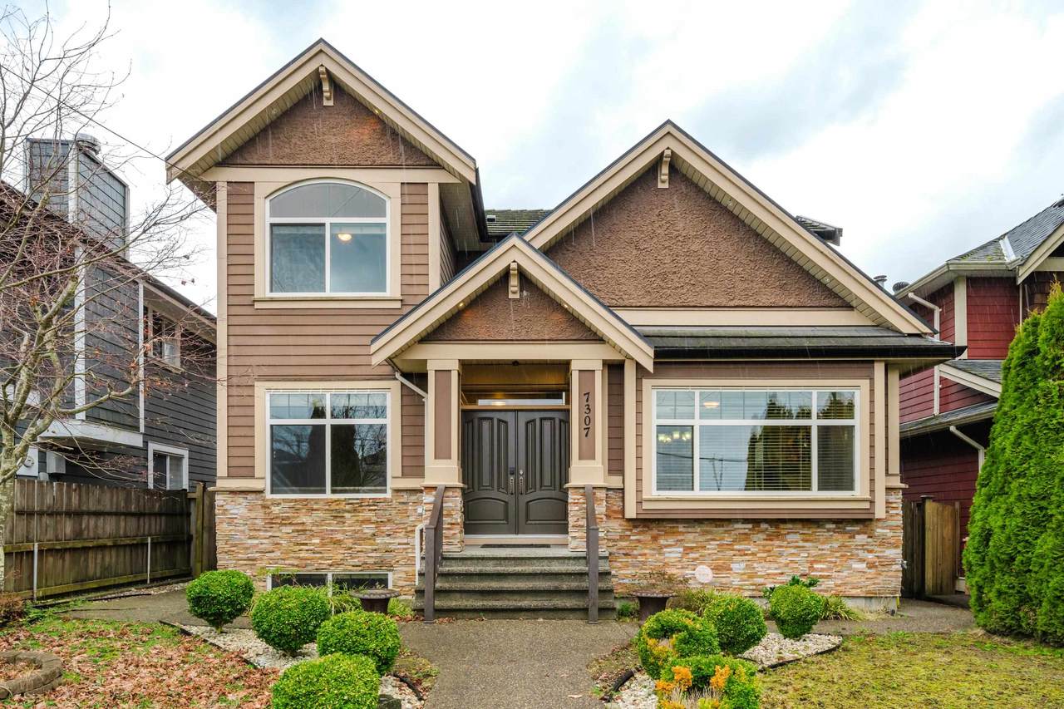
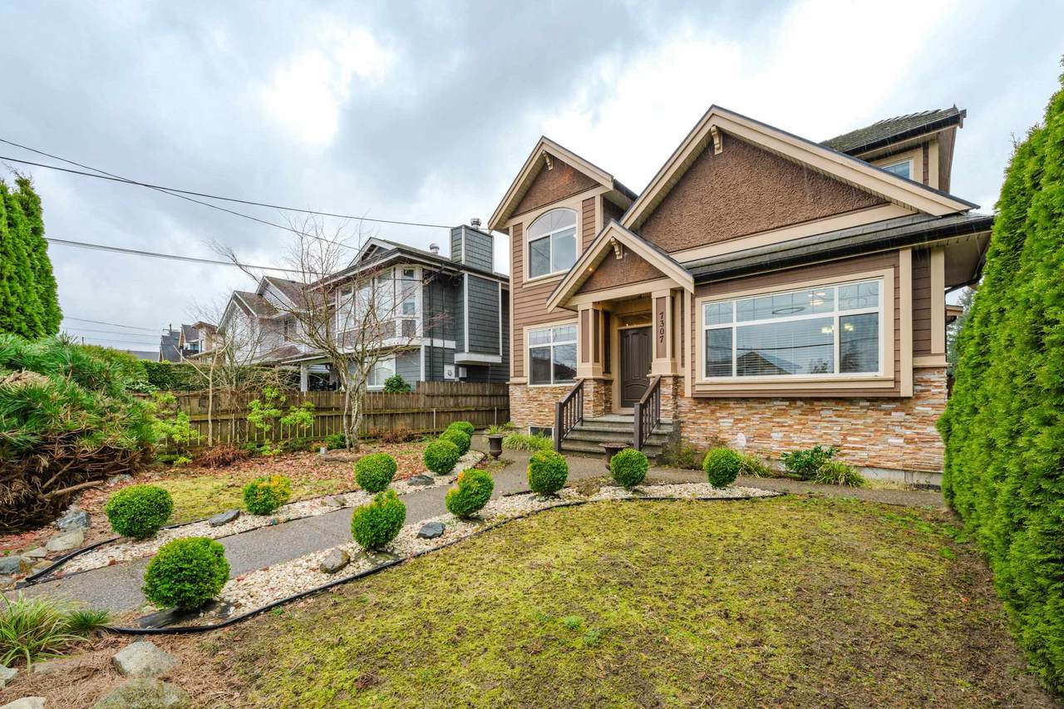
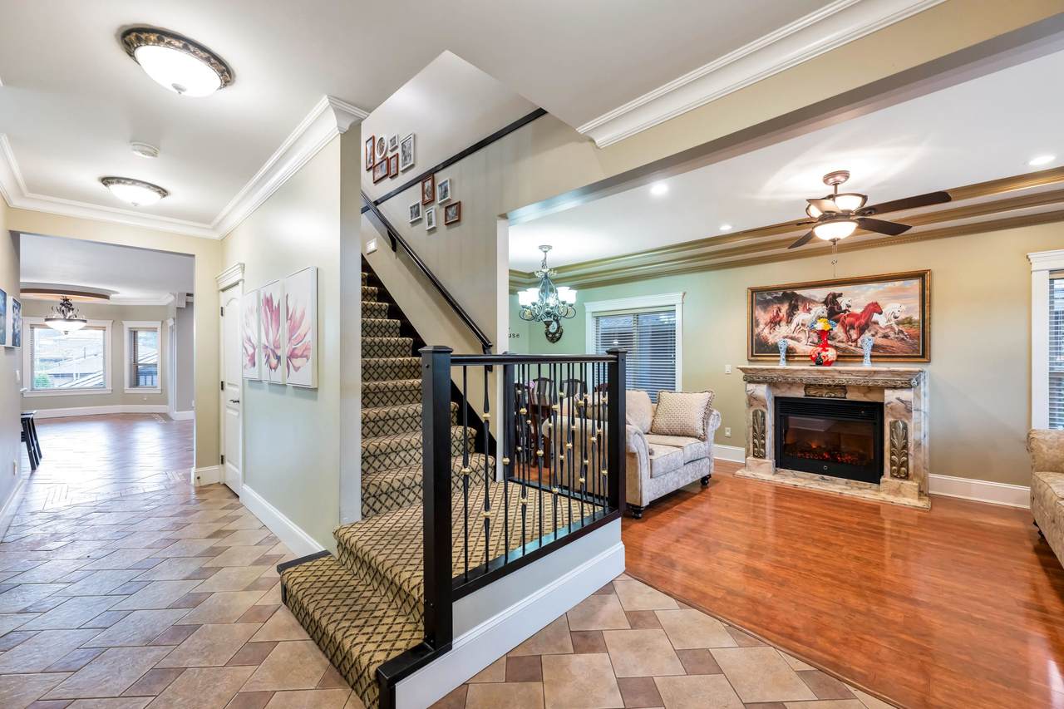
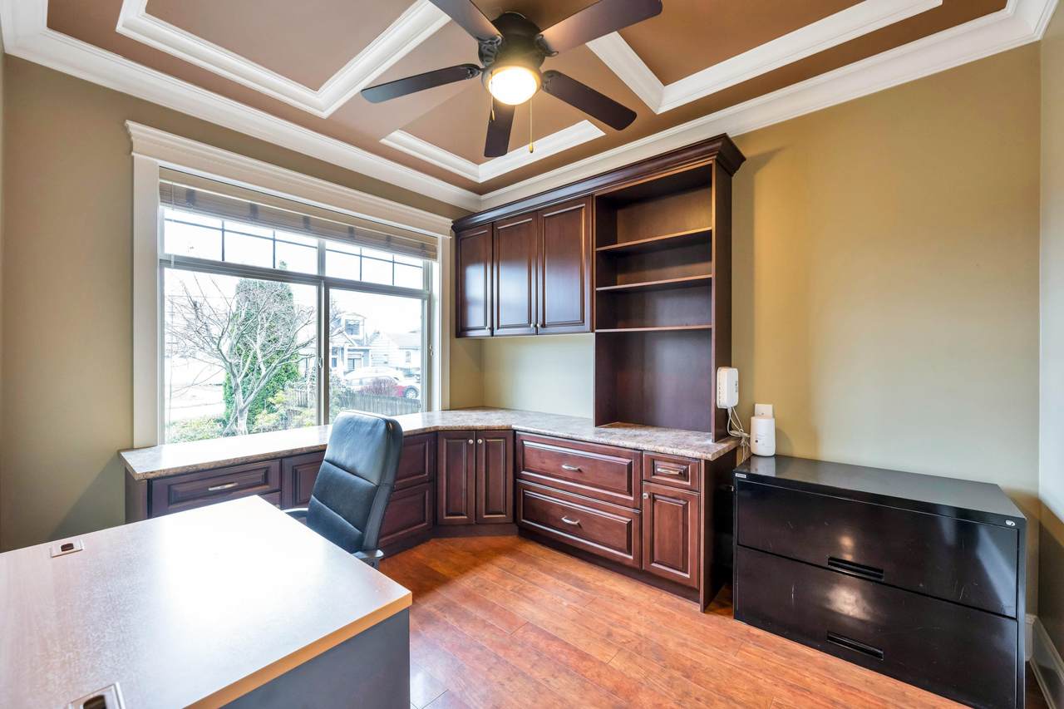
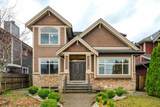
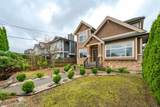
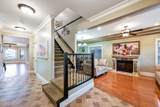
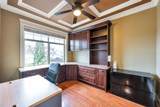
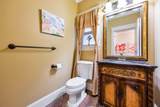
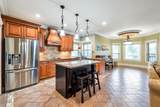
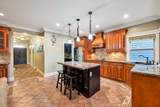
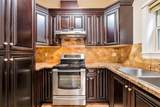
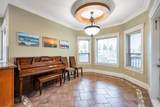
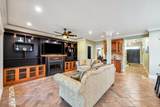
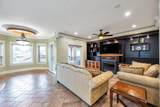
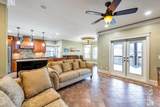
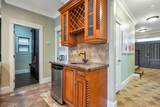
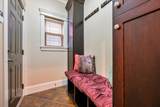
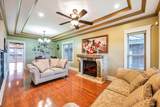
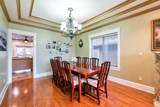
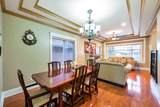
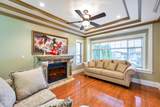
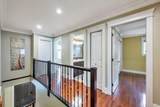
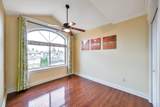
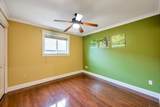
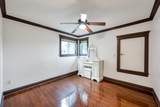
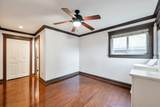
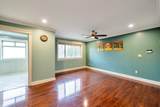
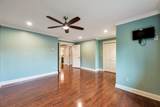
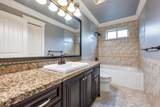
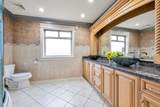
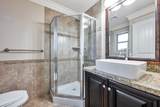
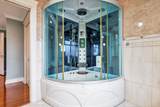
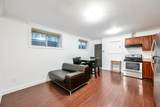
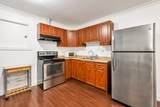
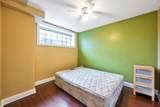
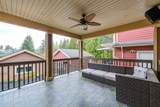
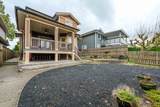
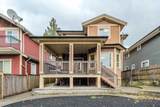
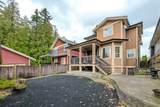
Located in a highly sought-after neighborhood, this stunning custom-built home features a beautiful fireplace and is conveniently close to Second Street Elementary, Cariboo High School, and Roberts Burnaby Park. Enjoy the peace and serenity of a quiet neighborhood, The home boasts laminated flooring, multi-zone radiant floor heating, and oak wood kitchen cabinets. Numerous upgrades include custom-built wall units, crown moldings, coffered ceilings, extensive heated tile flooring, and more. The basement features a separate entrance, offering the potential for a rental suite to help with your mortgage. The west-facing backyard invites an abundance of natural sunlight, and the large deck is perfect for summer activities. This home is truly a must-see.

Monthly Payment Calculator

© 2026 by the Greater Vancouver REALTORS®. NOTE: This representation is based in whole or in part on data generated by the Chilliwack & District Real Estate Board, Fraser Valley Real Estate Board or Greater Vancouver REALTORS® which assumes no responsibility for its accuracy. Last updated: 2026-10-11T23:54:01.563
www.screalestate.ca/homes/180008080
Print Image

7307 2nd Street Burnaby, BC V3N 3P9

  • Price: $2,240,000
  • Status: Active
  • On Site: Days
  • Updated: 128 min ago
  • ID#: R3154421
5
Beds
4
Baths
1
½ Baths
0.12
Acres
3,190
SQFT
$702
$/SQFT
2008
Built
Neighbourhood:
Burnaby East
Area:
Burnaby East
Property Description
Located in a highly sought-after neighborhood, this stunning custom-built home features a beautiful fireplace and is conveniently close to Second Street Elementary, Cariboo High School, and Roberts Burnaby Park. Enjoy the peace and serenity of a quiet neighborhood, The home boasts laminated flooring, multi-zone radiant floor heating, and oak wood kitchen cabinets. Numerous upgrades include custom-built wall units, crown moldings, coffered ceilings, extensive heated tile flooring, and more. The basement features a separate entrance, offering the potential for a rental suite to help with your mortgage. The west-facing backyard invites an abundance of natural sunlight, and the large deck is perfect for summer activities. This home is truly a must-see.
Exterior Features

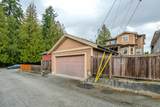
Carport YN No Frontage Length 38 Garage YN Yes Parking Features Garage Double Parking Total 2 Structure Type Residential Detached View YN Yes Waterfront YN No

Interior Features

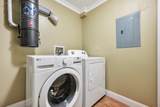
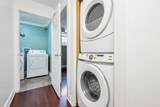
Appliances Washer/DryerDishwasherRefrigeratorStoveMicrowave Basement Exterior Entry Basement YN Yes Fireplace Features Electric Fireplace YN Yes Fireplaces Total 2 Heating ElectricRadiant Heating YN Yes Levels Two Main Floor Finished Area 1334

Property Features

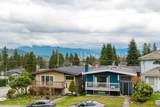
Association YN No Building Area Total 3190 Land Lease YN No Ownership Freehold NonStrata Property Sub Type Single Family Residence Senior Community YN2 No Tax Annual Amount 7956.43 Tax Year 2025 View Description Mountain

Canada - Vancouver, Fraser Valley, & Chilliwack BC logo Listing provided courtesy of Macdonald Realty Westmar. © 2026 by the Greater Vancouver REALTORS®. NOTE: This representation is based in whole or in part on data generated by the Chilliwack & District Real Estate Board, Fraser Valley Real Estate Board or Greater Vancouver REALTORS® which assumes no responsibility for its accuracy.
© 2026 by the Greater Vancouver REALTORS®. NOTE: This representation is based in whole or in part on data generated by the Chilliwack & District Real Estate Board, Fraser Valley Real Estate Board or Greater Vancouver REALTORS® which assumes no responsibility for its accuracy. Last updated: 2026-10-11T23:54:01.563
 
https://bt-photos.global.ssl.fastly.net/britcol/1280_boomver_1_R3154421-2.jpg https://bt-photos.global.ssl.fastly.net/britcol/1280_boomver_1_R3154421-2.jpg https://bt-photos.global.ssl.fastly.net/britcol/1280_boomver_1_R3154421-2.jpg
Logo
RE/MAX Oceanview Realty
5686 Cowrie Street
Sechelt BC, V0N 3A0