

Skip To Content

7262 209A Street

Langley, BC V2Y 2E4
  • $1,779,900
  • STATUS: Active
  • ID#: R3150100
UPDATED: 71 min ago
$1,779,900
  • 3
    BEDS
  • 0.36
    ACRES
  • 3
    BATHS
  • 0
    1/2 BATHS
  • 3,048
    SQFT
  • $584
    $/SQFT
Neighbourhood:
Type:
Single-Family Home
Built:
1983
Area:

Description

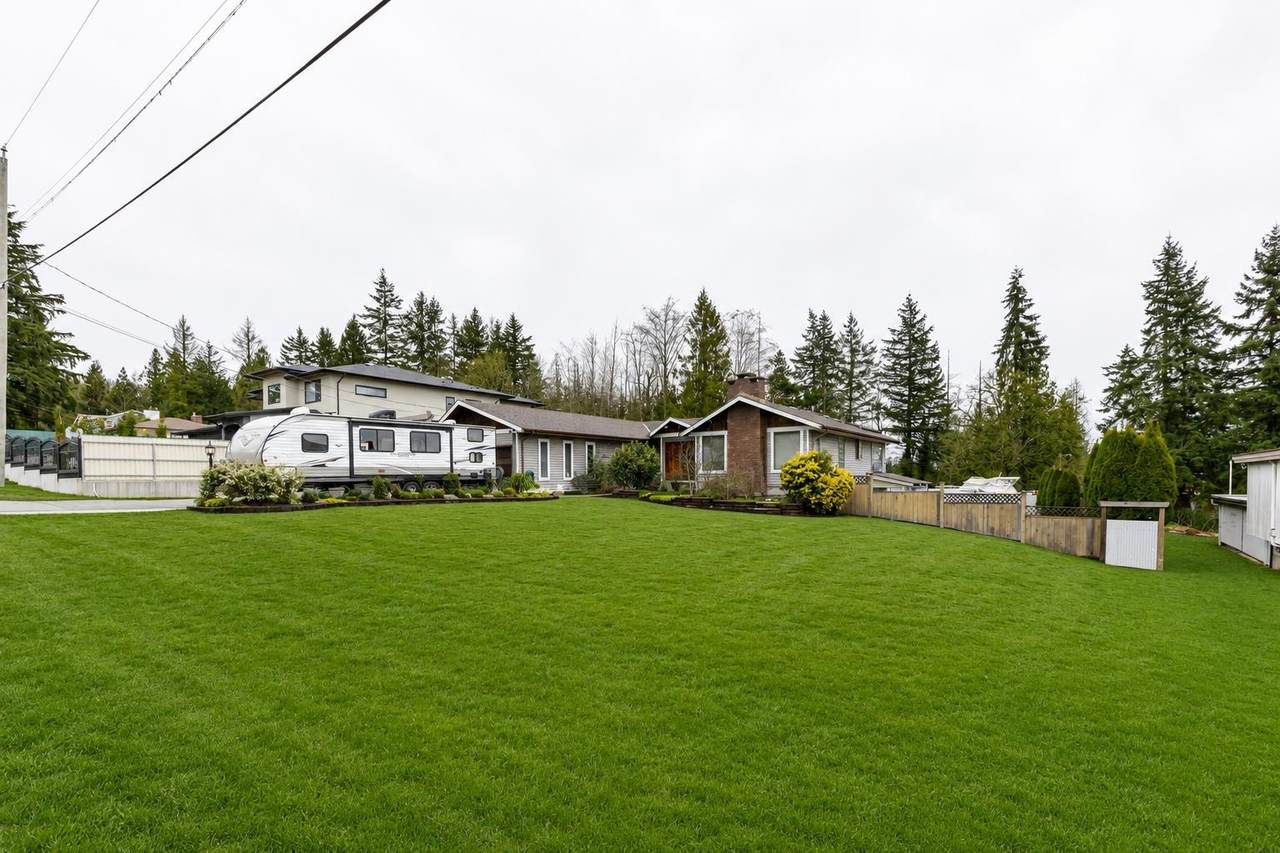
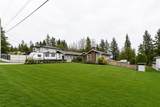
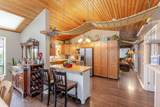
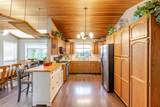
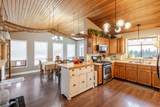
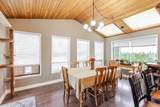
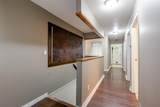
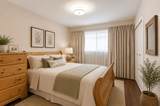
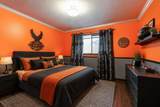
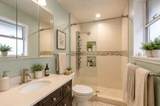
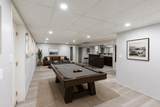
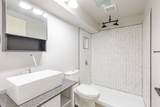
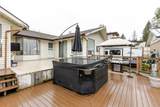
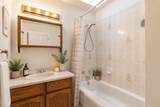
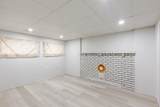
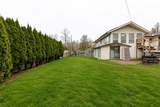
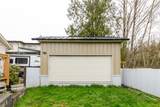
Fabulous development property with newly finished road on the South side. Rancher with basement home in the heart of Willoughby's development area! This large property boasts nearly 16,000 square feet of land. Great for a holding property down the road or to move in! Home also features a basement with a wet bar, bedroom and renovated bathroom - ideal for a future suite. 2 x DOUBLE CAR garages which provides an abundance of storage space and parking. Extended driveway and backyard parking can easily accommodate RV parking. Perfect for multigenerational building!

Monthly Payment Calculator

© 2026 by the Greater Vancouver REALTORS®. NOTE: This representation is based in whole or in part on data generated by the Chilliwack & District Real Estate Board, Fraser Valley Real Estate Board or Greater Vancouver REALTORS® which assumes no responsibility for its accuracy. Last updated: 2026-10-14T20:54:30.437
www.screalestate.ca/homes/179296566
Print Image

7262 209A Street Langley, BC V2Y 2E4

  • Price: $1,779,900
  • Status: Active
  • On Site: Days
  • Updated: 71 min ago
  • ID#: R3150100
3
Beds
3
Baths
0
½ Baths
0.36
Acres
3,048
SQFT
$584
$/SQFT
1983
Built
Neighbourhood:
Langley
Area:
Langley
Property Description
Fabulous development property with newly finished road on the South side. Rancher with basement home in the heart of Willoughby's development area! This large property boasts nearly 16,000 square feet of land. Great for a holding property down the road or to move in! Home also features a basement with a wet bar, bedroom and renovated bathroom - ideal for a future suite. 2 x DOUBLE CAR garages which provides an abundance of storage space and parking. Extended driveway and backyard parking can easily accommodate RV parking. Perfect for multigenerational building!
Exterior Features

Architectural Style Rancher/Bungalow Carport YN No Frontage Length 106.77 Garage YN Yes Lot Features Central LocationNear Golf CoursePrivateRecreation Nearby Open Parking YN Yes Parking Features Garage DoubleOpenTandemFront AccessSide AccessAggregate Parking Total 8 Structure Type Residential Detached View YN No Waterfront YN No

Interior Features

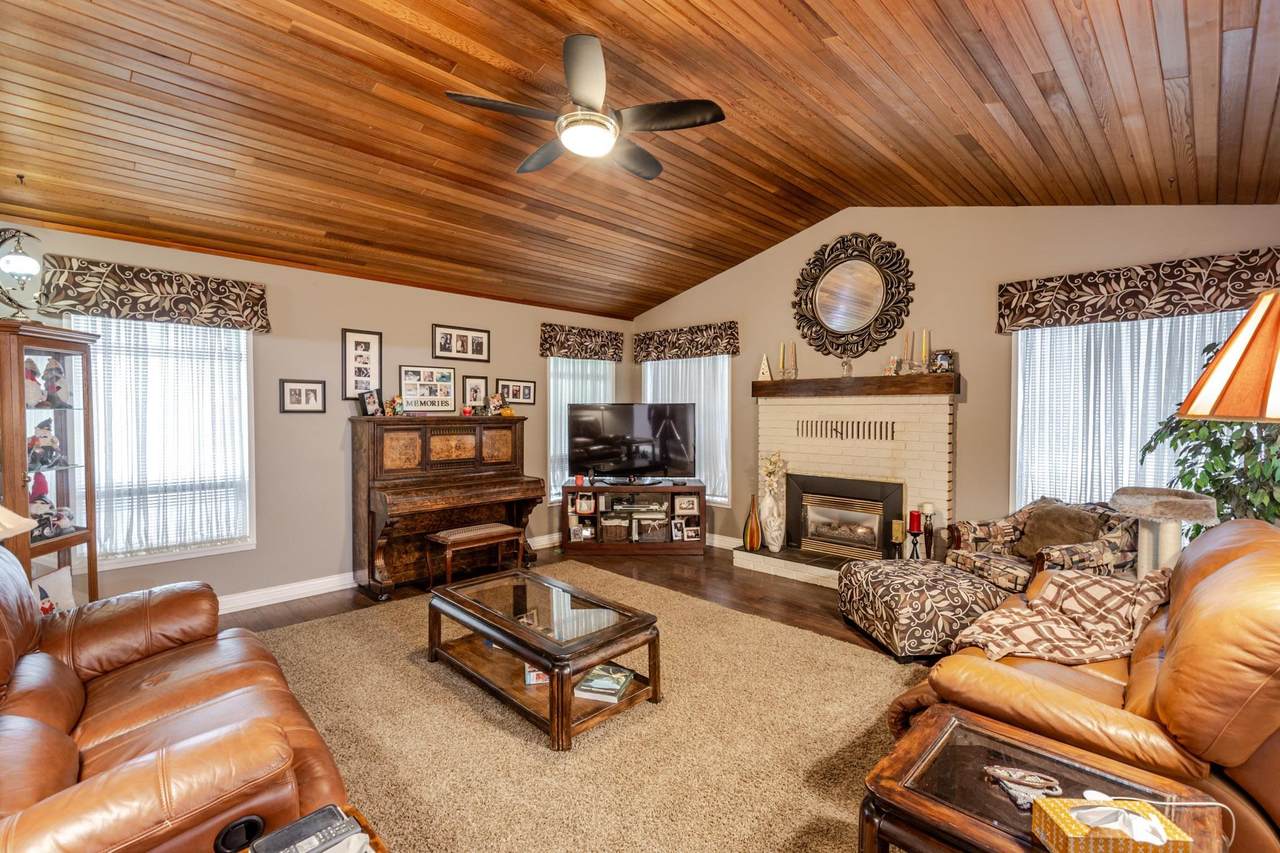
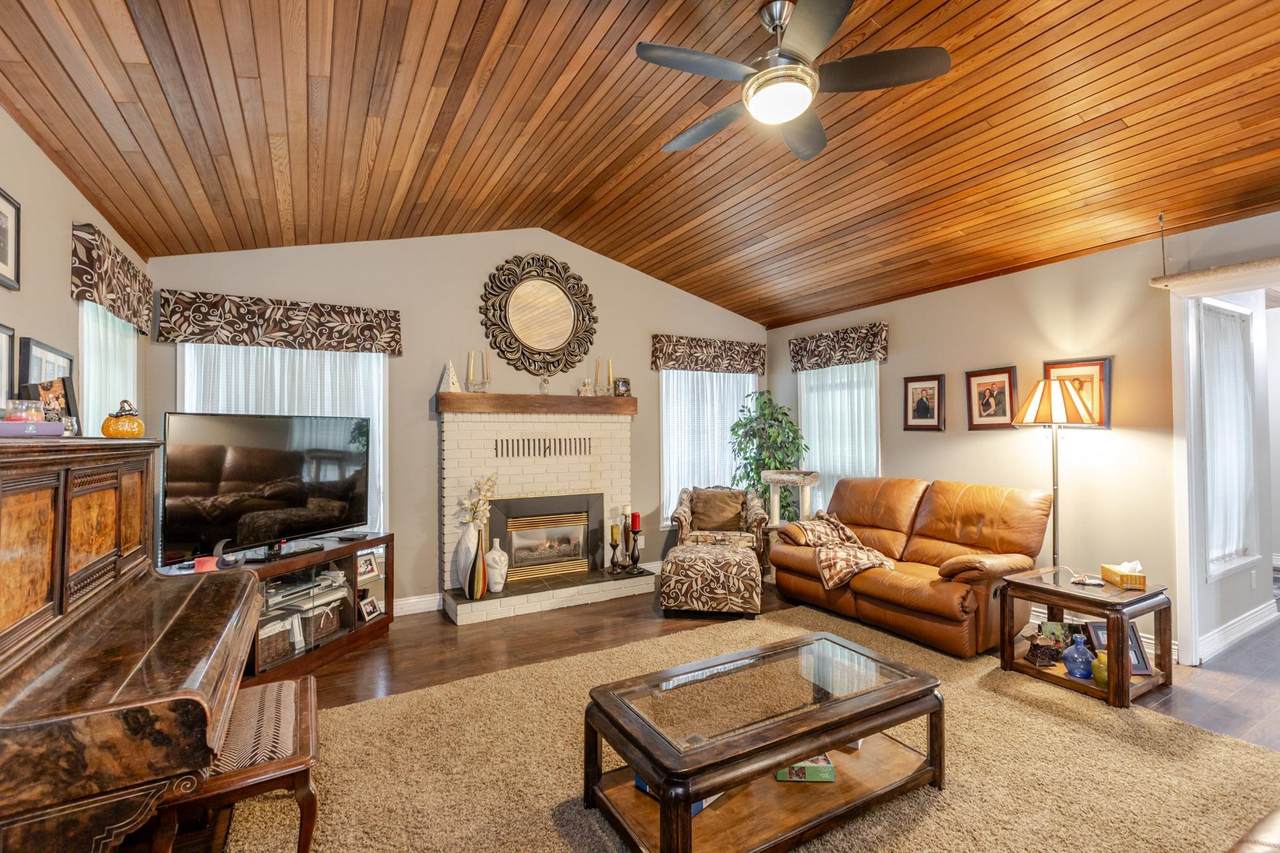
Basement Finished Basement YN Yes Fireplace Features Gas Fireplace YN Yes Fireplaces Total 1 Heating Forced AirNatural Gas Heating YN Yes Main Floor Finished Area 2016

Property Features

Association YN Yes Building Area Total 3048 Common Interest Condominium Community Features Shopping Nearby Ownership Bare Land Strata Property Sub Type Single Family Residence Senior Community YN2 No Tax Annual Amount 4862.9 Tax Year 2025

Canada - Vancouver, Fraser Valley, & Chilliwack BC logo Listing provided courtesy of Royal LePage - Wolstencroft. © 2026 by the Greater Vancouver REALTORS®. NOTE: This representation is based in whole or in part on data generated by the Chilliwack & District Real Estate Board, Fraser Valley Real Estate Board or Greater Vancouver REALTORS® which assumes no responsibility for its accuracy.
© 2026 by the Greater Vancouver REALTORS®. NOTE: This representation is based in whole or in part on data generated by the Chilliwack & District Real Estate Board, Fraser Valley Real Estate Board or Greater Vancouver REALTORS® which assumes no responsibility for its accuracy. Last updated: 2026-10-14T20:54:30.437
 
https://bt-photos.global.ssl.fastly.net/britcol/1280_boomver_1_R3150100-2.jpg https://bt-photos.global.ssl.fastly.net/britcol/1280_boomver_1_R3150100-2.jpg https://bt-photos.global.ssl.fastly.net/britcol/1280_boomver_1_R3150100-2.jpg
Logo
RE/MAX Oceanview Realty
5686 Cowrie Street
Sechelt BC, V0N 3A0