






Skip To Content

725 Fifth Street

New Westminster, BC V3L 2Y2
  • $1,975,000
  • STATUS: Active
  • ID#: R3152511
$1,975,000
  • 5
    BEDS
  • 0.18
    ACRES
  • 3
    BATHS
  • 0
    1/2 BATHS
  • 2,444
    SQFT
  • $808
    $/SQFT
Neighbourhood:
Type:
Single-Family Home
Built:
1931

Description

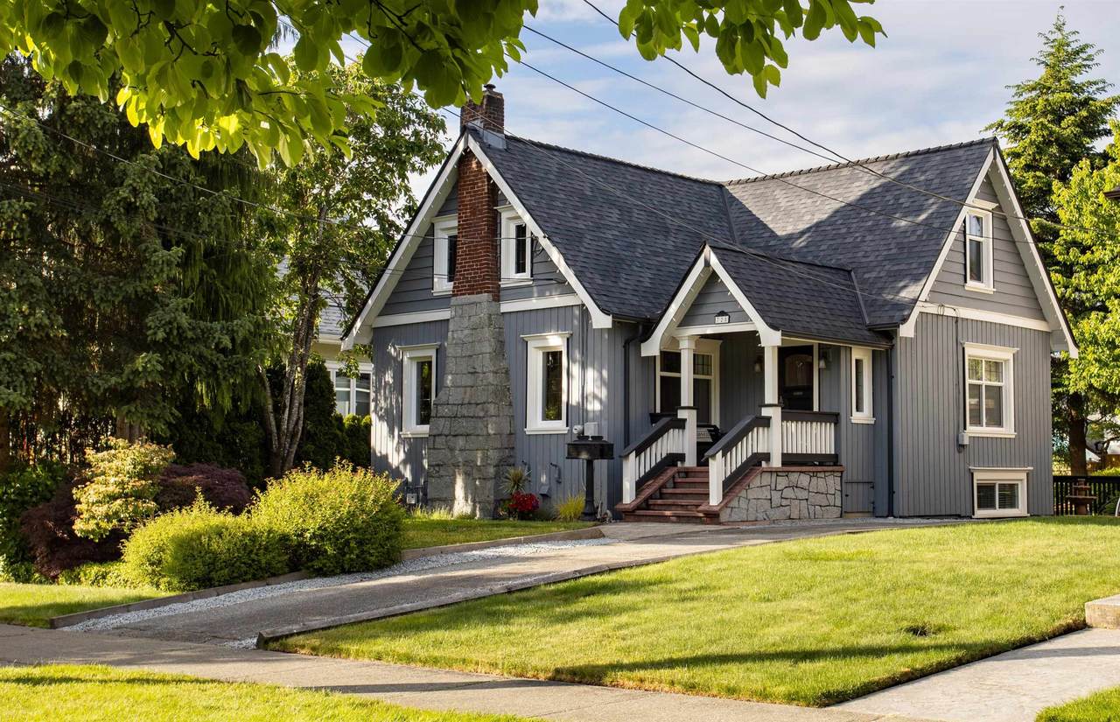
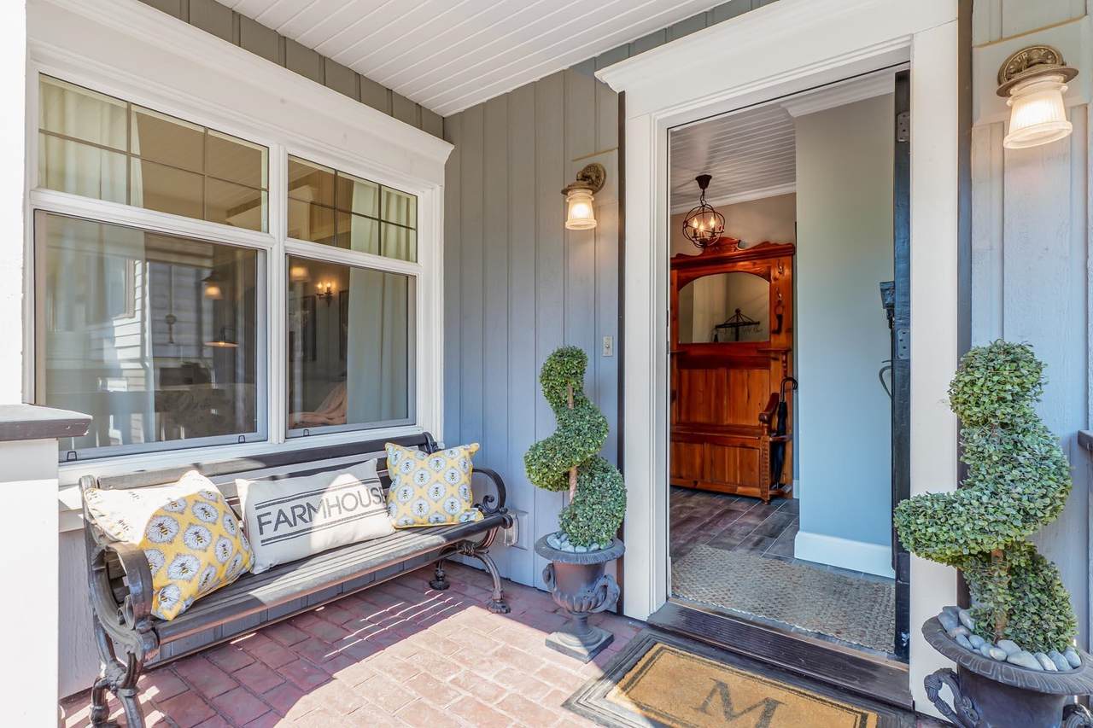
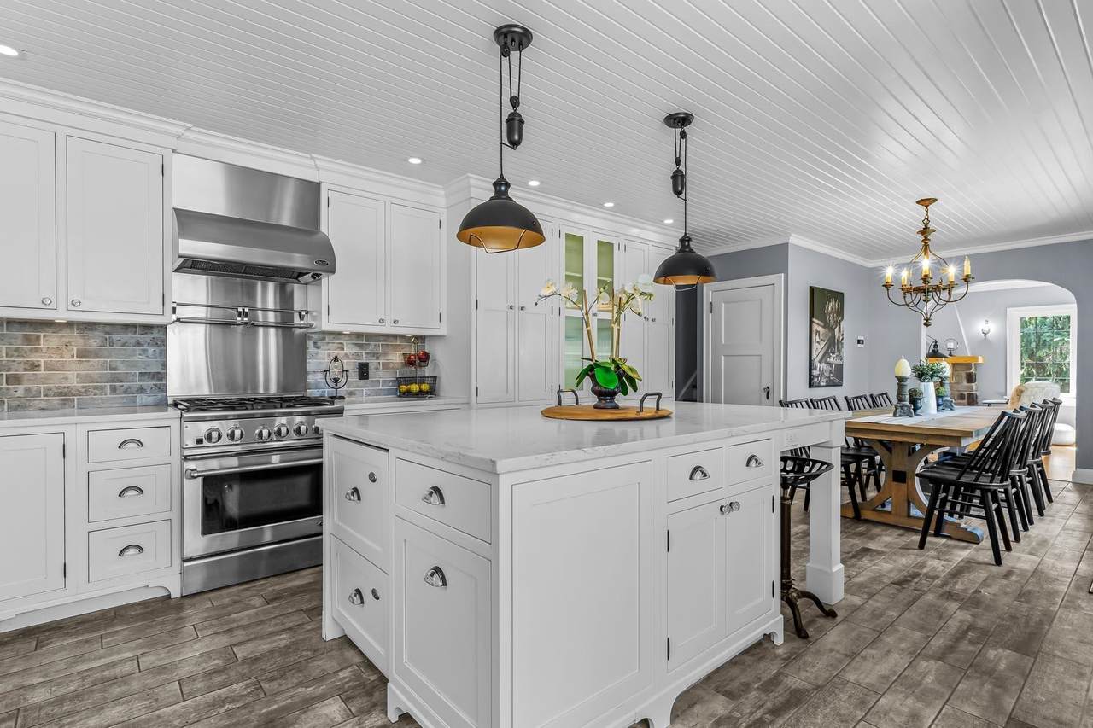
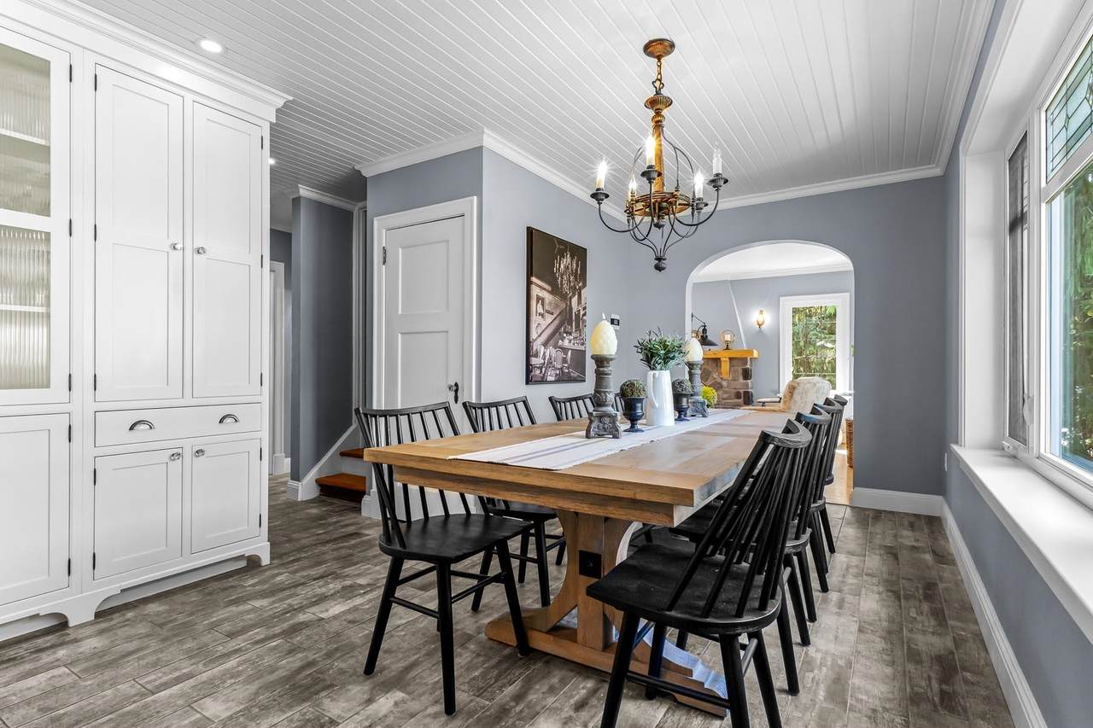
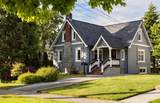
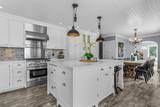
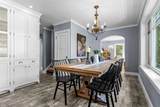
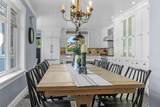
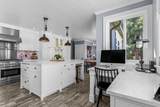
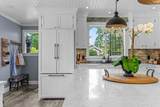
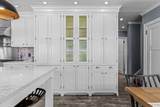
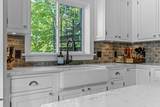
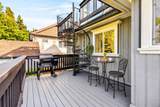
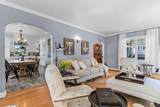
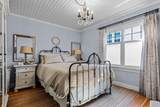
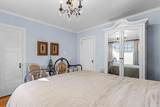
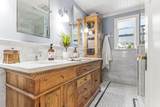
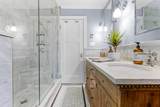
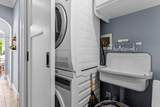
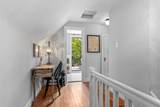
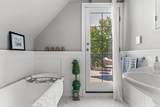
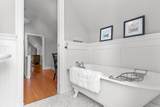
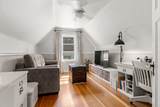
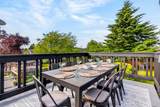
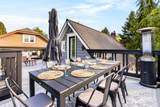
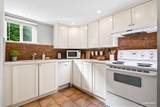
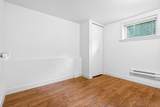
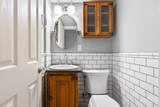
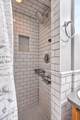
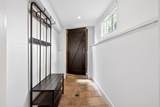
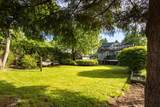
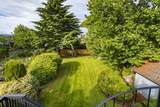
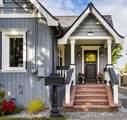
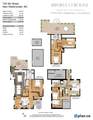
Welcome to 725 Fifth St, a beautifully restored 5 BED, 3 BATH English Cottage-inspired residence on a rare 52x149 SF lot, where timeless charm meets thoughtful modern finishings in an ideal location! The kitchen offers an impressive stone island, Fisher & Paykel, built in warming drawer/slow cooker, custom cabinetry & elegant finishes. Original oak inlay floors, encased wdws & period appropriate details pay tribute to the home’s 1931 architecture.Convenient main floor laundry w/ wash basin & stunning BTH w/ glass enclosed shower. MARBLE floors in all BTHS, 1 w/ clawfoot tub. Enjoy 2 large private patios connected by a wrought iron circular staircase & peekaboo view. New furnace, tankless HW system(2024) & drain tiles.BONUS 2BED LEGAL Suite!

Monthly Payment Calculator

© 2026 by the Greater Vancouver REALTORS®. NOTE: This representation is based in whole or in part on data generated by the Chilliwack & District Real Estate Board, Fraser Valley Real Estate Board or Greater Vancouver REALTORS® which assumes no responsibility for its accuracy. Last updated: 2026-10-16T23:54:34.343
www.screalestate.ca/homes/179768776
Print Image

725 Fifth Street New Westminster, BC V3L 2Y2

  • Price: $1,975,000
  • Status: Active
  • On Site: Days
  • ID#: R3152511
5
Beds
3
Baths
0
½ Baths
0.18
Acres
2,444
SQFT
$808
$/SQFT
1931
Built
Neighbourhood:
New Westminster
Area:
New Westminster
Property Description
Welcome to 725 Fifth St, a beautifully restored 5 BED, 3 BATH English Cottage-inspired residence on a rare 52x149 SF lot, where timeless charm meets thoughtful modern finishings in an ideal location! The kitchen offers an impressive stone island, Fisher & Paykel, built in warming drawer/slow cooker, custom cabinetry & elegant finishes. Original oak inlay floors, encased wdws & period appropriate details pay tribute to the home’s 1931 architecture.Convenient main floor laundry w/ wash basin & stunning BTH w/ glass enclosed shower. MARBLE floors in all BTHS, 1 w/ clawfoot tub. Enjoy 2 large private patios connected by a wrought iron circular staircase & peekaboo view. New furnace, tankless HW system(2024) & drain tiles.BONUS 2BED LEGAL Suite!
Exterior Features

Carport YN No Exterior Features BalconyPrivate Yard Frontage Length 52.8 Lot Features Central LocationRecreation Nearby Open Parking YN Yes Parking Features Additional ParkingOpenFront Access Parking Total 3 Structure Type Residential Detached Waterfront YN No

Interior Features

Appliances Washer/DryerDishwasherRefrigeratorStoveRange Top Basement Finished Basement YN Yes Fireplace Features Gas Fireplace YN Yes Fireplaces Total 1 Heating Forced AirNatural Gas Heating YN Yes Laundry Features In Unit Levels Two Main Floor Finished Area 1138

Property Features

Association YN No Building Area Total 2577 Community Features Shopping Nearby Land Lease YN No Ownership Freehold NonStrata Property Sub Type Single Family Residence Senior Community YN2 No Tax Annual Amount 8370.15 Tax Year 2025

Canada - Vancouver, Fraser Valley, & Chilliwack BC logo Listing provided courtesy of Oakwyn Realty Ltd.. © 2026 by the Greater Vancouver REALTORS®. NOTE: This representation is based in whole or in part on data generated by the Chilliwack & District Real Estate Board, Fraser Valley Real Estate Board or Greater Vancouver REALTORS® which assumes no responsibility for its accuracy.
© 2026 by the Greater Vancouver REALTORS®. NOTE: This representation is based in whole or in part on data generated by the Chilliwack & District Real Estate Board, Fraser Valley Real Estate Board or Greater Vancouver REALTORS® which assumes no responsibility for its accuracy. Last updated: 2026-10-16T23:54:34.343
 
https://bt-photos.global.ssl.fastly.net/britcol/1280_boomver_2_R3152511-2.jpg https://bt-photos.global.ssl.fastly.net/britcol/1280_boomver_2_R3152511-2.jpg https://bt-photos.global.ssl.fastly.net/britcol/1280_boomver_2_R3152511-2.jpg
Logo
RE/MAX Oceanview Realty
5686 Cowrie Street
Sechelt BC, V0N 3A0