Skip To Content

7209 Elwell Street

Burnaby, BC V5E 1K7
  • $1,690,000
  • STATUS: Active
  • ID#: R3152381
UPDATED: 175 min ago
$1,690,000
  • 5
    BEDS
  • 0.15
    ACRES
  • 3
    BATHS
  • 0
    1/2 BATHS
  • 2,060
    SQFT
  • $820
    $/SQFT
Neighbourhood:
Type:
Single-Family Home
Built:
1949

Description

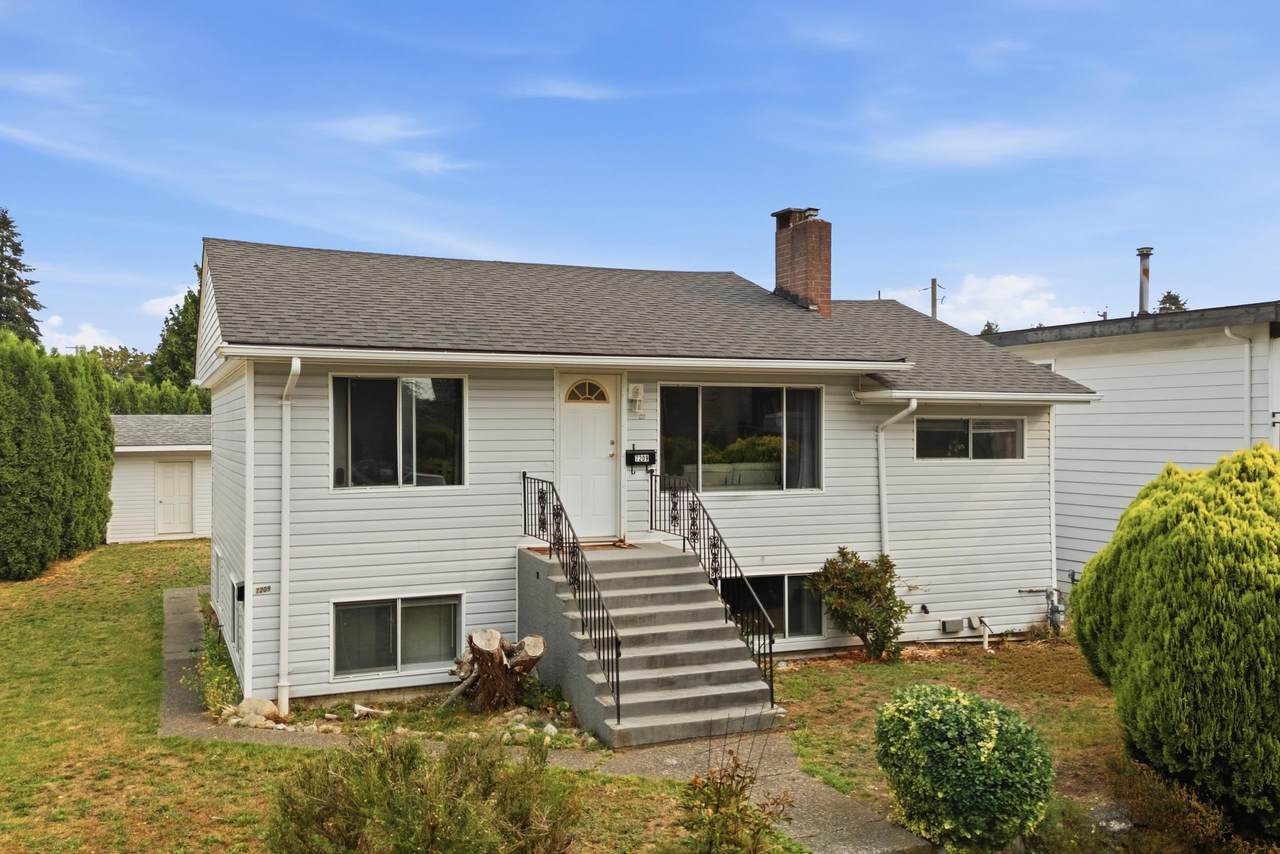
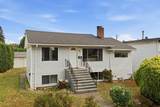
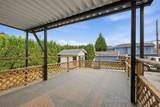
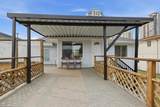
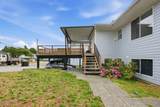
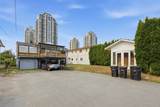
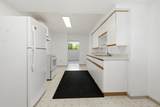
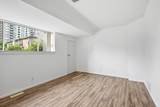
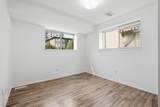
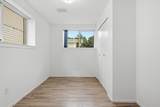
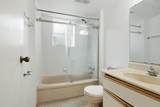
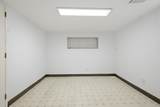
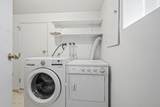
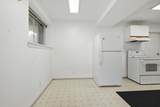
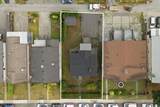
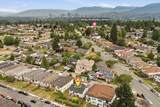
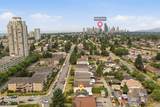
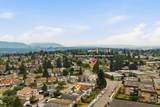
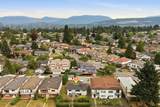
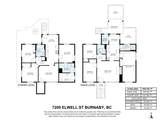
A well maintained family home on a 6,600 sq ft lot with lane access, close to parks, schools, Highgate Village, Edmonds Community Centre, shops, restaurants and SkyTrain. Many important repairs and improvements have been completed over the past five years, including a new roof in 2025, two stage furnace in 2021 and upgraded drainage in 2020 & EV Charger. The basement suite provides flexible space for extended family or potential rental income. A comfortable home with a large lot, practical updates and a convenient Burnaby location. Open house, Sunday, August 23rd, 2pm-4pm! Book your showing today!

Monthly Payment Calculator

© 2026 by the Greater Vancouver REALTORS®. NOTE: This representation is based in whole or in part on data generated by the Chilliwack & District Real Estate Board, Fraser Valley Real Estate Board or Greater Vancouver REALTORS® which assumes no responsibility for its accuracy. Last updated: 2026-10-05T23:54:03.68
www.screalestate.ca/homes/179762065
Print Image

7209 Elwell Street Burnaby, BC V5E 1K7

  • Price: $1,690,000
  • Status: Active
  • On Site: Days
  • Updated: 175 min ago
  • ID#: R3152381
5
Beds
3
Baths
0
½ Baths
0.15
Acres
2,060
SQFT
$820
$/SQFT
1949
Built
Neighbourhood:
Burnaby South
Area:
Burnaby South
Property Description
A well maintained family home on a 6,600 sq ft lot with lane access, close to parks, schools, Highgate Village, Edmonds Community Centre, shops, restaurants and SkyTrain. Many important repairs and improvements have been completed over the past five years, including a new roof in 2025, two stage furnace in 2021 and upgraded drainage in 2020 & EV Charger. The basement suite provides flexible space for extended family or potential rental income. A comfortable home with a large lot, practical updates and a convenient Burnaby location. Open house, Sunday, August 23rd, 2pm-4pm! Book your showing today!
Exterior Features

Architectural Style Split Entry Carport YN No Exterior Features Balcony Frontage Length 55 Open Parking YN Yes Parking Features Open Parking Total 2 Structure Type Residential Detached Waterfront YN No

Interior Features

Basement Finished Basement YN Yes Entry Location Split Entry Heating Forced Air Heating YN Yes Levels TwoSplit Entry Main Floor Finished Area 1030

Property Features

Association YN No Building Area Total 2060 Land Lease YN No Ownership Freehold NonStrata Property Sub Type Single Family Residence Senior Community YN2 No Tax Annual Amount 6137.18 Tax Year 2025

Canada - Vancouver, Fraser Valley, & Chilliwack BC logo Listing provided courtesy of Real Broker. © 2026 by the Greater Vancouver REALTORS®. NOTE: This representation is based in whole or in part on data generated by the Chilliwack & District Real Estate Board, Fraser Valley Real Estate Board or Greater Vancouver REALTORS® which assumes no responsibility for its accuracy.
© 2026 by the Greater Vancouver REALTORS®. NOTE: This representation is based in whole or in part on data generated by the Chilliwack & District Real Estate Board, Fraser Valley Real Estate Board or Greater Vancouver REALTORS® which assumes no responsibility for its accuracy. Last updated: 2026-10-05T23:54:03.68
 
https://bt-photos.global.ssl.fastly.net/britcol/1280_boomver_1_R3152381-2.jpg https://bt-photos.global.ssl.fastly.net/britcol/1280_boomver_1_R3152381-2.jpg https://bt-photos.global.ssl.fastly.net/britcol/1280_boomver_1_R3152381-2.jpg
Logo
RE/MAX Oceanview Realty
5686 Cowrie Street
Sechelt BC, V0N 3A0