Skip To Content

7158 Hastings Street

Burnaby, BC V5A 1G6
  • $2,599,000
  • STATUS: Active
  • ID#: R3149246
UPDATED: 33 min ago
$2,599,000
  • 7
    BEDS
  • 0.14
    ACRES
  • 6
    BATHS
  • 1
    1/2 BATHS
  • 3,740
    SQFT
  • $695
    $/SQFT
Neighbourhood:
Type:
Single-Family Home
Built:
2018

Description

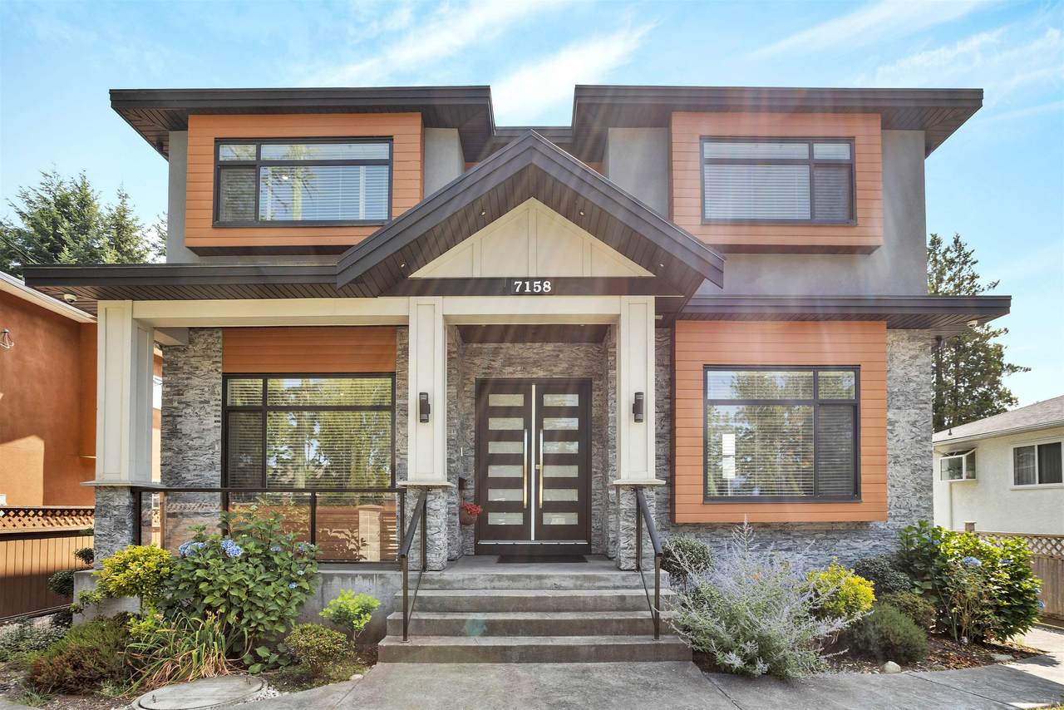
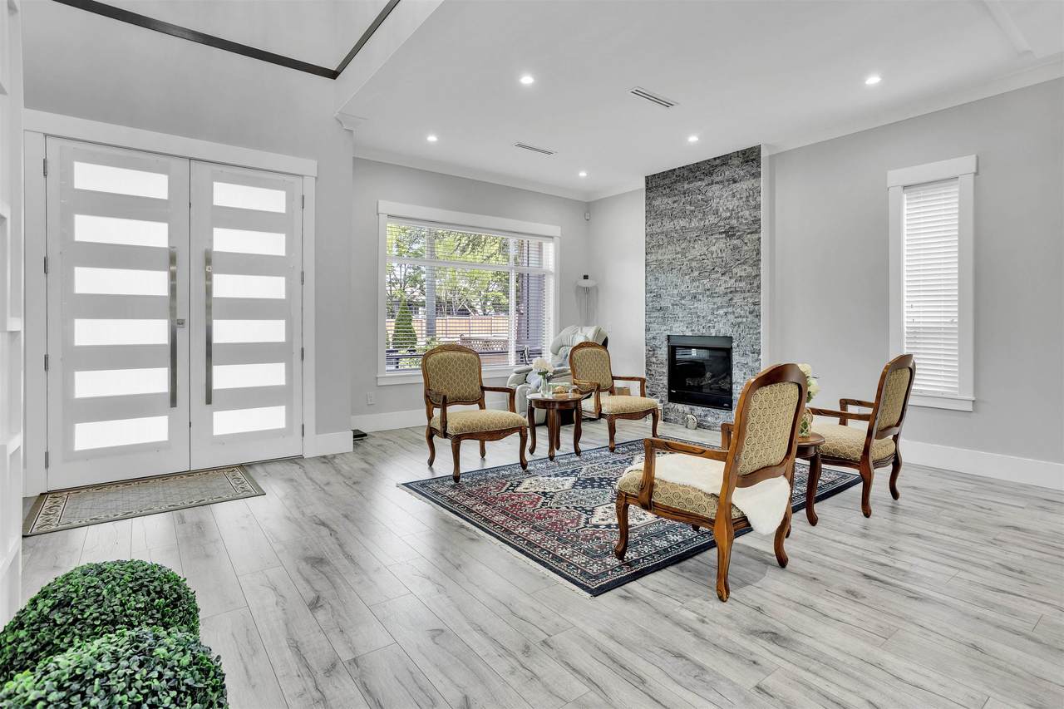
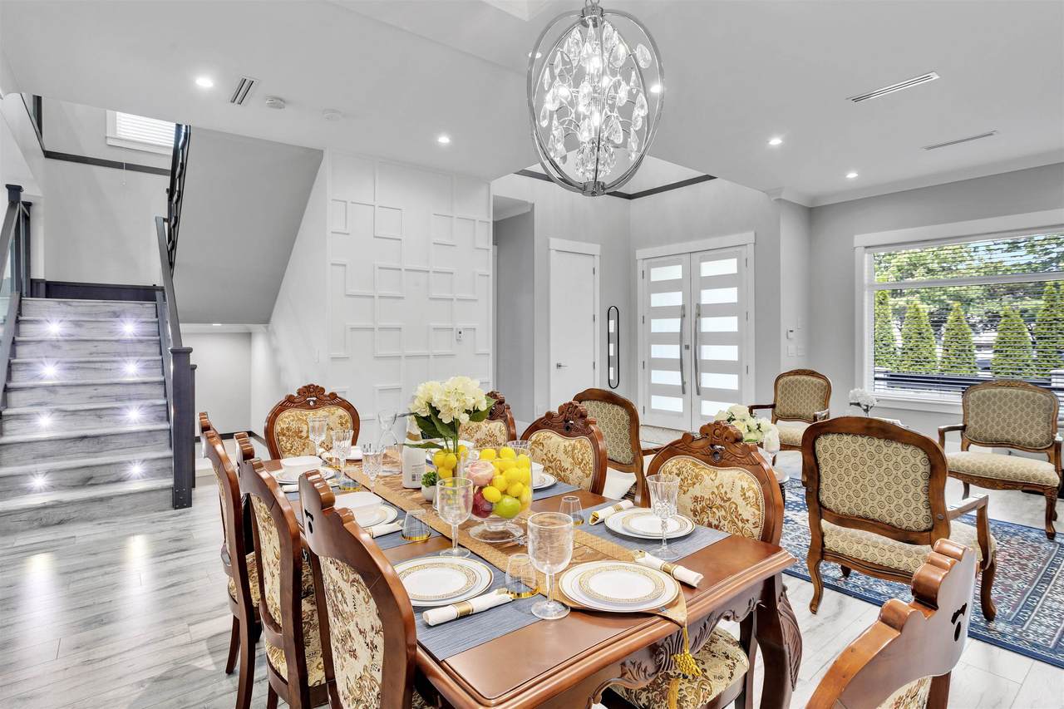
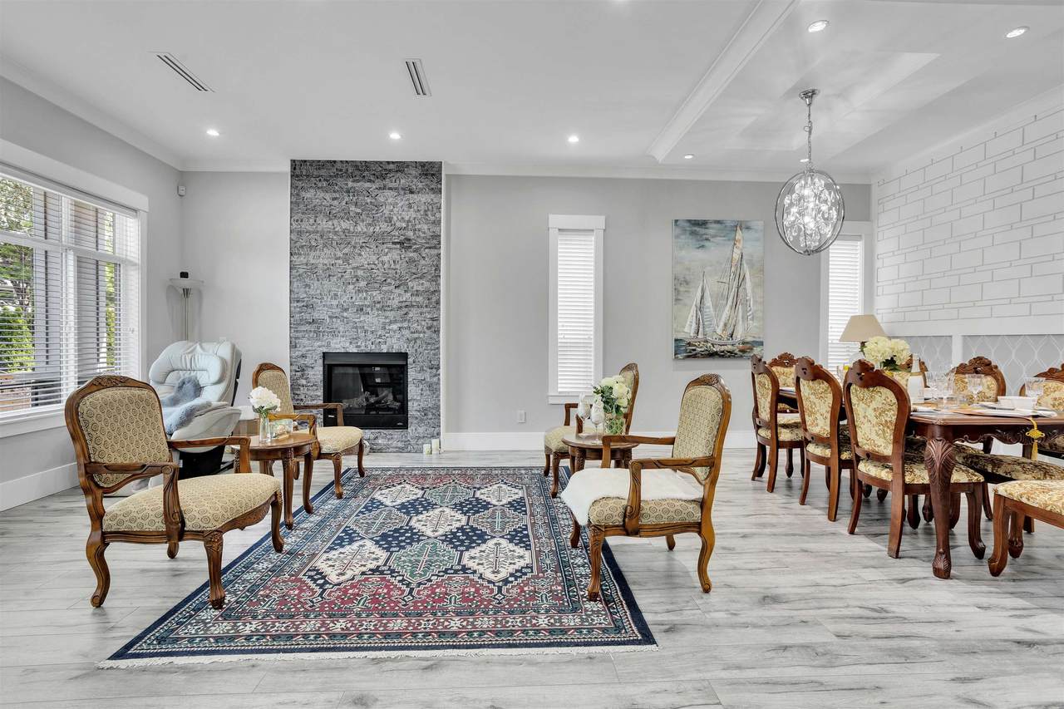
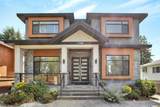
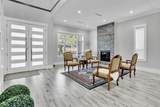
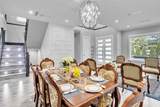
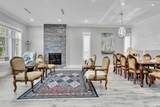
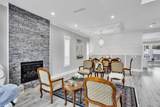
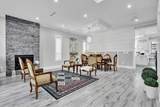
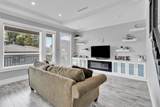
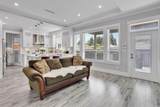
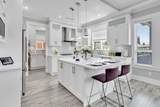
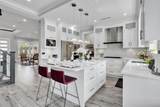
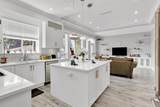
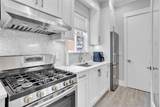
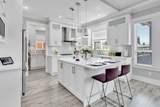
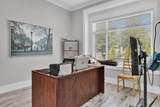
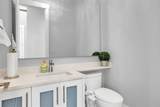
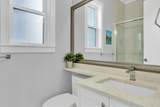
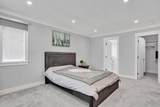
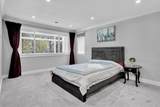
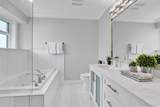
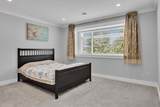
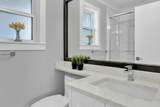
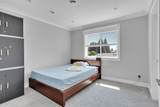
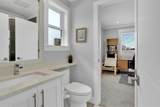
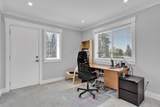
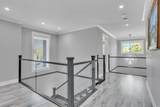
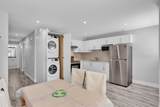
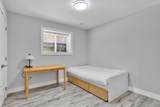
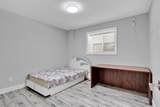
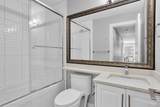
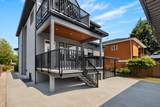
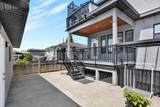
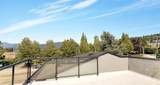
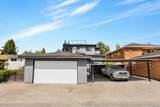
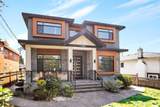
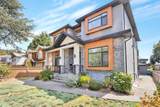
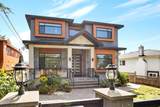
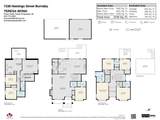
This Nearly New Three-Level North Burnaby Home Offers The Perfect Blend Of Quality and Comfort With 7 bedrooms, 7 baths, and 4 parking spots-2 Covered-Across 3,700 Square SF, it's Ideally Located near top schools and SFU. The main Floor Features Spacious living areas, a Gourmet Kitchen With Wok Kitchen, plus modern amenities like A/C, radiant heating, and a security system. Enjoy a large, Covered Patio, Rooftop BBQ with Mountain Views, and a Fenced Yard For Safe Entertaining. Upstairs, each of the four bedrooms has a private ensuite and Mountain Views, While The Lower Level Provides a Flexible Legal 2 bedroom Suite and Bachelor Suite. Convenient Access To Shopping, Transit, And Parks Completes This Exceptional Offering. Measurements are Approx Done by Alpha One Creative.

Monthly Payment Calculator

© 2026 by the Greater Vancouver REALTORS®. NOTE: This representation is based in whole or in part on data generated by the Chilliwack & District Real Estate Board, Fraser Valley Real Estate Board or Greater Vancouver REALTORS® which assumes no responsibility for its accuracy. Last updated: 2026-10-14T21:54:57.813
www.screalestate.ca/homes/179122261
Print Image

7158 Hastings Street Burnaby, BC V5A 1G6

  • Price: $2,599,000
  • Status: Active
  • On Site: Days
  • Updated: 33 min ago
  • ID#: R3149246
7
Beds
6
Baths
1
½ Baths
0.14
Acres
3,740
SQFT
$695
$/SQFT
2018
Built
Neighbourhood:
Burnaby North
Area:
Burnaby North
Property Description
This Nearly New Three-Level North Burnaby Home Offers The Perfect Blend Of Quality and Comfort With 7 bedrooms, 7 baths, and 4 parking spots-2 Covered-Across 3,700 Square SF, it's Ideally Located near top schools and SFU. The main Floor Features Spacious living areas, a Gourmet Kitchen With Wok Kitchen, plus modern amenities like A/C, radiant heating, and a security system. Enjoy a large, Covered Patio, Rooftop BBQ with Mountain Views, and a Fenced Yard For Safe Entertaining. Upstairs, each of the four bedrooms has a private ensuite and Mountain Views, While The Lower Level Provides a Flexible Legal 2 bedroom Suite and Bachelor Suite. Convenient Access To Shopping, Transit, And Parks Completes This Exceptional Offering. Measurements are Approx Done by Alpha One Creative.
Exterior Features

Carport YN Yes Frontage Length 6000 Garage YN Yes Lot Features Central LocationNear Golf CourseLane AccessRecreation Nearby Parking Features DetachedConcreteGarage Door Opener Parking Total 4 Structure Type Residential Detached View YN Yes Waterfront YN No

Interior Features

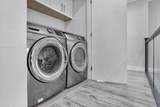
Appliances Washer/DryerDryerDishwasherRefrigeratorStoveOven Basement FullFinished Basement YN Yes Cooling Central AirAir Conditioning Cooling YN Yes Fireplace Features InsertElectricGas Fireplace YN Yes Fireplaces Total 2 Heating ElectricHeat PumpNatural Gas Heating YN Yes Interior Features Central Vacuum Laundry Features In Unit Levels TwoThree Or More Main Floor Finished Area 1401

Property Features

Association YN No Building Area Total 3740 Community Features Shopping Nearby Land Lease YN No Ownership Freehold NonStrata Property Sub Type Single Family Residence Security Features Security SystemSmoke Detector(s)Fire Sprinkler System Senior Community YN2 No Tax Annual Amount 9775.55 Tax Year 2026 View Description MOUNTIANS AND CITY

Canada - Vancouver, Fraser Valley, & Chilliwack BC logo Listing provided courtesy of Royal Pacific Realty (Kingsway) Ltd.. © 2026 by the Greater Vancouver REALTORS®. NOTE: This representation is based in whole or in part on data generated by the Chilliwack & District Real Estate Board, Fraser Valley Real Estate Board or Greater Vancouver REALTORS® which assumes no responsibility for its accuracy.
© 2026 by the Greater Vancouver REALTORS®. NOTE: This representation is based in whole or in part on data generated by the Chilliwack & District Real Estate Board, Fraser Valley Real Estate Board or Greater Vancouver REALTORS® which assumes no responsibility for its accuracy. Last updated: 2026-10-14T21:54:57.813
 
https://bt-photos.global.ssl.fastly.net/britcol/1280_boomver_2_R3149246-2.jpg https://bt-photos.global.ssl.fastly.net/britcol/1280_boomver_2_R3149246-2.jpg https://bt-photos.global.ssl.fastly.net/britcol/1280_boomver_2_R3149246-2.jpg
Logo
RE/MAX Oceanview Realty
5686 Cowrie Street
Sechelt BC, V0N 3A0