Skip To Content

712 Shaw Avenue

Coquitlam, BC V3K 2R6
  • $1,649,000
  • STATUS: Active
  • ID#: R3149812
UPDATED: 54 min ago
$1,649,000
  • 6
    BEDS
  • 0.21
    ACRES
  • 3
    BATHS
  • 0
    1/2 BATHS
  • 3,162
    SQFT
  • $522
    $/SQFT
Neighbourhood:
Type:
Single-Family Home
Built:
1961
Area:

Description

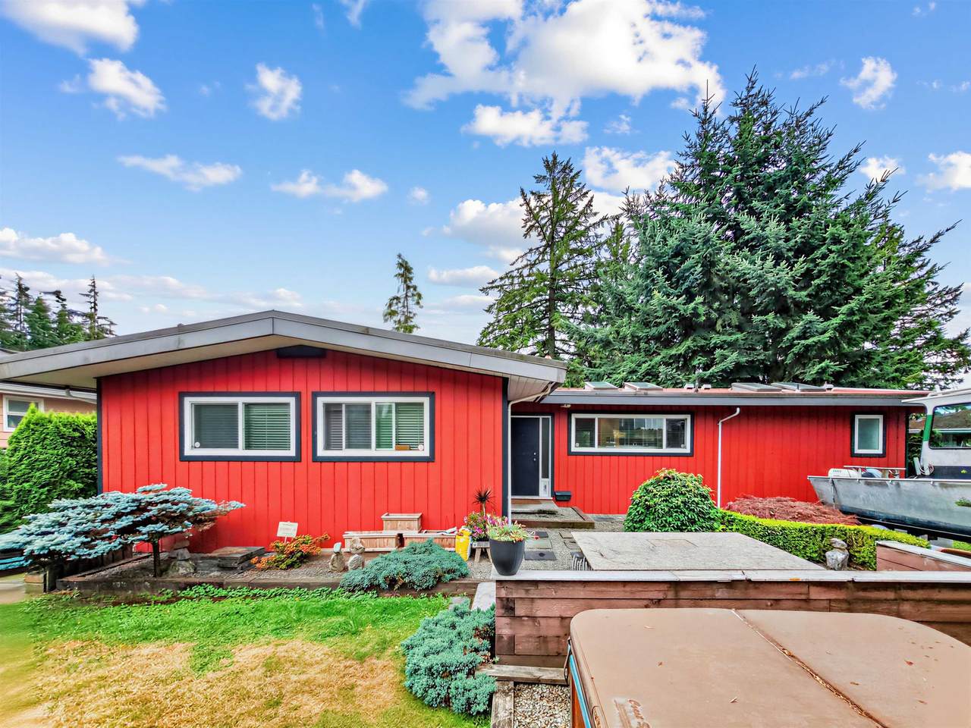
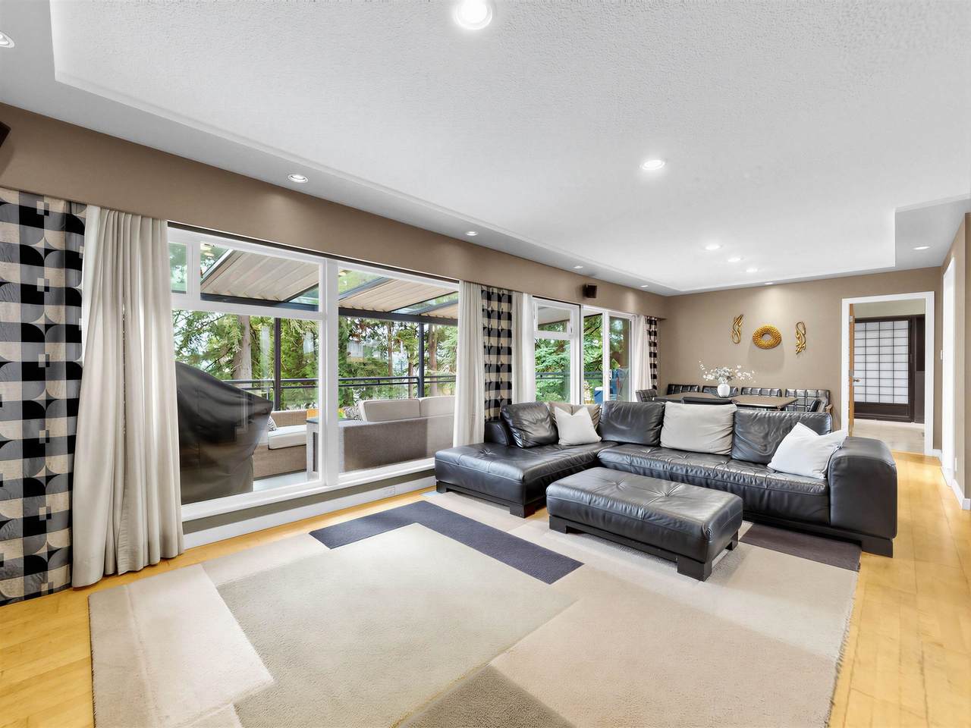
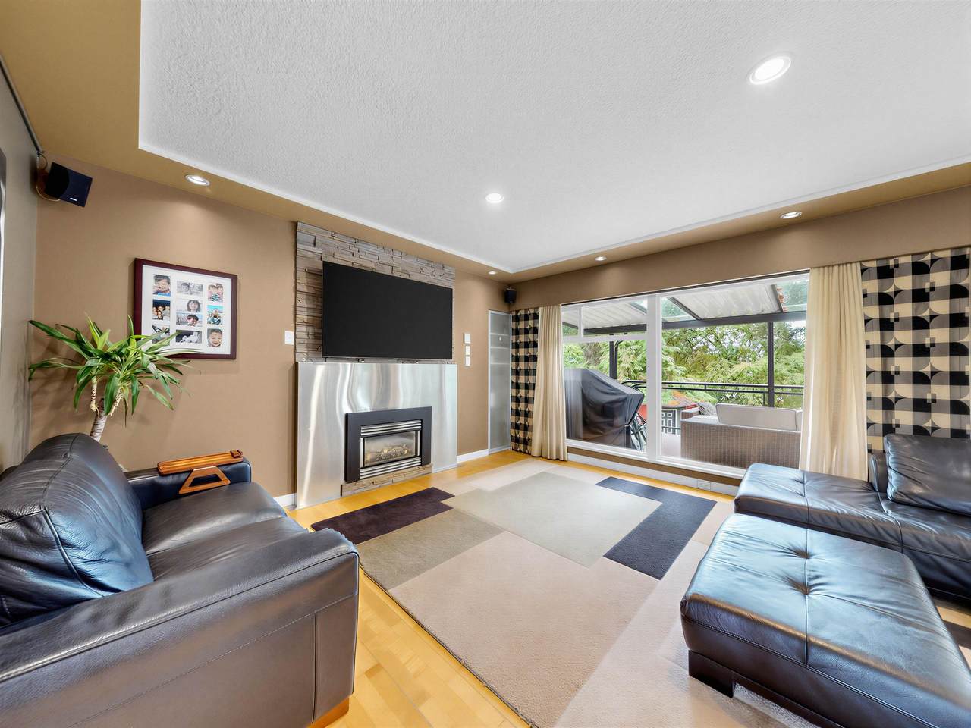
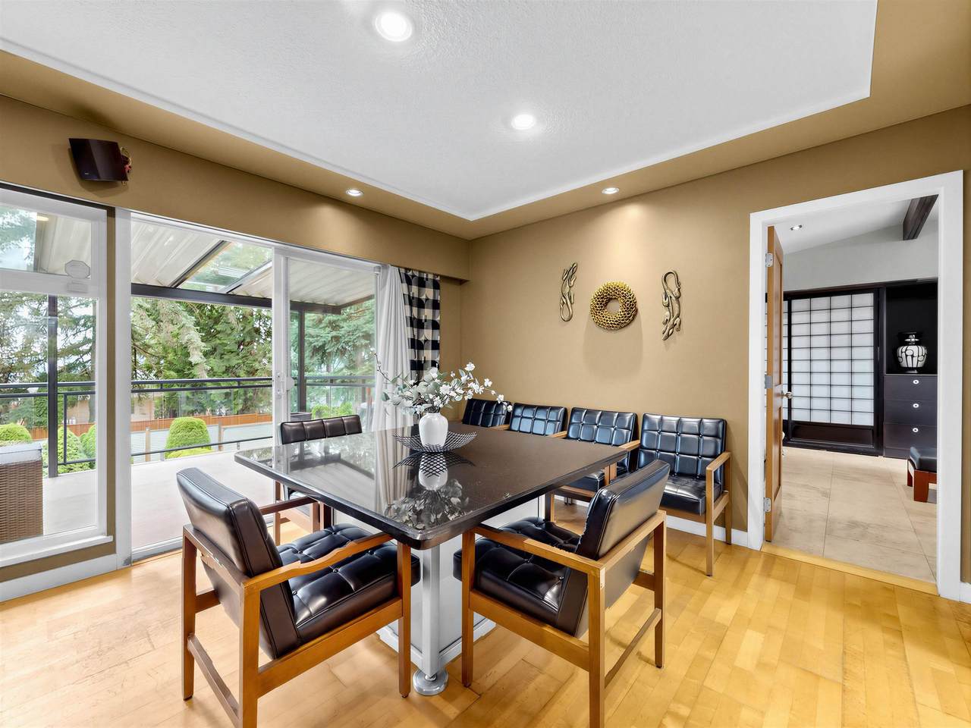
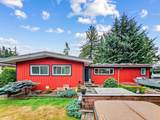
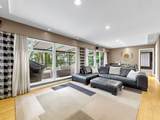
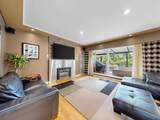
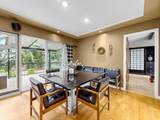
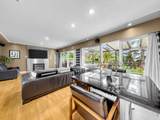
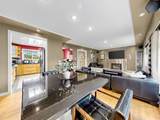
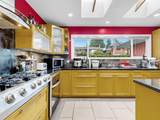
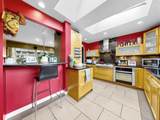
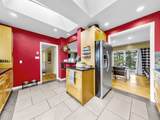
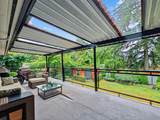
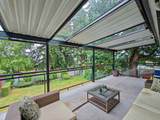
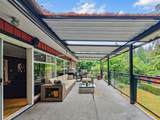
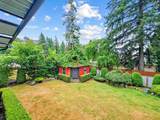
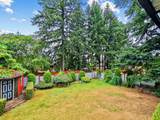
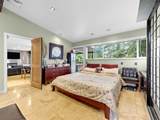
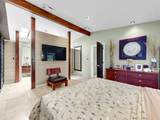
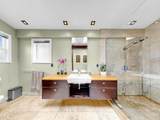
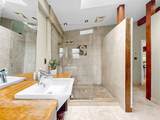
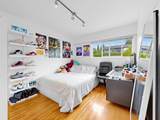
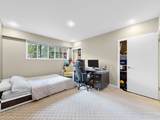
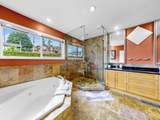
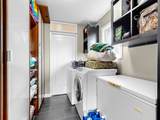
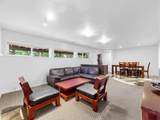
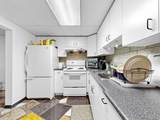
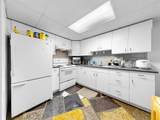
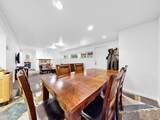
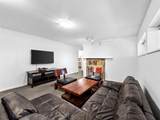
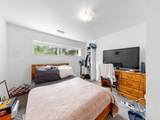
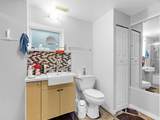
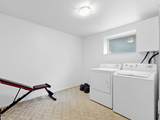
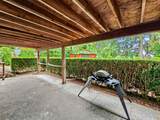
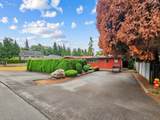
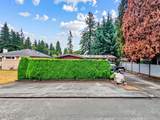
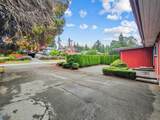
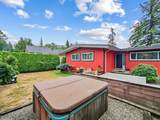
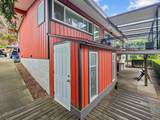
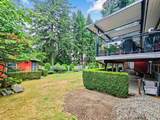
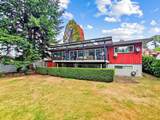
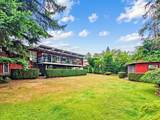
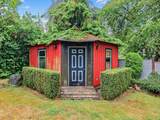
Come see this extremely well maintained home on a quiet street in a sought after central location. Great 1800+ square feet floor plan on the main - perfect for entertaining, leads out to a 300+ square feet covered deck. Private primary bedroom suite with custom built-in closets, lighting and ensuite. Gourmet gas cooking and fireplace, granite counters and jetted tub are some other features. Downstairs has a 3 bedroom suite with laundry and separate entrance. Fully fenced sunny south facing backyard with large shed. Large rectangular lot with back lane allows for more future development potential. Easy access to Skytrain and transportation routes. Close to Lougheed Mall, restaurants, recreation, numerous schools and golf courses. Ample parking for guests and any ecreational vehicles.

Monthly Payment Calculator

© 2026 by the Greater Vancouver REALTORS®. NOTE: This representation is based in whole or in part on data generated by the Chilliwack & District Real Estate Board, Fraser Valley Real Estate Board or Greater Vancouver REALTORS® which assumes no responsibility for its accuracy. Last updated: 2026-10-07T10:54:25.767
www.screalestate.ca/homes/179213486
Print Image

712 Shaw Avenue Coquitlam, BC V3K 2R6

  • Price: $1,649,000
  • Status: Active
  • On Site: Days
  • Updated: 54 min ago
  • ID#: R3149812
6
Beds
3
Baths
0
½ Baths
0.21
Acres
3,162
SQFT
$522
$/SQFT
1961
Built
Neighbourhood:
Coquitlam
Area:
Coquitlam
Property Description
Come see this extremely well maintained home on a quiet street in a sought after central location. Great 1800+ square feet floor plan on the main - perfect for entertaining, leads out to a 300+ square feet covered deck. Private primary bedroom suite with custom built-in closets, lighting and ensuite. Gourmet gas cooking and fireplace, granite counters and jetted tub are some other features. Downstairs has a 3 bedroom suite with laundry and separate entrance. Fully fenced sunny south facing backyard with large shed. Large rectangular lot with back lane allows for more future development potential. Easy access to Skytrain and transportation routes. Close to Lougheed Mall, restaurants, recreation, numerous schools and golf courses. Ample parking for guests and any ecreational vehicles.
Exterior Features

Carport YN No Exterior Features Balcony Frontage Length 74 Lot Features Lane AccessPrivate Open Parking YN Yes Other Structures Shed(s) Parking Features OpenFront AccessAsphalt Parking Total 8 Structure Type Residential Detached Waterfront YN No

Interior Features

Appliances Washer/DryerRefrigeratorOvenRange Top Basement FullFinished Basement YN Yes Fireplace Features Gas Fireplace YN Yes Fireplaces Total 1 Heating Forced AirRadiant Heating YN Yes Levels Two Main Floor Finished Area 1838 Spa Features Swirlpool/Hot Tub Spa YN Yes

Property Features

Association YN No Building Area Total 3162 Community Features Shopping Nearby Land Lease YN No Ownership Freehold NonStrata Property Sub Type Single Family Residence Senior Community YN2 No Tax Annual Amount 6422.58 Tax Year 2025

Canada - Vancouver, Fraser Valley, & Chilliwack BC logo Listing provided courtesy of RE/MAX Select Realty. © 2026 by the Greater Vancouver REALTORS®. NOTE: This representation is based in whole or in part on data generated by the Chilliwack & District Real Estate Board, Fraser Valley Real Estate Board or Greater Vancouver REALTORS® which assumes no responsibility for its accuracy.
© 2026 by the Greater Vancouver REALTORS®. NOTE: This representation is based in whole or in part on data generated by the Chilliwack & District Real Estate Board, Fraser Valley Real Estate Board or Greater Vancouver REALTORS® which assumes no responsibility for its accuracy. Last updated: 2026-10-07T10:54:25.767
 
https://bt-photos.global.ssl.fastly.net/britcol/1280_boomver_2_R3149812-2.jpg https://bt-photos.global.ssl.fastly.net/britcol/1280_boomver_2_R3149812-2.jpg https://bt-photos.global.ssl.fastly.net/britcol/1280_boomver_2_R3149812-2.jpg
Logo
RE/MAX Oceanview Realty
5686 Cowrie Street
Sechelt BC, V0N 3A0