
Skip To Content

7069 206 Street

Langley, BC V2Y 3J9
  • $1,549,900
  • STATUS: Active
  • ID#: R3153410
UPDATED: 67 min ago
$1,549,900
  • 6
    BEDS
  • 0.07
    ACRES
  • 4
    BATHS
  • 1
    1/2 BATHS
  • 3,060
    SQFT
  • $507
    $/SQFT
Neighbourhood:
Type:
Single-Family Home
Built:
2020
Area:

Description

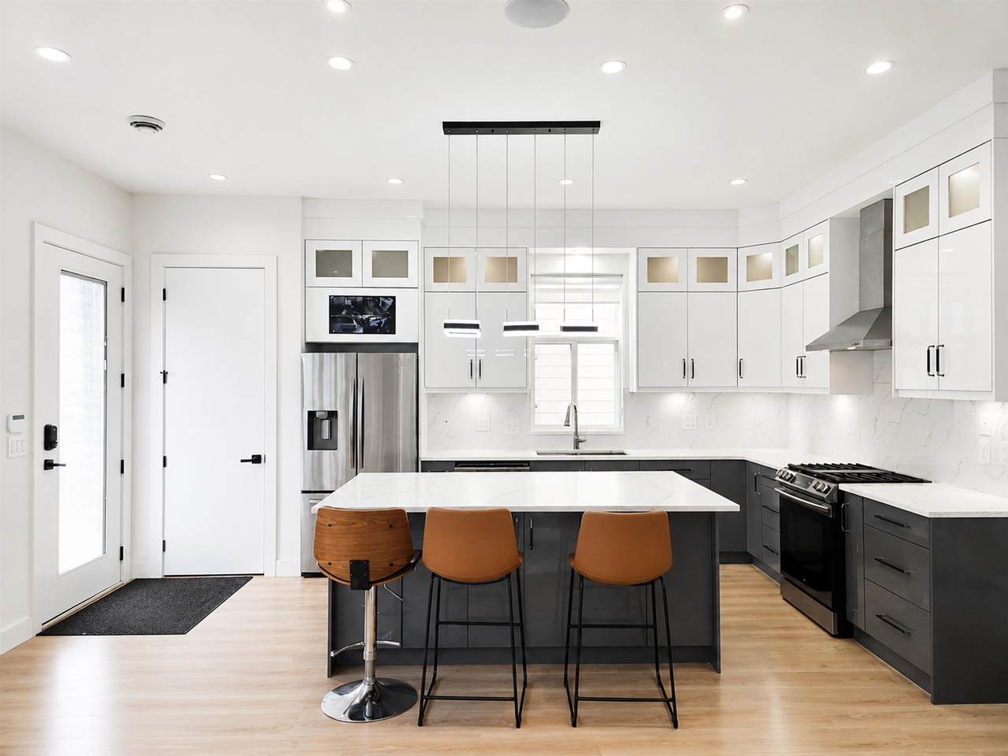
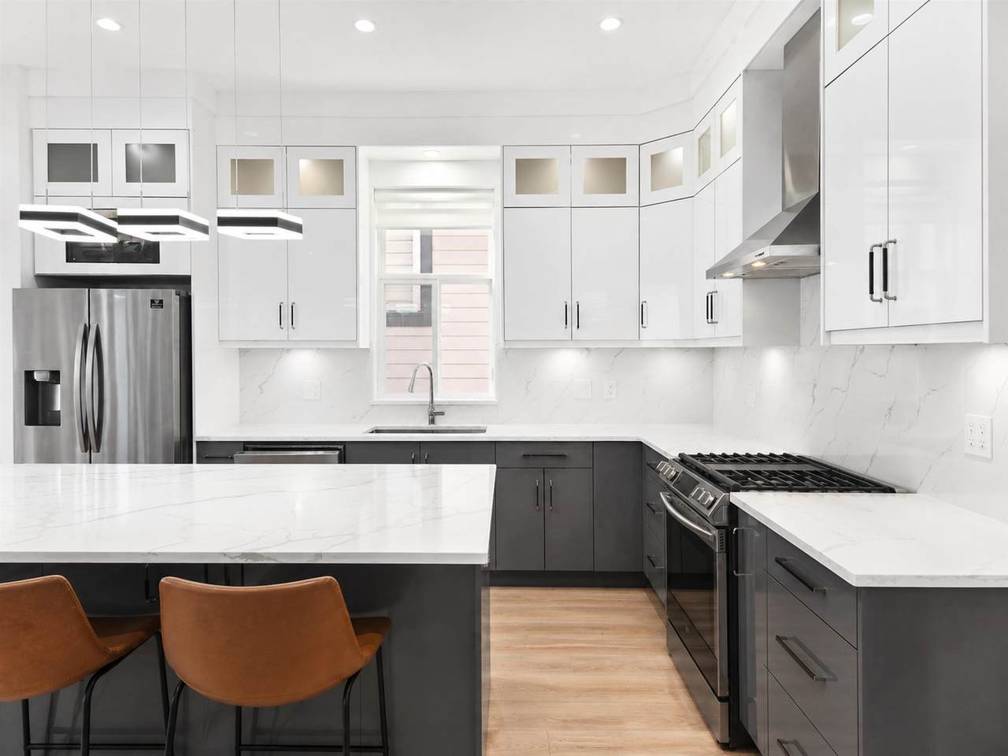
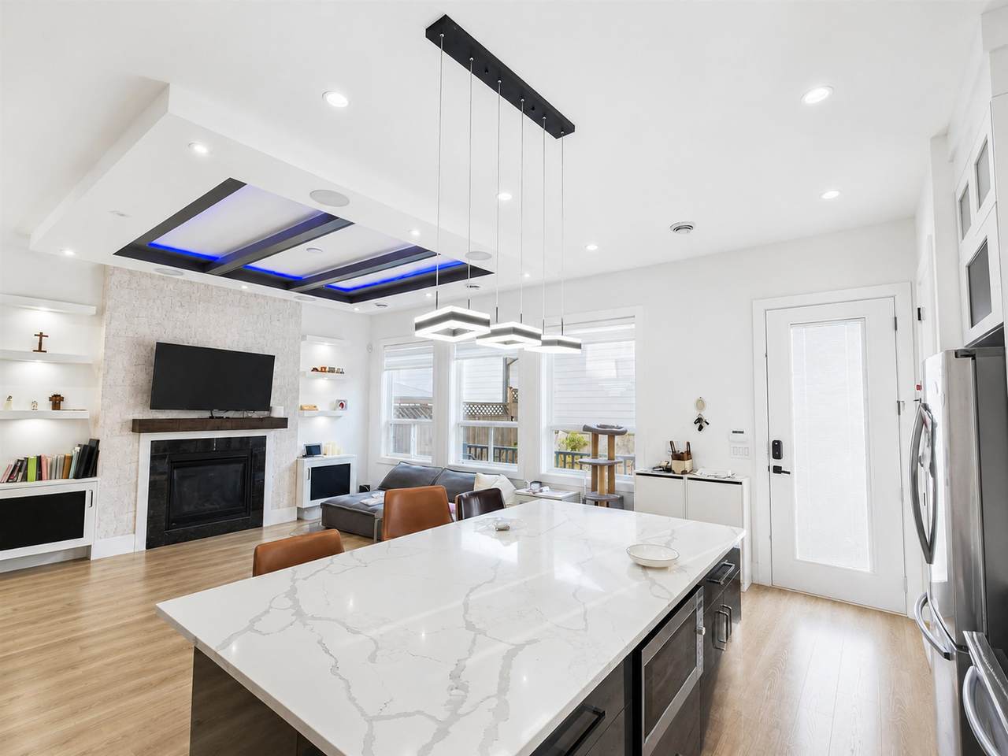
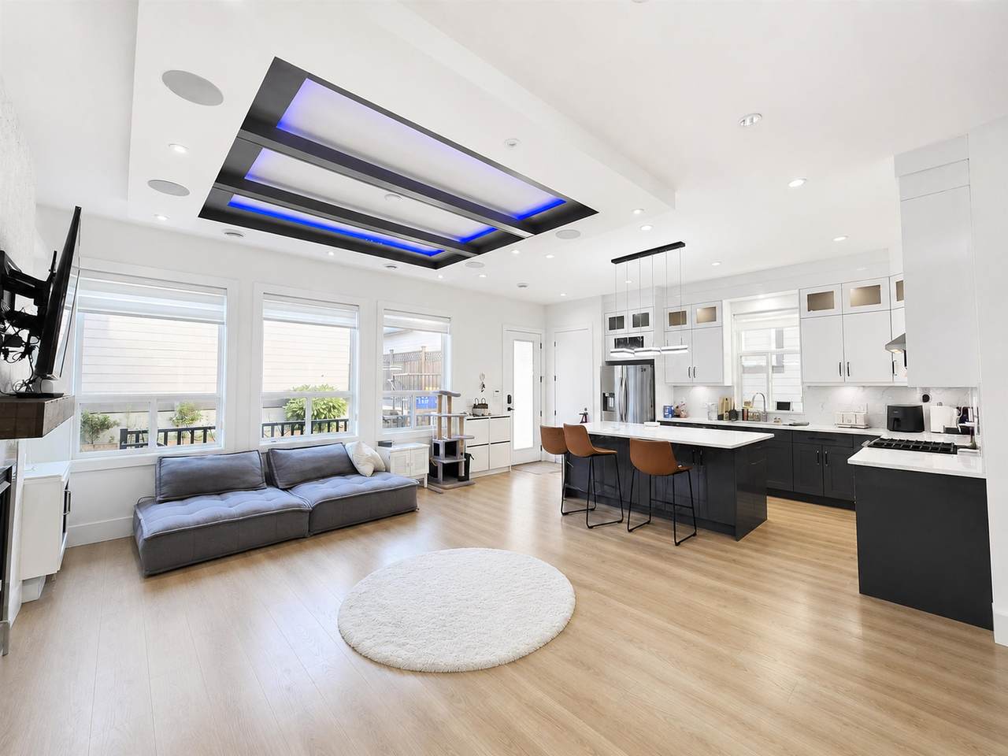
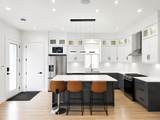
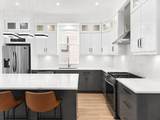
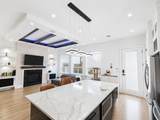
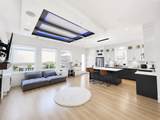
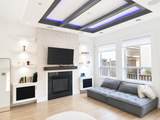
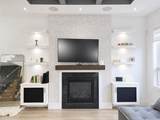
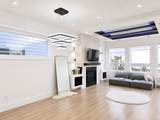
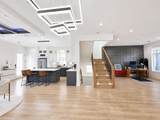
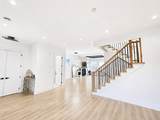
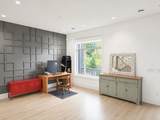
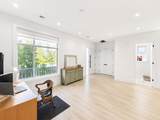
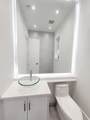
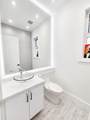
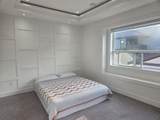
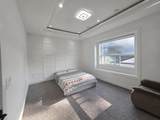
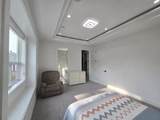
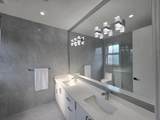
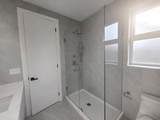
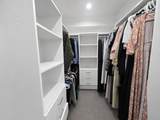
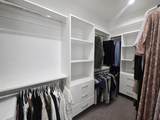
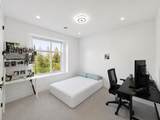
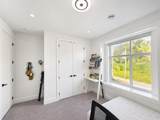
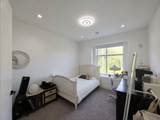
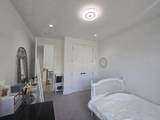
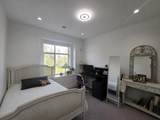
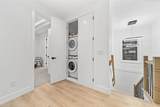
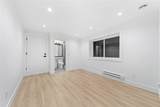
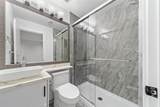
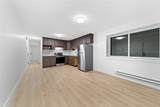
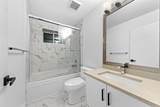
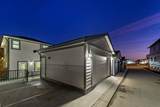
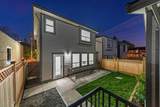
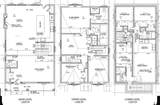
Welcome to this luxury home in the heart of Willoughby Heights, featuring 6 spacious bedrooms and 5 bathrooms. The main floor boasts an open-concept layout with 10-foot ceilings, custom ceiling details, a cozy gas fireplace, a flexible room, and a massive kitchen island with ample counter space. Upstairs, you'll find an expansive primary suite with a walk-in closet and private ensuite, alongside an open loft that easily serves as an office, playroom, or additional bedroom. Completing this exceptional property is 2-bedroom legal suite alongside a separate rec room with a full bath for personal use. Call today for more information!

Monthly Payment Calculator

© 2026 by the Greater Vancouver REALTORS®. NOTE: This representation is based in whole or in part on data generated by the Chilliwack & District Real Estate Board, Fraser Valley Real Estate Board or Greater Vancouver REALTORS® which assumes no responsibility for its accuracy. Last updated: 2026-10-07T10:54:25.767
www.screalestate.ca/homes/179856219
Print Image

7069 206 Street Langley, BC V2Y 3J9

  • Price: $1,549,900
  • Status: Active
  • On Site: Days
  • Updated: 67 min ago
  • ID#: R3153410
6
Beds
4
Baths
1
½ Baths
0.07
Acres
3,060
SQFT
$507
$/SQFT
2020
Built
Neighbourhood:
Langley
Area:
Langley
Property Description
Welcome to this luxury home in the heart of Willoughby Heights, featuring 6 spacious bedrooms and 5 bathrooms. The main floor boasts an open-concept layout with 10-foot ceilings, custom ceiling details, a cozy gas fireplace, a flexible room, and a massive kitchen island with ample counter space. Upstairs, you'll find an expansive primary suite with a walk-in closet and private ensuite, alongside an open loft that easily serves as an office, playroom, or additional bedroom. Completing this exceptional property is 2-bedroom legal suite alongside a separate rec room with a full bath for personal use. Call today for more information!
Exterior Features

Frontage Length 0 Garage YN Yes Lot Features Central Location Parking Features DetachedGarage DoubleGarage Door Opener Parking Total 3 Structure Type Residential Detached View YN No Waterfront YN No

Interior Features

Appliances Washer/DryerDishwasherRefrigeratorStoveMicrowave Basement FinishedExterior Entry Basement YN Yes Cooling Air Conditioning Cooling YN Yes Fireplace Features Gas Fireplace YN Yes Fireplaces Total 1 Heating Forced Air Heating YN Yes Levels Two Main Floor Finished Area 1020 Window Features Window Coverings

Property Features

Association YN No Building Area Total 3060 Land Lease YN No Ownership Freehold NonStrata Property Sub Type Single Family Residence Security Features Security System Senior Community YN2 No Tax Annual Amount 5638.99 Tax Year 2026

Canada - Vancouver, Fraser Valley, & Chilliwack BC logo Listing provided courtesy of Sutton Group - 1st West Realty. © 2026 by the Greater Vancouver REALTORS®. NOTE: This representation is based in whole or in part on data generated by the Chilliwack & District Real Estate Board, Fraser Valley Real Estate Board or Greater Vancouver REALTORS® which assumes no responsibility for its accuracy.
© 2026 by the Greater Vancouver REALTORS®. NOTE: This representation is based in whole or in part on data generated by the Chilliwack & District Real Estate Board, Fraser Valley Real Estate Board or Greater Vancouver REALTORS® which assumes no responsibility for its accuracy. Last updated: 2026-10-07T10:54:25.767
 
https://bt-photos.global.ssl.fastly.net/britcol/1280_boomver_2_R3153410-2.jpg https://bt-photos.global.ssl.fastly.net/britcol/1280_boomver_2_R3153410-2.jpg https://bt-photos.global.ssl.fastly.net/britcol/1280_boomver_2_R3153410-2.jpg
Logo
RE/MAX Oceanview Realty
5686 Cowrie Street
Sechelt BC, V0N 3A0