Skip To Content

7048 140A Street

Surrey, BC V3W 5L5
  • $1,099,000
  • STATUS: Active
  • ID#: R3151383
Price Reduced
UPDATED: 196 min ago
$1,099,000
  • 4
    BEDS
  • 0.26
    ACRES
  • 2
    BATHS
  • 0
    1/2 BATHS
  • 2,252
    SQFT
  • $488
    $/SQFT
Neighbourhood:
Type:
Single-Family Home
Built:
1959
Area:

Description

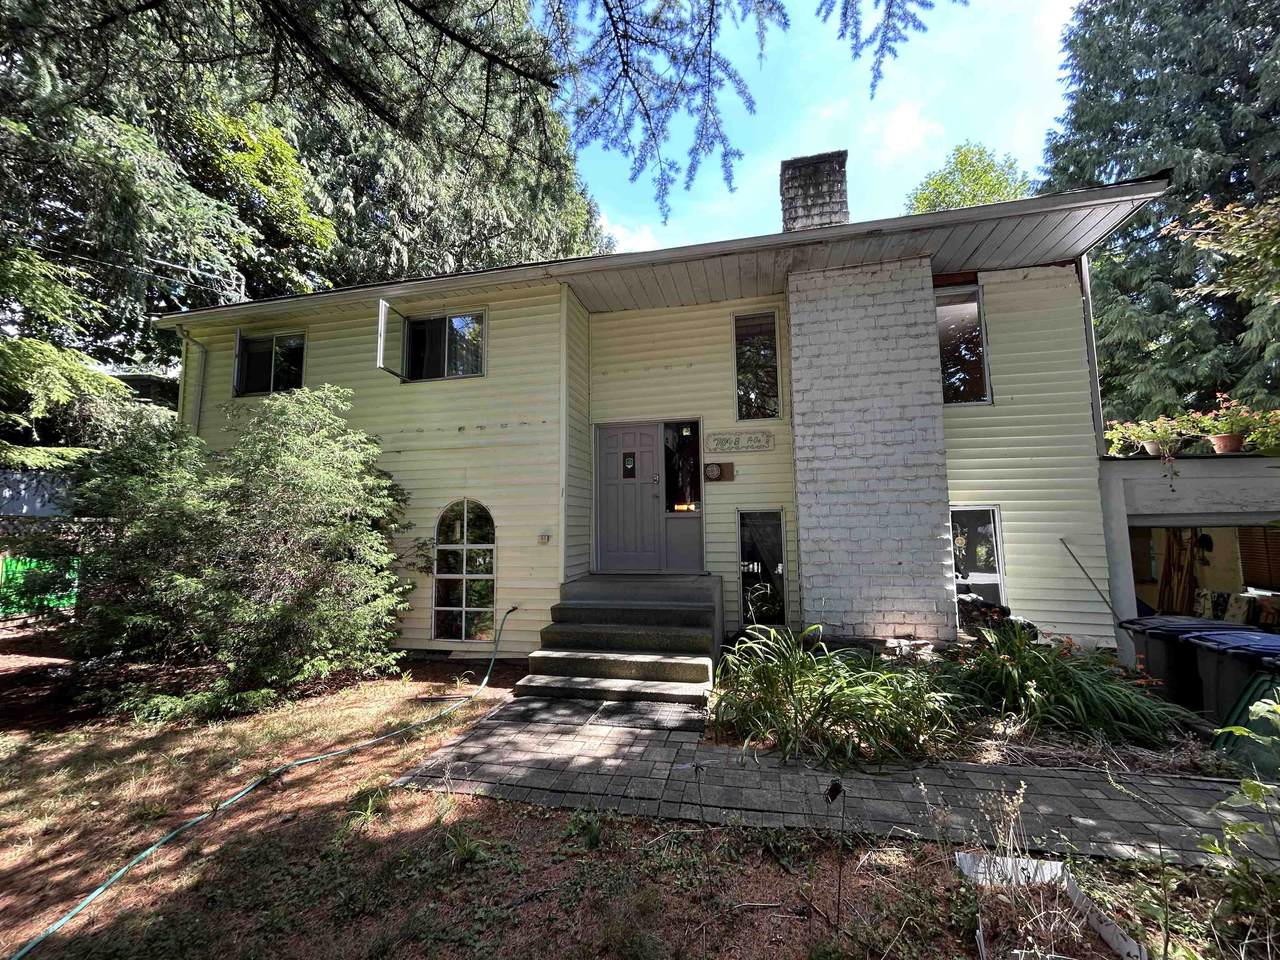
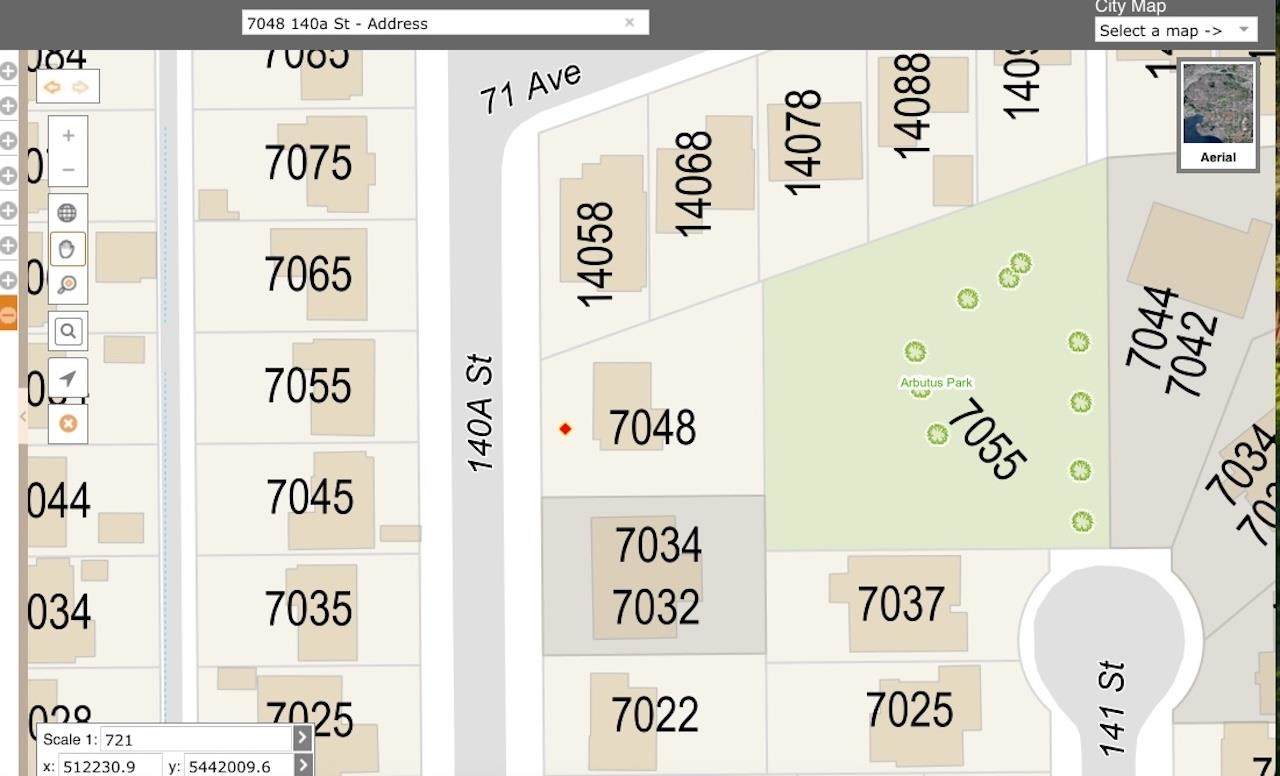
Come view this spacious 4 bedroom, 2 bathroom, 2,252 sq. ft. split-entry home situated on a large 11,408 sq. ft. lot backing onto Arbutus Park. Upstairs features 3 bedrooms, a full bathroom, generous living and dining areas, a kitchen overlooking the backyard, an enclosed solarium and a balcony. Downstairs offers a bedroom, bathroom, second kitchen with gas stove, living room, laundry, workshop and 2 fireplaces. Enjoy a tandem 2-car garage, extra storage, RV/Boat parking and an east-facing backyard. Walk to Georges Vanier Elementary, Newton Exchange, Superstore, Save-On-Foods, banks, Newton Wave Pool, restaurants and more!

Monthly Payment Calculator

© 2026 by the Greater Vancouver REALTORS®. NOTE: This representation is based in whole or in part on data generated by the Chilliwack & District Real Estate Board, Fraser Valley Real Estate Board or Greater Vancouver REALTORS® which assumes no responsibility for its accuracy. Last updated: 2026-10-05T23:54:03.68
www.screalestate.ca/homes/179796251
Print Image

7048 140A Street Surrey, BC V3W 5L5

  • Price: $1,099,000
  • Status: Active
  • On Site: Days
  • Updated: 196 min ago
  • ID#: R3151383
4
Beds
2
Baths
0
½ Baths
0.26
Acres
2,252
SQFT
$488
$/SQFT
1959
Built
Neighbourhood:
Surrey
Area:
Surrey
Property Description
Come view this spacious 4 bedroom, 2 bathroom, 2,252 sq. ft. split-entry home situated on a large 11,408 sq. ft. lot backing onto Arbutus Park. Upstairs features 3 bedrooms, a full bathroom, generous living and dining areas, a kitchen overlooking the backyard, an enclosed solarium and a balcony. Downstairs offers a bedroom, bathroom, second kitchen with gas stove, living room, laundry, workshop and 2 fireplaces. Enjoy a tandem 2-car garage, extra storage, RV/Boat parking and an east-facing backyard. Walk to Georges Vanier Elementary, Newton Exchange, Superstore, Save-On-Foods, banks, Newton Wave Pool, restaurants and more!
Exterior Features

Architectural Style Split Entry Carport YN No Frontage Length 71 Garage YN Yes Lot Features Central LocationRecreation Nearby Open Parking YN Yes Other Structures Workshop Attached Parking Features Garage SingleOpenRV Access/ParkingFront Access Parking Total 8 Structure Type Residential Detached View YN No Waterfront YN No

Interior Features

Basement Partially FinishedExterior Entry Basement YN Yes Entry Location Split Entry Fireplace Features GasWood Burning Fireplace YN Yes Fireplaces Total 3 Heating Forced AirNatural Gas Heating YN Yes Levels Split Entry Main Floor Finished Area 1189

Property Features

Association YN No Building Area Total 2252 Community Features Shopping Nearby Land Lease YN No Ownership Freehold NonStrata Property Sub Type Single Family Residence Senior Community YN2 No Tax Annual Amount 5732.78 Tax Year 2026

Canada - Vancouver, Fraser Valley, & Chilliwack BC logo Listing provided courtesy of Macdonald Realty (Surrey/152). © 2026 by the Greater Vancouver REALTORS®. NOTE: This representation is based in whole or in part on data generated by the Chilliwack & District Real Estate Board, Fraser Valley Real Estate Board or Greater Vancouver REALTORS® which assumes no responsibility for its accuracy.
© 2026 by the Greater Vancouver REALTORS®. NOTE: This representation is based in whole or in part on data generated by the Chilliwack & District Real Estate Board, Fraser Valley Real Estate Board or Greater Vancouver REALTORS® which assumes no responsibility for its accuracy. Last updated: 2026-10-05T23:54:03.68
 
https://bt-photos.global.ssl.fastly.net/britcol/1280_boomver_4_R3151383-2.jpg https://bt-photos.global.ssl.fastly.net/britcol/1280_boomver_4_R3151383-2.jpg https://bt-photos.global.ssl.fastly.net/britcol/1280_boomver_4_R3151383-2.jpg
Logo
RE/MAX Oceanview Realty
5686 Cowrie Street
Sechelt BC, V0N 3A0