
Skip To Content

700 South Dyke Road , #11

New Westminster, BC V3M 4Z8
  • $989,000
  • STATUS: Active
  • ID#: R3150599
UPDATED: 53 min ago
$989,000
  • 3
    BEDS
  • 0.05
    ACRES
  • 2
    BATHS
  • 1
    1/2 BATHS
  • 1,764
    SQFT
  • $561
    $/SQFT
Neighbourhood:
Type:
Single-Family Home
Built:
2011

Description

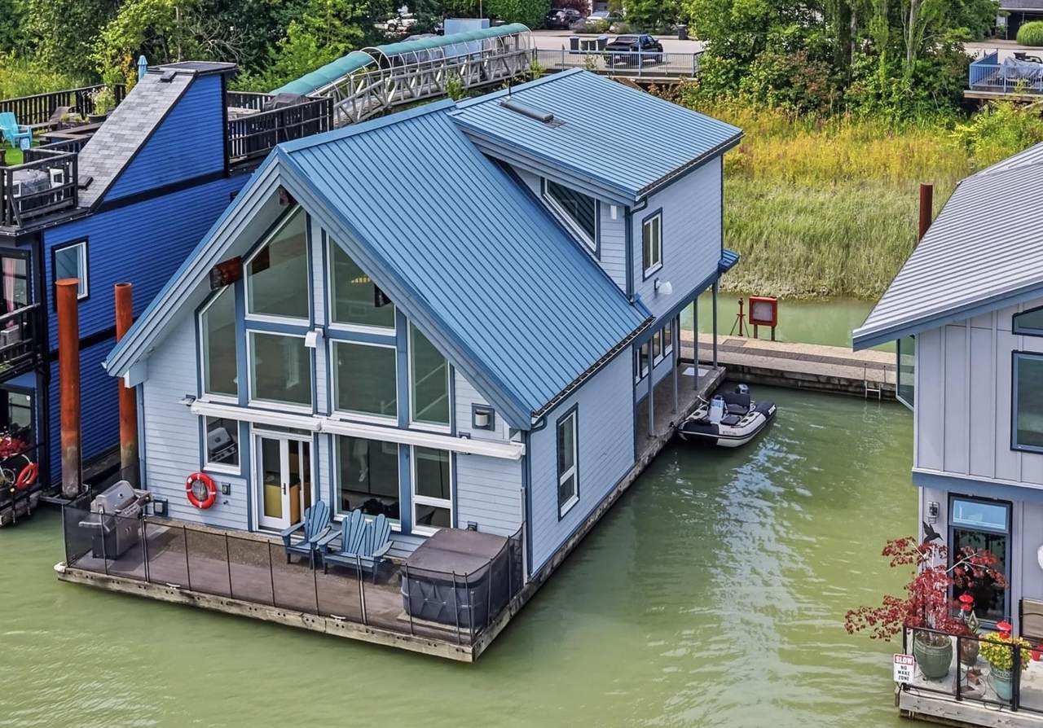
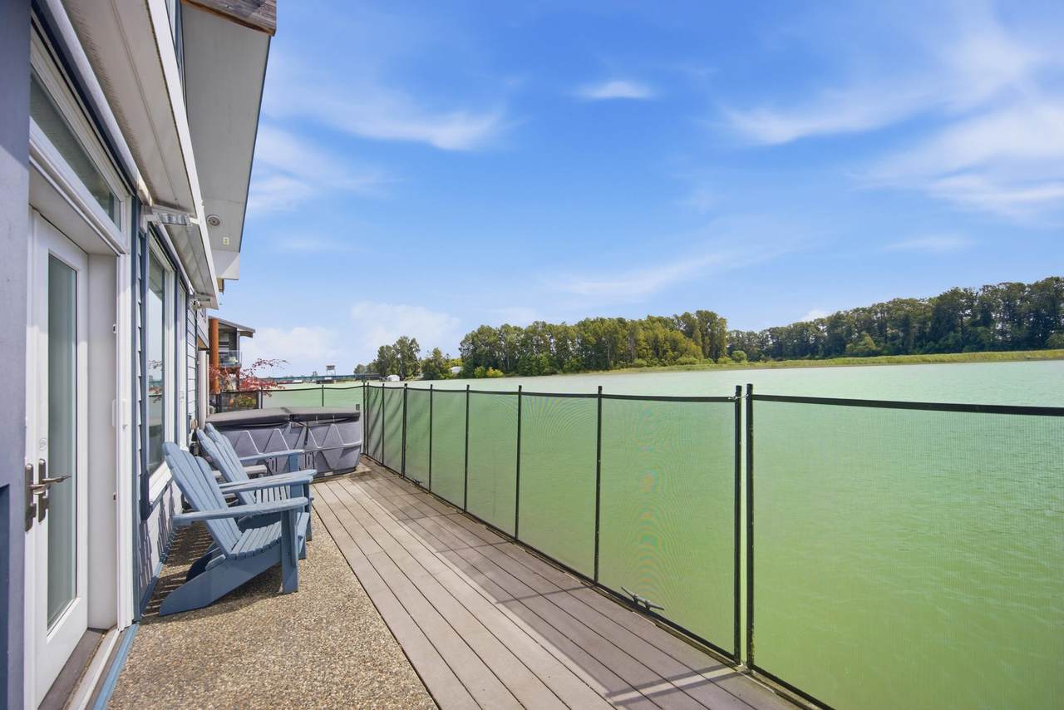
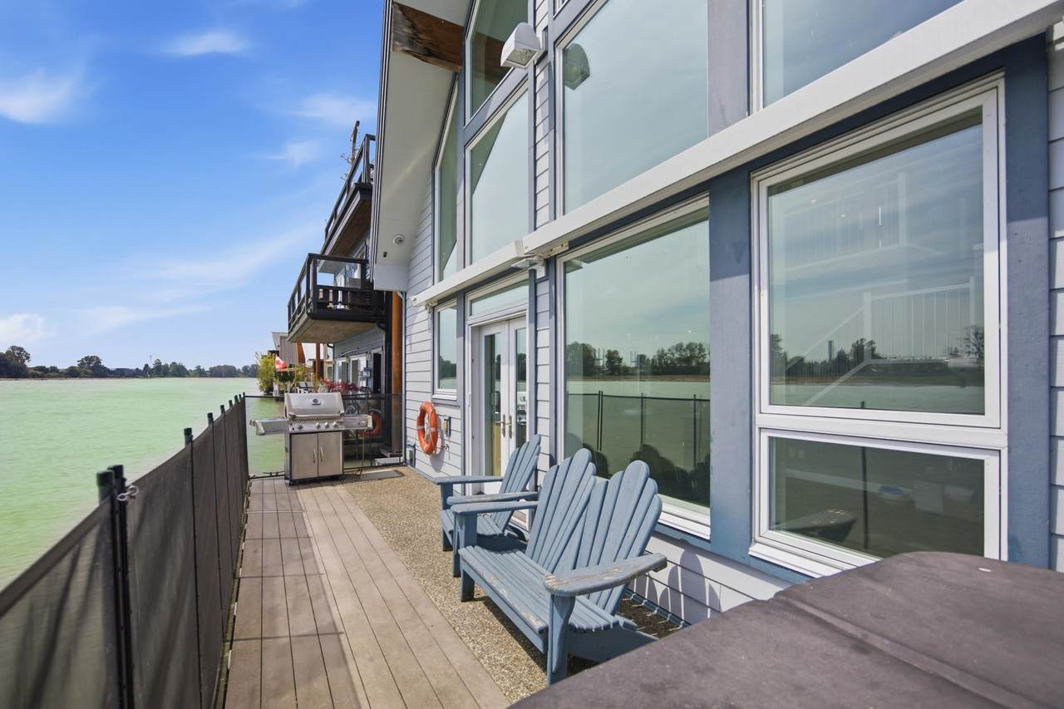
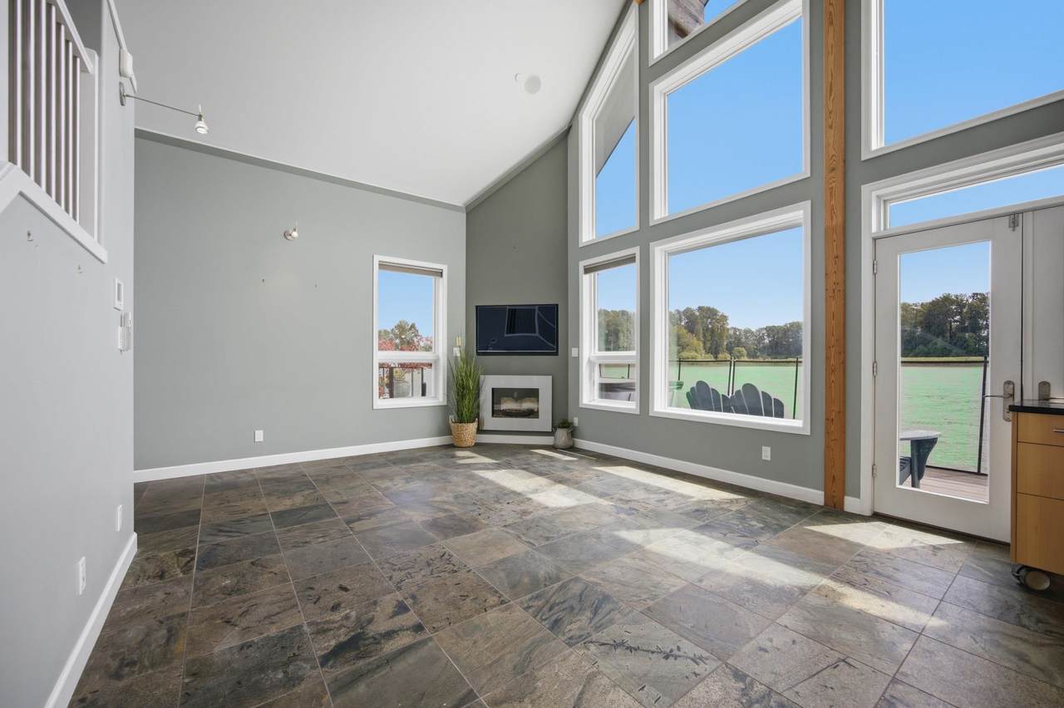
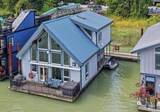
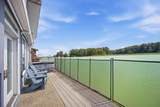
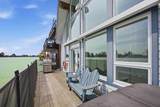
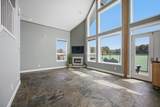
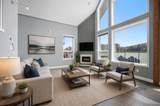
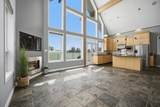
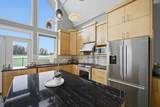
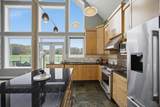
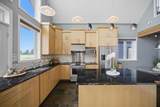
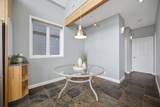
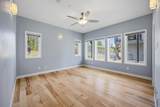
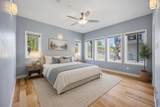
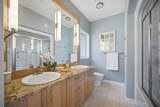
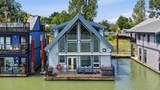
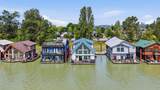
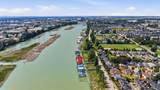
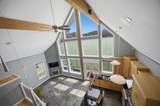
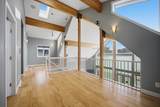
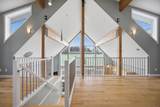
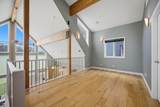
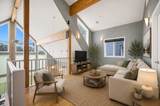
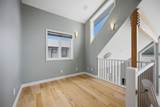
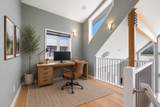
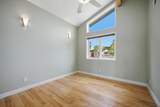
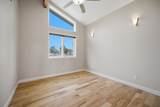
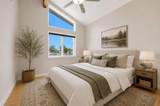
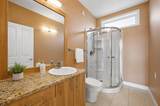
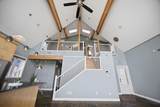
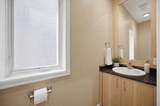
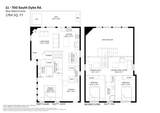
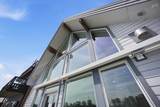
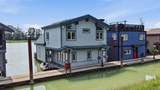
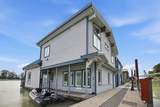
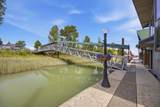
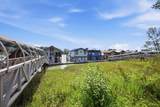
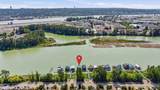
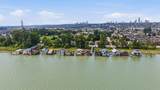
Experience waterfront living at its finest in this stunning riverfront float home with unobstructed views and over 1,700sqft of beautifully designed living space. Offering 3 bedrooms & 3 bathrooms, including a spacious main-floor primary suite with ensuite, this home features soaring vaulted ceilings, abundant natural light, and an entertainer's kitchen with custom cabinetry and granite countertops. Upstairs offers two bedrooms plus a loft-style family room and flex space. Relax on the riverside deck with hot tub, moor your boat beside your home, and enjoy a private oasis surrounded by nature and wildlife. Connected to city services with parking, low strata fees, and a pet-friendly community, all just minutes from the city. Where every day feels like a getaway! Call to view today!

Monthly Payment Calculator

© 2026 by the Greater Vancouver REALTORS®. NOTE: This representation is based in whole or in part on data generated by the Chilliwack & District Real Estate Board, Fraser Valley Real Estate Board or Greater Vancouver REALTORS® which assumes no responsibility for its accuracy. Last updated: 2026-10-07T10:54:25.767
www.screalestate.ca/homes/179346018
Print Image

700 South Dyke Road , #11 New Westminster, BC V3M 4Z8

  • Price: $989,000
  • Status: Active
  • On Site: Days
  • Updated: 53 min ago
  • ID#: R3150599
3
Beds
2
Baths
1
½ Baths
0.05
Acres
1,764
SQFT
$561
$/SQFT
2011
Built
Neighbourhood:
Queensgate Marina
Area:
New Westminster
Property Description
Experience waterfront living at its finest in this stunning riverfront float home with unobstructed views and over 1,700sqft of beautifully designed living space. Offering 3 bedrooms & 3 bathrooms, including a spacious main-floor primary suite with ensuite, this home features soaring vaulted ceilings, abundant natural light, and an entertainer's kitchen with custom cabinetry and granite countertops. Upstairs offers two bedrooms plus a loft-style family room and flex space. Relax on the riverside deck with hot tub, moor your boat beside your home, and enjoy a private oasis surrounded by nature and wildlife. Connected to city services with parking, low strata fees, and a pet-friendly community, all just minutes from the city. Where every day feels like a getaway! Call to view today!
Exterior Features

Architectural Style Floating Home Carport YN No Frontage Length 50 Lot Features Marina Nearby Parking Features Other Parking Total 1 Structure Type Residential Detached View YN Yes Waterfront YN Yes

Interior Features

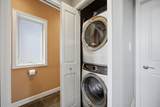
Appliances Washer/DryerDishwasherRefrigeratorStoveRange Top Basement None Basement YN No Fireplace Features Gas Fireplace YN Yes Fireplaces Total 1 Heating Radiant Heating YN Yes Interior Features StorageCentral VacuumVaulted Ceiling(s) Laundry Features In Unit Main Floor Finished Area 1102 Spa Features Swirlpool/Hot TubBath Spa YN Yes Window Features Window Coverings

Property Features

Association Amenities Other Association Fee 584 Association YN Yes Building Area Total 1764 Common Interest Condominium Community Features Gated Land Lease YN No Ownership Freehold Strata Pets Allowed Cats OKDogs OKYes With Restrictions Property Sub Type Single Family Residence Security Features Smoke Detector(s)Fire Sprinkler System Senior Community YN2 No Tax Annual Amount 3883.96 Tax Year 2025 View Description Fraser Riverwaterfront

Canada - Vancouver, Fraser Valley, & Chilliwack BC logo Listing provided courtesy of Sutton Group-West Coast Realty. © 2026 by the Greater Vancouver REALTORS®. NOTE: This representation is based in whole or in part on data generated by the Chilliwack & District Real Estate Board, Fraser Valley Real Estate Board or Greater Vancouver REALTORS® which assumes no responsibility for its accuracy.
© 2026 by the Greater Vancouver REALTORS®. NOTE: This representation is based in whole or in part on data generated by the Chilliwack & District Real Estate Board, Fraser Valley Real Estate Board or Greater Vancouver REALTORS® which assumes no responsibility for its accuracy. Last updated: 2026-10-07T10:54:25.767
 
https://bt-photos.global.ssl.fastly.net/britcol/1280_boomver_1_R3150599-2.jpg https://bt-photos.global.ssl.fastly.net/britcol/1280_boomver_1_R3150599-2.jpg https://bt-photos.global.ssl.fastly.net/britcol/1280_boomver_1_R3150599-2.jpg
Logo
RE/MAX Oceanview Realty
5686 Cowrie Street
Sechelt BC, V0N 3A0