







Skip To Content

690 Knockmaroon Road

West Vancouver, BC V7S 1R6
  • $12,888,000
  • STATUS: Active
  • ID#: R3154347
$12,888,000
  • 5
    BEDS
  • 0.47
    ACRES
  • 7
    BATHS
  • 1
    1/2 BATHS
  • 10,343
    SQFT
  • $1,246
    $/SQFT
Neighbourhood:
Type:
Single-Family Home
Built:
2025

Description

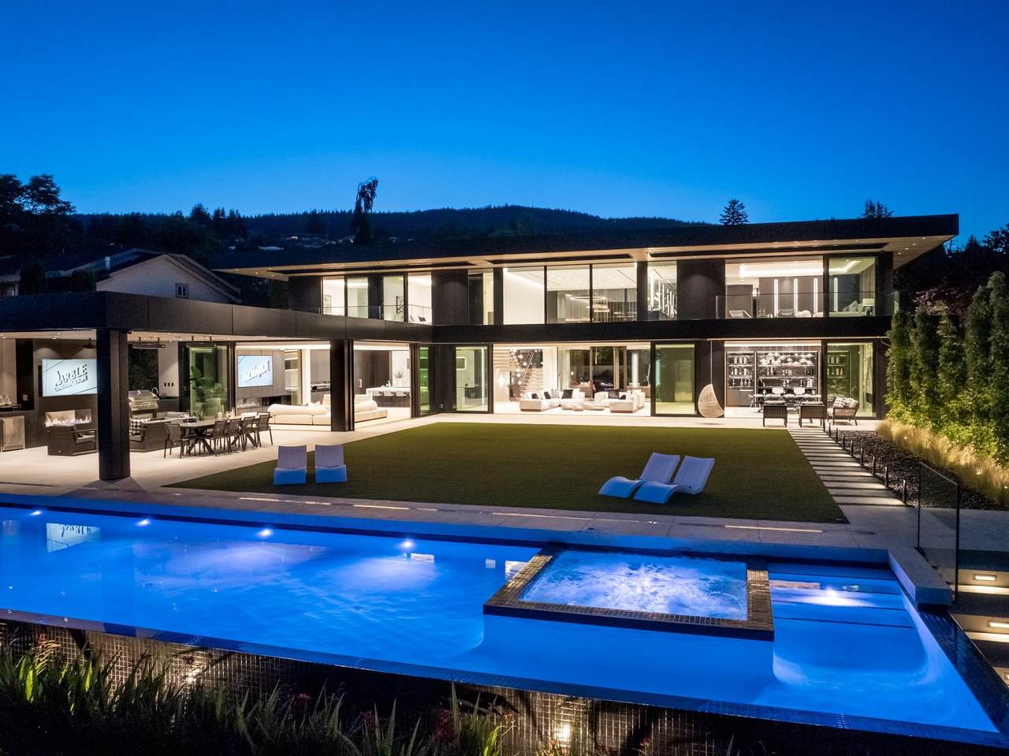
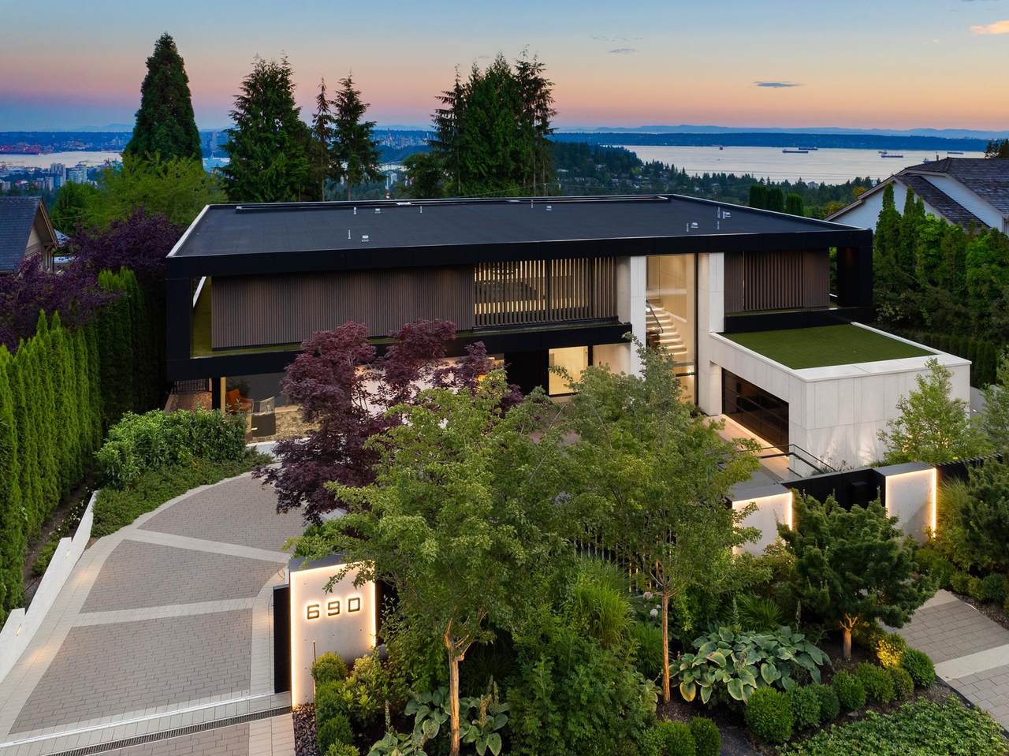
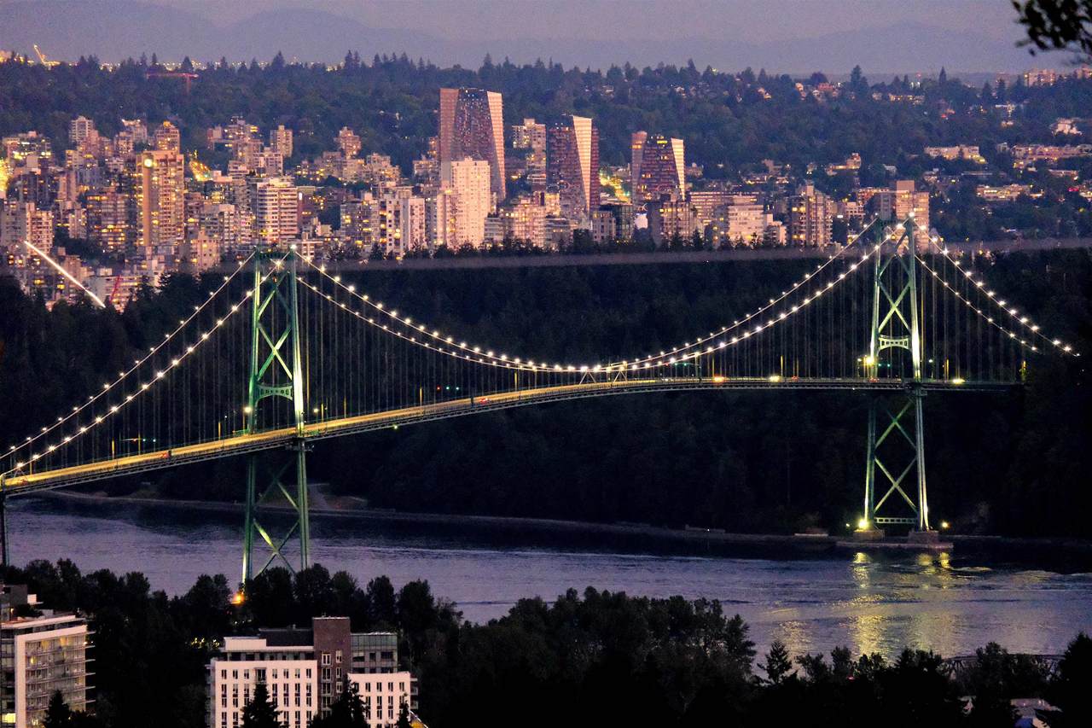
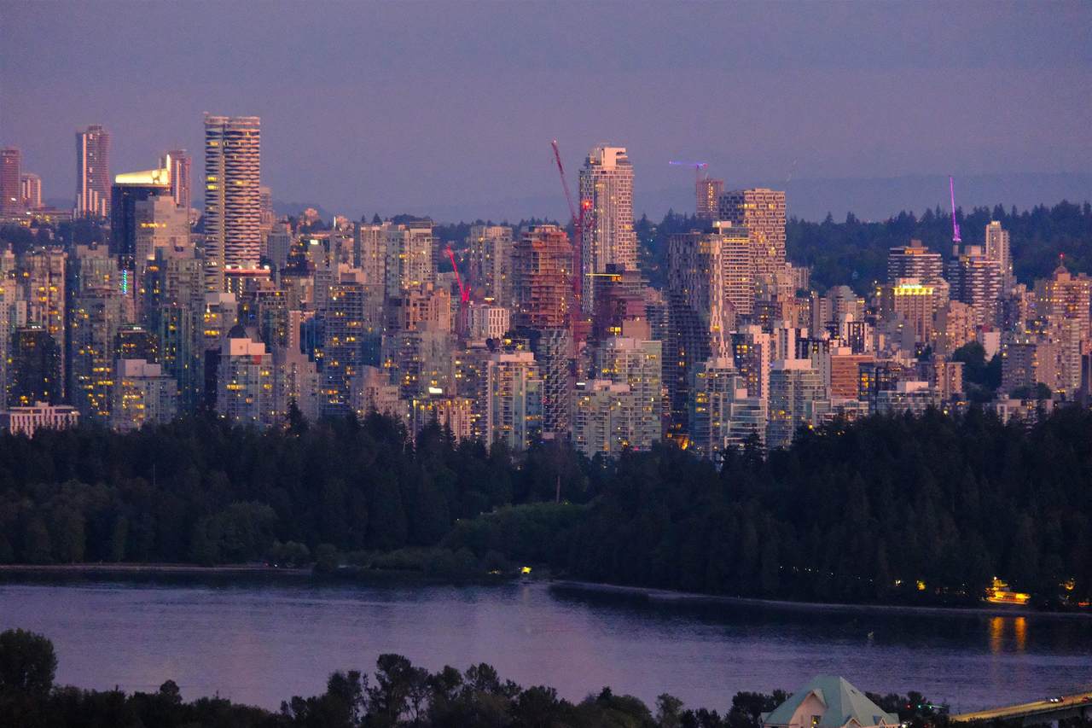
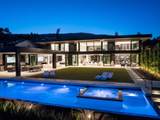
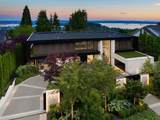
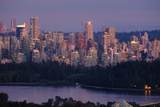
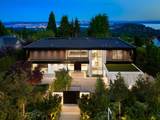
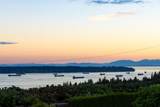
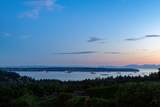
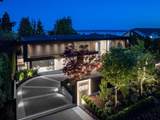
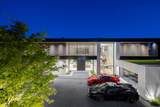
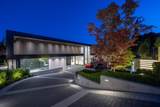
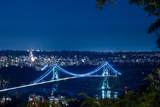
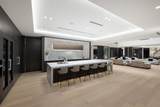
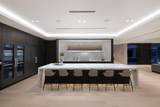
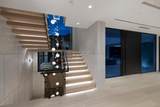
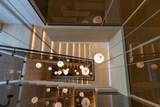
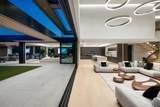
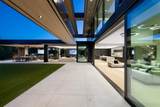
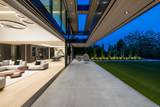
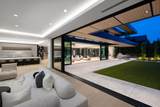
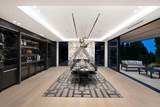
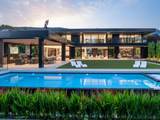
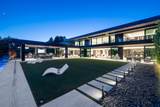
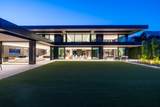
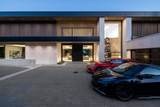
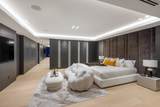
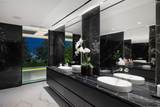
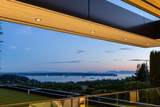
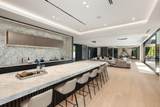
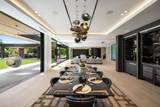
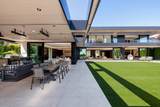
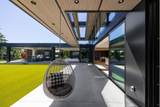
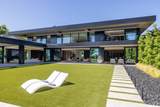
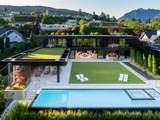
Award winning modern mansion designed by David Christopher and Paul Sangha and built by award-winning Marble Construction. A 2026 HAVAN Award winner and finalist at the Georgie Awards and National Housing Awards, this one of a kind residence offers over 10,340 SQF on a flat, south facing property with natural light and privacy. Enjoy views of Lions Gate Bridge, downtown Vancouver, the ocean, UBC, and Vancouver Island to the west. A bold roofline, oversized aluminum framed windows and wide openings create seamless indoor/outdoor living. Inside, double height ceilings and refined interiors feature rare materials. An infinity edge pool, spa, theatre, elevator, oversized kitchen, wok kitchen and five covered parking spaces, including a three car collector's car garage, complete the home.

Monthly Payment Calculator

© 2026 by the Greater Vancouver REALTORS®. NOTE: This representation is based in whole or in part on data generated by the Chilliwack & District Real Estate Board, Fraser Valley Real Estate Board or Greater Vancouver REALTORS® which assumes no responsibility for its accuracy. Last updated: 2026-10-16T23:54:34.343
www.screalestate.ca/homes/180002569
Print Image

690 Knockmaroon Road West Vancouver, BC V7S 1R6

  • Price: $12,888,000
  • Status: Active
  • On Site: Days
  • ID#: R3154347
5
Beds
7
Baths
1
½ Baths
0.47
Acres
10,343
SQFT
$1,246
$/SQFT
2025
Built
Neighbourhood:
West Vancouver
Area:
West Vancouver
Property Description
Award winning modern mansion designed by David Christopher and Paul Sangha and built by award-winning Marble Construction. A 2026 HAVAN Award winner and finalist at the Georgie Awards and National Housing Awards, this one of a kind residence offers over 10,340 SQF on a flat, south facing property with natural light and privacy. Enjoy views of Lions Gate Bridge, downtown Vancouver, the ocean, UBC, and Vancouver Island to the west. A bold roofline, oversized aluminum framed windows and wide openings create seamless indoor/outdoor living. Inside, double height ceilings and refined interiors feature rare materials. An infinity edge pool, spa, theatre, elevator, oversized kitchen, wok kitchen and five covered parking spaces, including a three car collector's car garage, complete the home.
Exterior Features

Carport YN No Exterior Features BalconyPrivate Yard Frontage Length 110 Garage YN Yes Lot Features Central LocationRecreation NearbySki Hill Nearby Other Equipment Heat Recov. Vent.Swimming Pool Equip. Parking Features Additional ParkingGarage DoubleGarage TripleFront AccessPaver Block Parking Total 30 Structure Type Residential Detached View YN Yes Waterfront YN No

Interior Features

Appliances Washer/DryerDishwasherRefrigeratorStoveMicrowaveOven Basement FinishedExterior Entry Basement YN Yes Cooling Air Conditioning Cooling YN Yes Fireplace Features InsertGas Fireplace YN Yes Fireplaces Total 3 Heating MixedNatural GasRadiant Heating YN Yes Interior Features Central Vacuum Levels Two Main Floor Finished Area 3672

Property Features

Association YN No Building Area Total 10343 Community Features Shopping Nearby Land Lease YN No Ownership Freehold NonStrata Property Sub Type Single Family Residence Security Features Security SystemFire Sprinkler System Senior Community YN2 No Tax Annual Amount 24186.05 Tax Year 2024 View Description LionsGateOceanCity

Canada - Vancouver, Fraser Valley, & Chilliwack BC logo Listing provided courtesy of Angell, Hasman & Associates Realty Ltd.. © 2026 by the Greater Vancouver REALTORS®. NOTE: This representation is based in whole or in part on data generated by the Chilliwack & District Real Estate Board, Fraser Valley Real Estate Board or Greater Vancouver REALTORS® which assumes no responsibility for its accuracy.
© 2026 by the Greater Vancouver REALTORS®. NOTE: This representation is based in whole or in part on data generated by the Chilliwack & District Real Estate Board, Fraser Valley Real Estate Board or Greater Vancouver REALTORS® which assumes no responsibility for its accuracy. Last updated: 2026-10-16T23:54:34.343
 
https://bt-photos.global.ssl.fastly.net/britcol/1280_boomver_5_R3154347-2.jpg https://bt-photos.global.ssl.fastly.net/britcol/1280_boomver_5_R3154347-2.jpg https://bt-photos.global.ssl.fastly.net/britcol/1280_boomver_5_R3154347-2.jpg
Logo
RE/MAX Oceanview Realty
5686 Cowrie Street
Sechelt BC, V0N 3A0