
Skip To Content

687 Beachview Drive

North Vancouver, BC V7G 1P8
  • $4,398,000
  • STATUS: Active
  • ID#: R3148171
UPDATED: 92 min ago
$4,398,000
  • 5
    BEDS
  • 0.31
    ACRES
  • 3
    BATHS
  • 1
    1/2 BATHS
  • 6,020
    SQFT
  • $731
    $/SQFT
Neighbourhood:
Type:
Single-Family Home
Built:
1997

Description

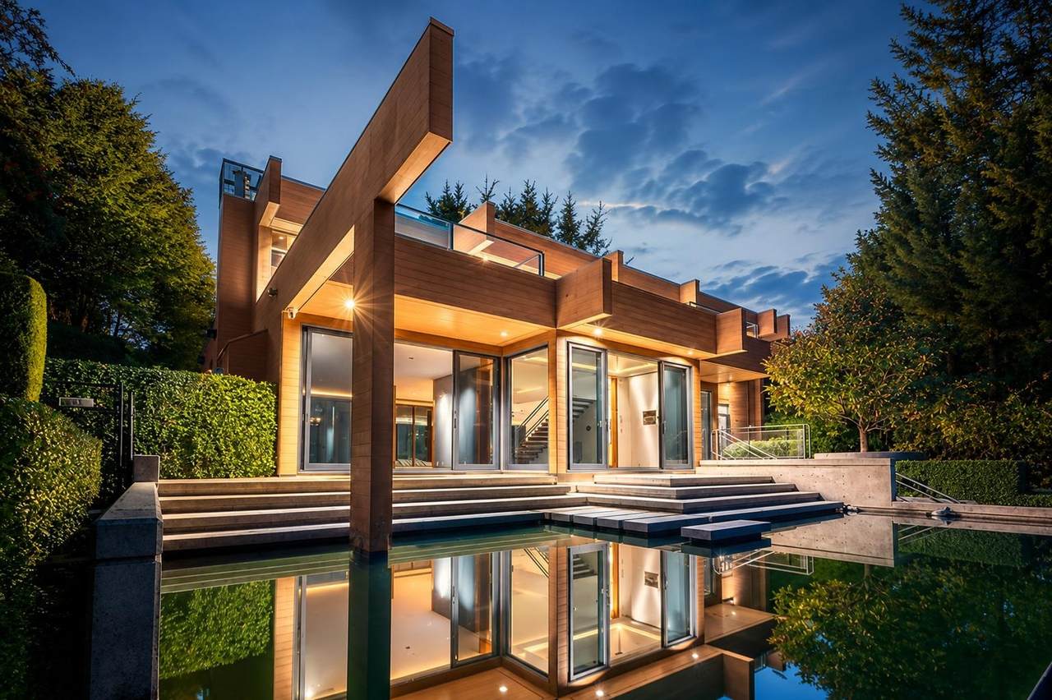
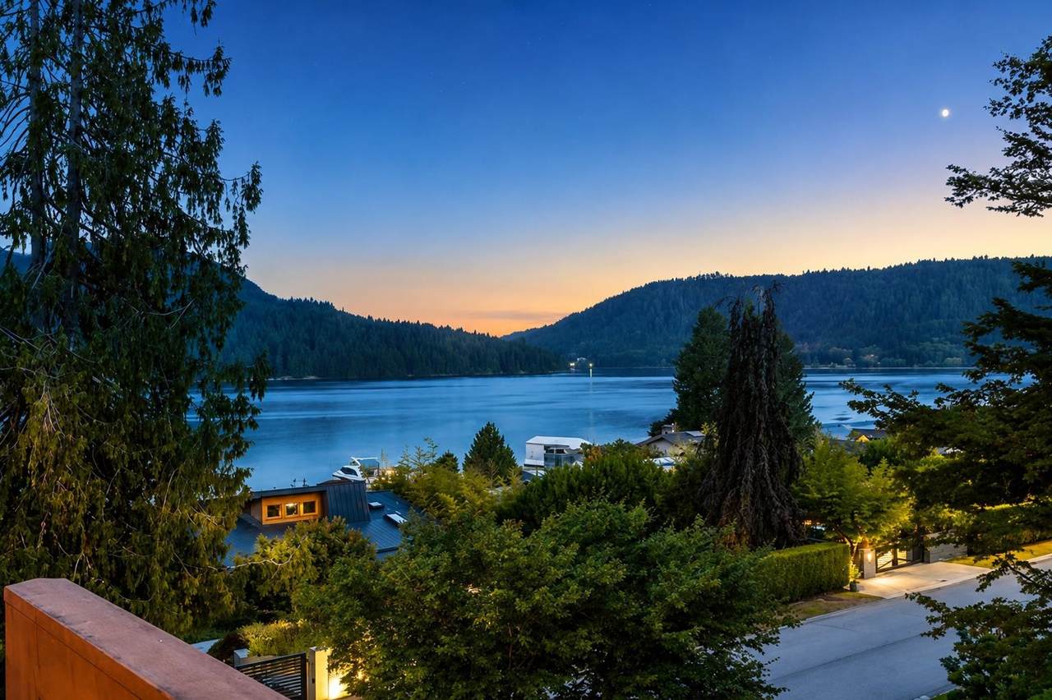
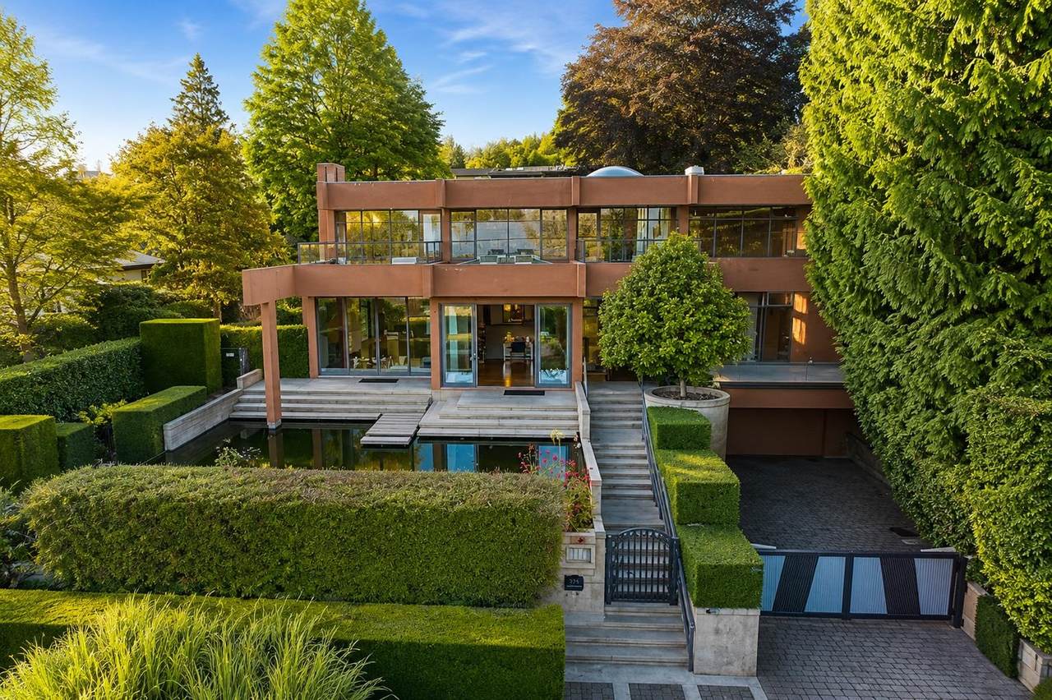
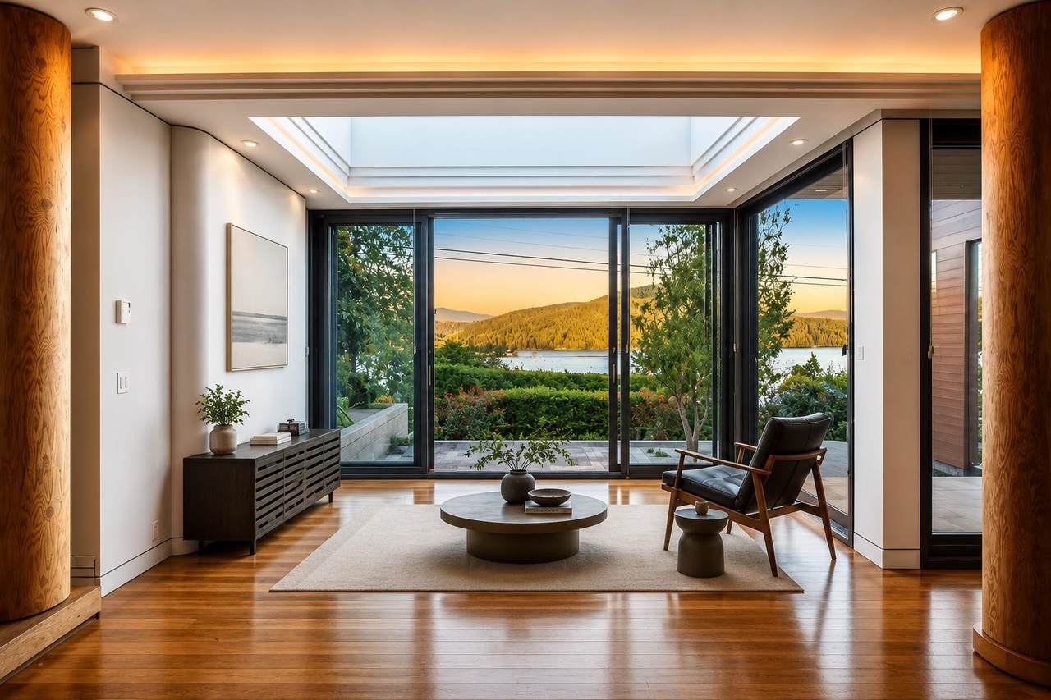
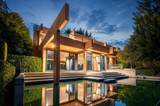
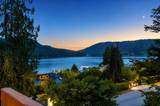
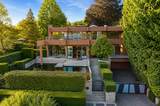
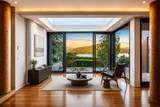
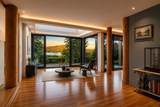
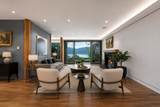
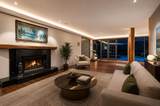
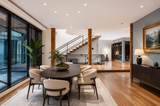
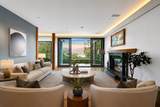
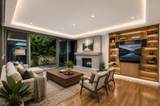
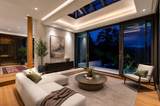
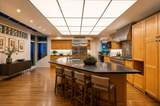
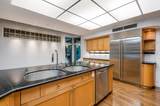
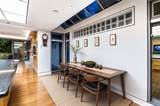
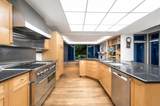
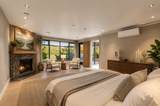
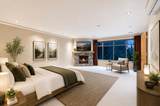
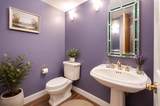
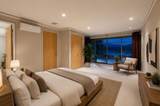
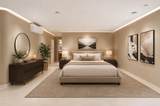
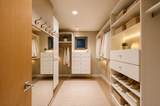
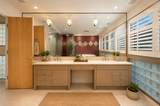
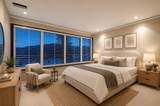
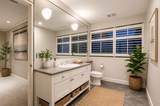
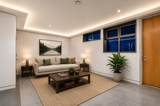
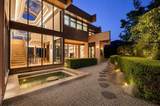
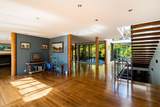
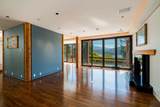
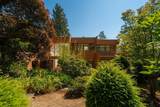
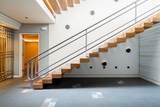
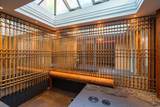
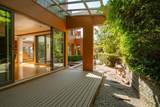
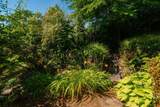
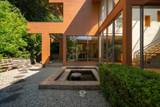
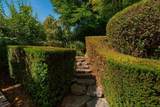
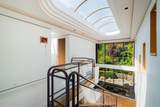
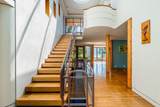
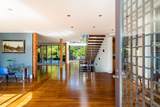
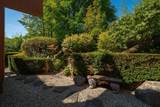
A rare offering of timeless architecture and uncompromising craftsmanship, this iconic concrete estate by acclaimed builder Alan Chang is privately nestled on beautifully landscaped grounds with a tranquil creek, exceptional privacy, and breathtaking mountain and water views. Spanning over 6,000 sq. ft. across three levels, the residence offers grand, light-filled living spaces framed by soaring walls of glass, four bedrooms, four luxurious baths, including a spectacular primary retreat with a spa-inspired ensuite, plus a nanny suite and versatile gym/flex room. Rich oak floors, skylights, a media room, three fireplaces, serene reflection pools, private view decks, and fully integrated smart home technology complete this extraordinary legacy residence built to endure for generations.

Monthly Payment Calculator

© 2026 by the Greater Vancouver REALTORS®. NOTE: This representation is based in whole or in part on data generated by the Chilliwack & District Real Estate Board, Fraser Valley Real Estate Board or Greater Vancouver REALTORS® which assumes no responsibility for its accuracy. Last updated: 2026-10-05T23:54:03.68
www.screalestate.ca/homes/179036910
Print Image

687 Beachview Drive North Vancouver, BC V7G 1P8

  • Price: $4,398,000
  • Status: Active
  • On Site: Days
  • Updated: 92 min ago
  • ID#: R3148171
5
Beds
3
Baths
1
½ Baths
0.31
Acres
6,020
SQFT
$731
$/SQFT
1997
Built
Neighbourhood:
Dollarton
Area:
North Vancouver
Property Description
A rare offering of timeless architecture and uncompromising craftsmanship, this iconic concrete estate by acclaimed builder Alan Chang is privately nestled on beautifully landscaped grounds with a tranquil creek, exceptional privacy, and breathtaking mountain and water views. Spanning over 6,000 sq. ft. across three levels, the residence offers grand, light-filled living spaces framed by soaring walls of glass, four bedrooms, four luxurious baths, including a spectacular primary retreat with a spa-inspired ensuite, plus a nanny suite and versatile gym/flex room. Rich oak floors, skylights, a media room, three fireplaces, serene reflection pools, private view decks, and fully integrated smart home technology complete this extraordinary legacy residence built to endure for generations.
Exterior Features

Carport YN No Exterior Features Private Yard Frontage Length 96 Garage YN Yes Lot Features Near Golf CourseMarina NearbyPrivateRecreation Nearby Parking Features Garage DoubleFront AccessGarage Door Opener Parking Total 3 Structure Type Residential Detached View YN Yes Waterfront YN No

Interior Features

Appliances Washer/DryerDishwasherRefrigeratorStove Basement Finished Basement YN Yes Cooling Central Air Cooling YN Yes Fireplace Features Gas Fireplace YN Yes Fireplaces Total 3 Heating Hot WaterRadiant Heating YN Yes Laundry Features In Unit Levels Two Main Floor Finished Area 2282 Spa Features Swirlpool/Hot Tub Spa YN Yes Window Features Window Coverings

Property Features

Association Amenities Recreation Facilities Association YN No Building Area Total 6020 Community Features Shopping Nearby Land Lease YN No Ownership Freehold NonStrata Property Sub Type Single Family Residence Senior Community YN2 No Tax Annual Amount 18477.32 Tax Year 2025 View Description Ocean and Mountain Views

Canada - Vancouver, Fraser Valley, & Chilliwack BC logo Listing provided courtesy of Real Broker. © 2026 by the Greater Vancouver REALTORS®. NOTE: This representation is based in whole or in part on data generated by the Chilliwack & District Real Estate Board, Fraser Valley Real Estate Board or Greater Vancouver REALTORS® which assumes no responsibility for its accuracy.
© 2026 by the Greater Vancouver REALTORS®. NOTE: This representation is based in whole or in part on data generated by the Chilliwack & District Real Estate Board, Fraser Valley Real Estate Board or Greater Vancouver REALTORS® which assumes no responsibility for its accuracy. Last updated: 2026-10-05T23:54:03.68
 
https://bt-photos.global.ssl.fastly.net/britcol/1280_boomver_1_R3148171-2.jpg https://bt-photos.global.ssl.fastly.net/britcol/1280_boomver_1_R3148171-2.jpg https://bt-photos.global.ssl.fastly.net/britcol/1280_boomver_1_R3148171-2.jpg
Logo
RE/MAX Oceanview Realty
5686 Cowrie Street
Sechelt BC, V0N 3A0