Skip To Content

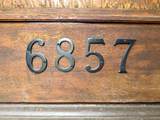
6857 Laburnum Street

Vancouver, BC V6P 5M8
  • $2,999,000
  • STATUS: Active
  • ID#: R3148727
$2,999,000
  • 3
    BEDS
  • 0.18
    ACRES
  • 1
    BATHS
  • 1
    1/2 BATHS
  • 2,740
    SQFT
  • $1,095
    $/SQFT
Neighbourhood:
Type:
Single-Family Home
Built:
1938

Description

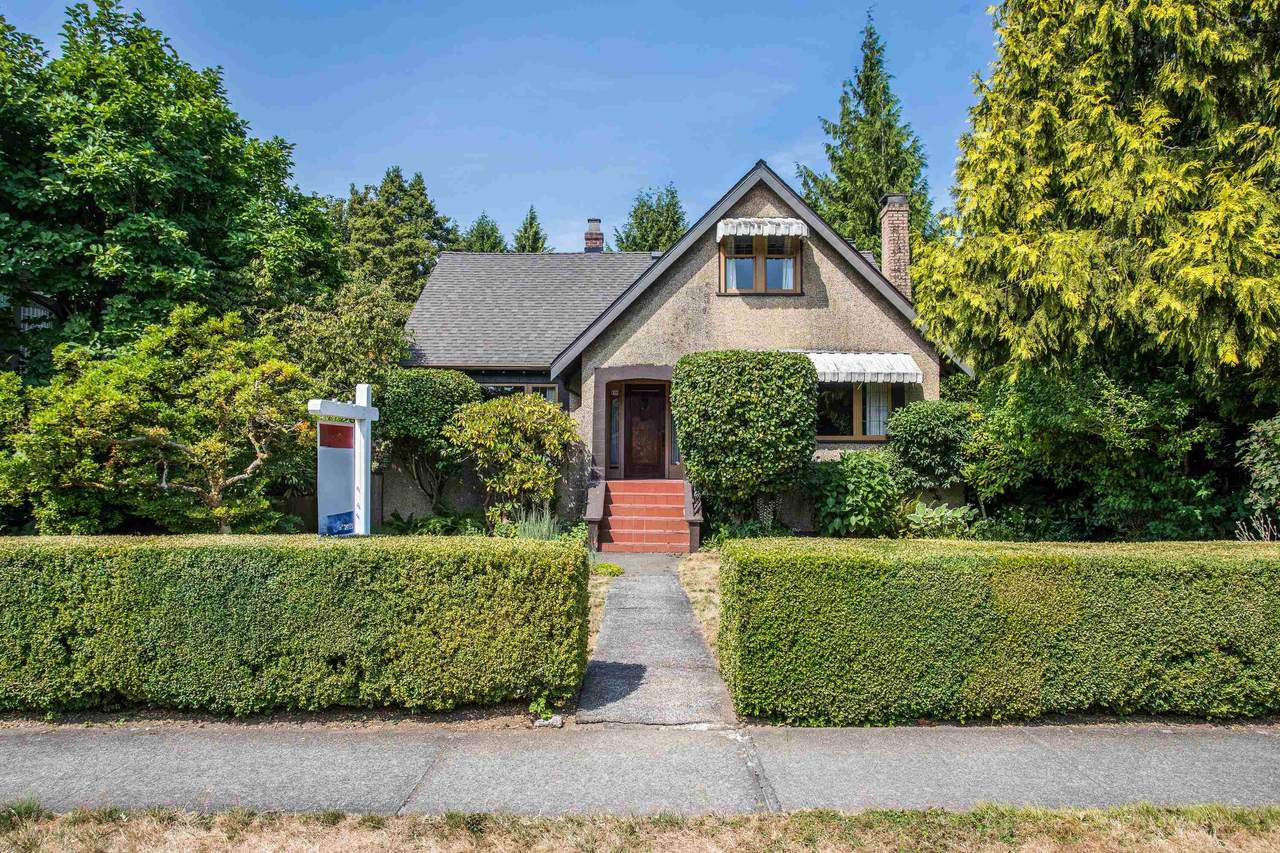
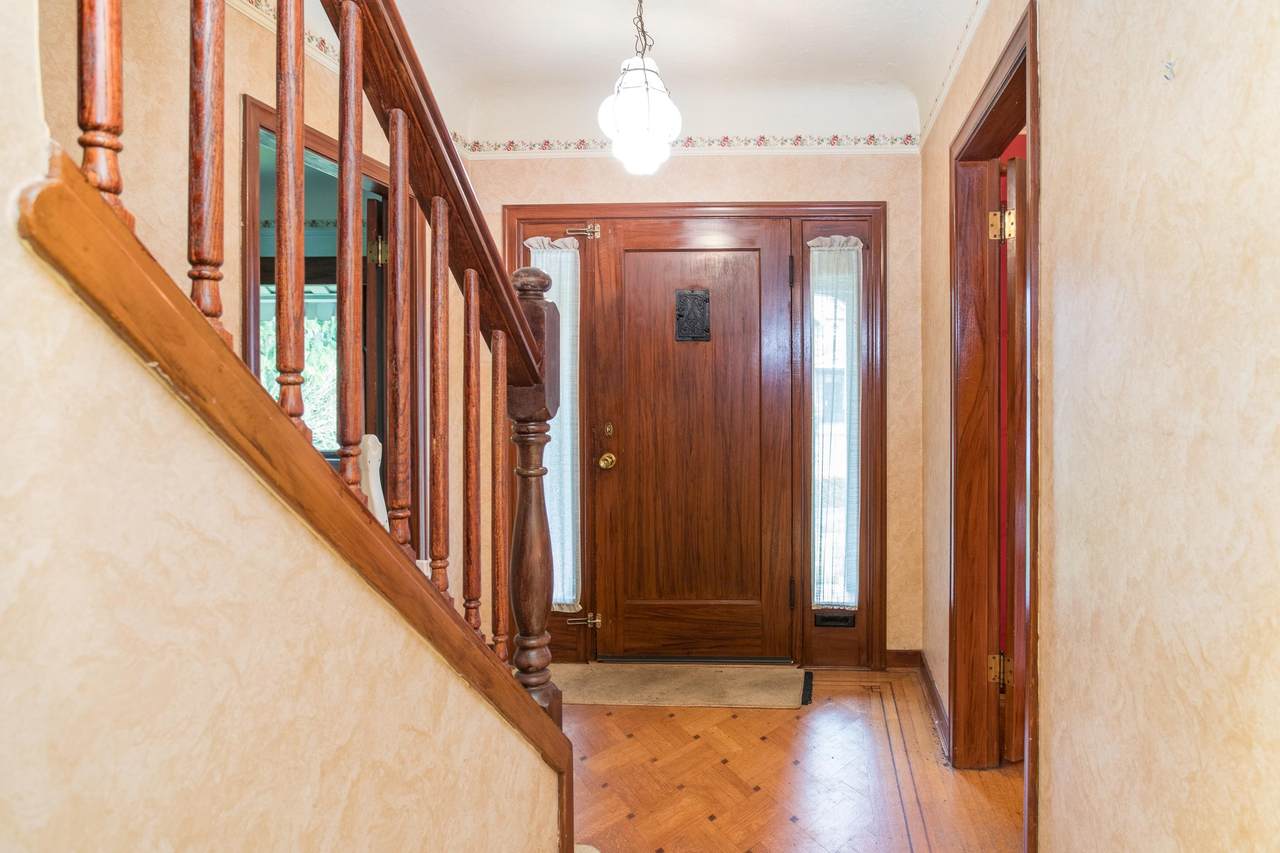
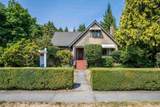
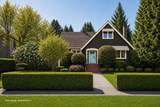
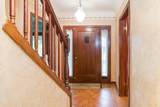
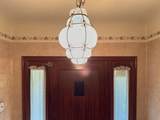
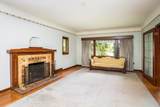
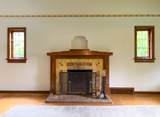
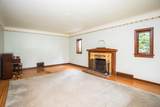
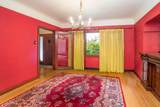
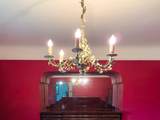
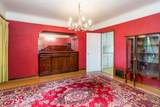
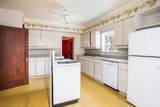
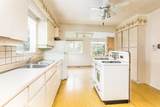
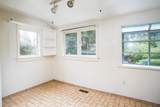
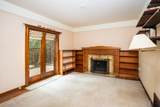
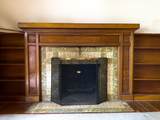
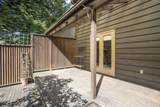
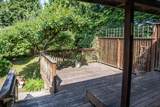
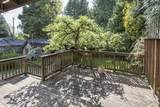
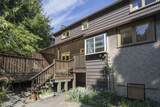
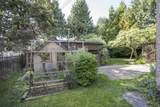
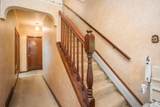
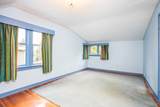
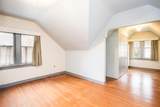
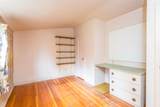
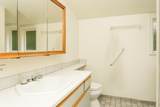
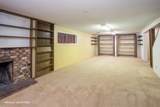
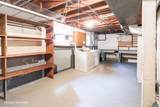
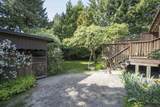
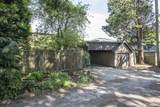
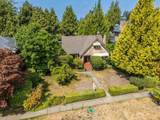
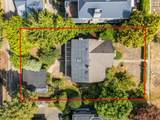
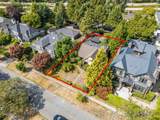
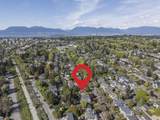
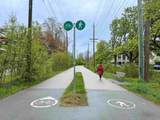
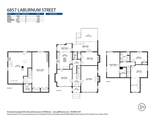
Charming character home on a 66 x 118 lot in prestigious Kerrisdale. This timeless family home offers 2,740 square feet of inviting living space w/ 3 bdrms, generous principal rooms and endless opportunities to thoughtfully restore or redesign. Features original millwork, built-ins, warm hardwood floors, elegant fireplaces & timeless period details throughout. Covered rear deck overlooks a private, west facing backyard w/ mature landscaping & detached garage plus covered carport. Located within the highly regarded Magee Secondary & Maple Grove Elementary catchment & steps from the Arbutus Greenway. This is a coveted lifestyle address close to parks, shopping & transit. A rare offering for heritage home lovers or develop as luxury single family residence or Multifamily development project.

Monthly Payment Calculator

© 2026 by the Greater Vancouver REALTORS®. NOTE: This representation is based in whole or in part on data generated by the Chilliwack & District Real Estate Board, Fraser Valley Real Estate Board or Greater Vancouver REALTORS® which assumes no responsibility for its accuracy. Last updated: 2026-10-16T23:54:34.343
www.screalestate.ca/homes/179075871
Print Image

6857 Laburnum Street Vancouver, BC V6P 5M8

  • Price: $2,999,000
  • Status: Active
  • On Site: Days
  • ID#: R3148727
3
Beds
1
Baths
1
½ Baths
0.18
Acres
2,740
SQFT
$1,095
$/SQFT
1938
Built
Neighbourhood:
Vancouver West
Area:
Vancouver West
Property Description
Charming character home on a 66 x 118 lot in prestigious Kerrisdale. This timeless family home offers 2,740 square feet of inviting living space w/ 3 bdrms, generous principal rooms and endless opportunities to thoughtfully restore or redesign. Features original millwork, built-ins, warm hardwood floors, elegant fireplaces & timeless period details throughout. Covered rear deck overlooks a private, west facing backyard w/ mature landscaping & detached garage plus covered carport. Located within the highly regarded Magee Secondary & Maple Grove Elementary catchment & steps from the Arbutus Greenway. This is a coveted lifestyle address close to parks, shopping & transit. A rare offering for heritage home lovers or develop as luxury single family residence or Multifamily development project.
Exterior Features

Carport Spaces 1 Carport YN Yes Exterior Features BalconyPrivate Yard Frontage Length 66 Garage YN Yes Lot Features Central LocationLane AccessPrivateRecreation Nearby Parking Features Carport SingleGarage SingleLane Access Parking Total 2 Structure Type Residential Detached Waterfront YN No

Interior Features

Appliances Washer/DryerDishwasherRefrigeratorStove Basement Finished Basement YN Yes Fireplace Features Wood Burning Fireplace YN Yes Fireplaces Total 2 Heating Forced AirNatural Gas Heating YN Yes Levels Two Main Floor Finished Area 1202

Property Features

Association YN No Building Area Total 2740 Community Features Shopping Nearby Land Lease YN No Ownership Freehold NonStrata Property Sub Type Single Family Residence Senior Community YN2 No Tax Annual Amount 16204.6 Tax Year 2026

Canada - Vancouver, Fraser Valley, & Chilliwack BC logo Listing provided courtesy of RE/MAX Real Estate Services. © 2026 by the Greater Vancouver REALTORS®. NOTE: This representation is based in whole or in part on data generated by the Chilliwack & District Real Estate Board, Fraser Valley Real Estate Board or Greater Vancouver REALTORS® which assumes no responsibility for its accuracy.
© 2026 by the Greater Vancouver REALTORS®. NOTE: This representation is based in whole or in part on data generated by the Chilliwack & District Real Estate Board, Fraser Valley Real Estate Board or Greater Vancouver REALTORS® which assumes no responsibility for its accuracy. Last updated: 2026-10-16T23:54:34.343
 
https://bt-photos.global.ssl.fastly.net/britcol/1280_boomver_1_R3148727-2.jpg https://bt-photos.global.ssl.fastly.net/britcol/1280_boomver_1_R3148727-2.jpg https://bt-photos.global.ssl.fastly.net/britcol/1280_boomver_1_R3148727-2.jpg
Logo
RE/MAX Oceanview Realty
5686 Cowrie Street
Sechelt BC, V0N 3A0