Skip To Content

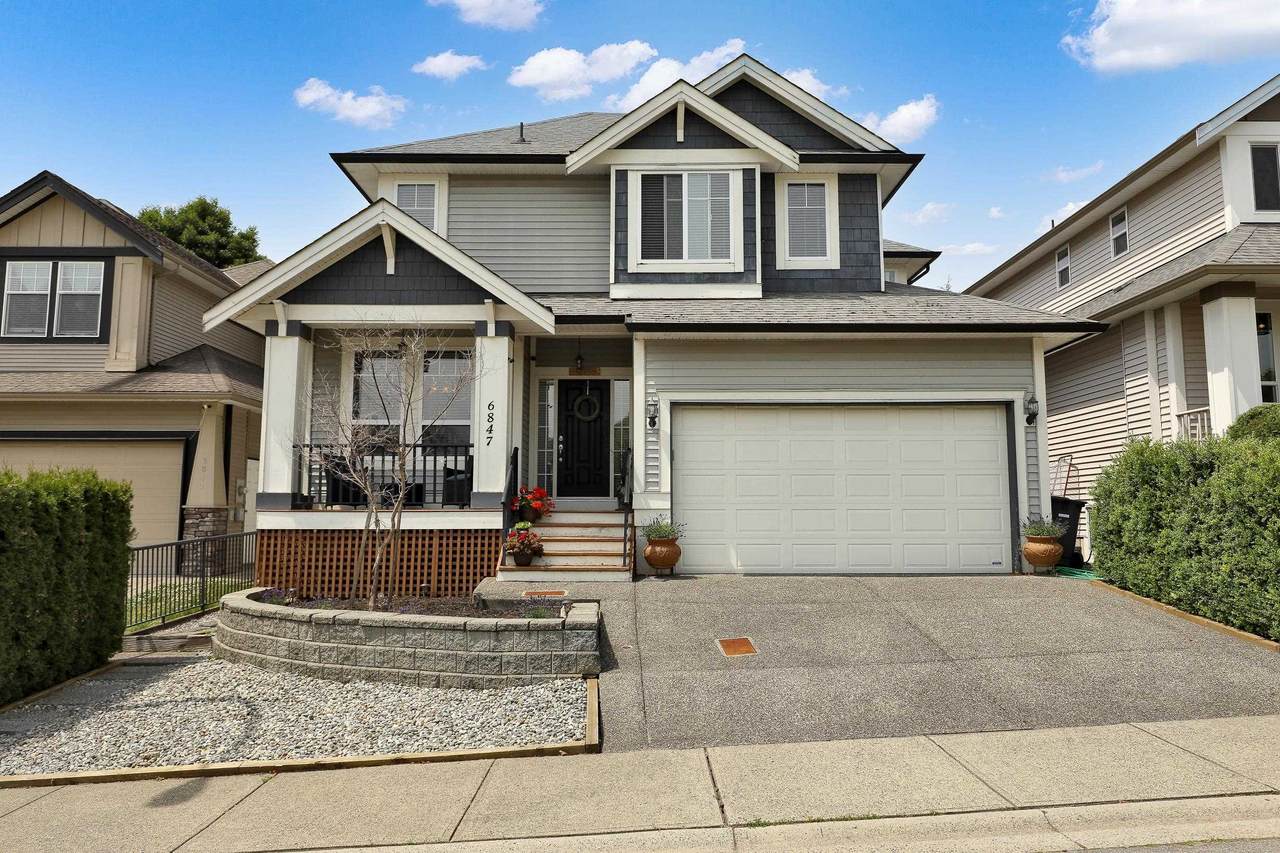
6847 196B Street

Langley, BC V2Y 3H2
  • $1,550,000
  • STATUS: Active
  • ID#: R3152468
UPDATED: 115 min ago
$1,550,000
  • 7
    BEDS
  • 0.09
    ACRES
  • 3
    BATHS
  • 1
    1/2 BATHS
  • 3,511
    SQFT
  • $441
    $/SQFT
Neighbourhood:
Type:
Single-Family Home
Built:
2006
Area:

Description

BRAND NEW ROOF 2026. 7 bedroom house. Nestled in a Family Friendly neighbourhood in Willoughby Heights. EXTENSIVE CROWN MOLDING, GRANITE throughout. Spacious kitchen w/Beautiful Maple Cabinets, stone backsplash, tiled floors, pantry, S/S appliances. ENJOY the OPEN layout w/VAULTED ceilings, large windows for brightness and great use of space. Perfect for relaxing or entertaining family and friends. Fully fenced yard and safe cul-de-sac to let your kids play. VIEW of City and mountains from Master. Newer hot water tank and furnace. 2 Bed Legal suite w/private entrance for tenants/extra bedroom downstairs.Skytrain coming soon, close to schools and mall! No signage on property.

Monthly Payment Calculator

© 2026 by the Greater Vancouver REALTORS®. NOTE: This representation is based in whole or in part on data generated by the Chilliwack & District Real Estate Board, Fraser Valley Real Estate Board or Greater Vancouver REALTORS® which assumes no responsibility for its accuracy. Last updated: 2026-10-11T23:54:01.563
www.screalestate.ca/homes/179792746
Print Image

6847 196B Street Langley, BC V2Y 3H2

  • Price: $1,550,000
  • Status: Active
  • On Site: Days
  • Updated: 115 min ago
  • ID#: R3152468
7
Beds
3
Baths
1
½ Baths
0.09
Acres
3,511
SQFT
$441
$/SQFT
2006
Built
Neighbourhood:
Langley
Area:
Langley
Property Description
BRAND NEW ROOF 2026. 7 bedroom house. Nestled in a Family Friendly neighbourhood in Willoughby Heights. EXTENSIVE CROWN MOLDING, GRANITE throughout. Spacious kitchen w/Beautiful Maple Cabinets, stone backsplash, tiled floors, pantry, S/S appliances. ENJOY the OPEN layout w/VAULTED ceilings, large windows for brightness and great use of space. Perfect for relaxing or entertaining family and friends. Fully fenced yard and safe cul-de-sac to let your kids play. VIEW of City and mountains from Master. Newer hot water tank and furnace. 2 Bed Legal suite w/private entrance for tenants/extra bedroom downstairs.Skytrain coming soon, close to schools and mall! No signage on property.
Exterior Features

Carport YN No Exterior Features Private Yard Frontage Length 44.3 Garage YN Yes Lot Features Cul-De-SacRecreation Nearby Parking Features Garage DoubleFront AccessConcrete Parking Total 4 Structure Type Residential Detached View YN Yes Waterfront YN No

Interior Features

Appliances Washer/DryerDishwasherDisposalRefrigeratorStove Basement FullFinishedExterior Entry Basement YN Yes Fireplace Features InsertGas Fireplace YN Yes Fireplaces Total 1 Heating BaseboardForced Air Heating YN Yes Interior Features PantryCentral Vacuum Laundry Features In Unit Levels Two Main Floor Finished Area 1208 Window Features Window Coverings

Property Features

Association YN No Building Area Total 3511 Community Features Shopping Nearby Land Lease YN No Ownership Freehold NonStrata Property Sub Type Single Family Residence Security Features Security SystemSmoke Detector(s) Senior Community YN2 No Tax Annual Amount 5649.85 Tax Year 2026 View Description Mount Baker and Langley

Canada - Vancouver, Fraser Valley, & Chilliwack BC logo Listing provided courtesy of Sutton Group-West Coast Realty (Surrey/24). © 2026 by the Greater Vancouver REALTORS®. NOTE: This representation is based in whole or in part on data generated by the Chilliwack & District Real Estate Board, Fraser Valley Real Estate Board or Greater Vancouver REALTORS® which assumes no responsibility for its accuracy.
© 2026 by the Greater Vancouver REALTORS®. NOTE: This representation is based in whole or in part on data generated by the Chilliwack & District Real Estate Board, Fraser Valley Real Estate Board or Greater Vancouver REALTORS® which assumes no responsibility for its accuracy. Last updated: 2026-10-11T23:54:01.563
 
https://bt-photos.global.ssl.fastly.net/britcol/1280_boomver_1_R3152468-2.jpg https://bt-photos.global.ssl.fastly.net/britcol/1280_boomver_1_R3152468-2.jpg https://bt-photos.global.ssl.fastly.net/britcol/1280_boomver_1_R3152468-2.jpg
Logo
RE/MAX Oceanview Realty
5686 Cowrie Street
Sechelt BC, V0N 3A0