Skip To Content

6811 Baker Road

Delta, BC V4E 2T8
  • $1,159,000
  • STATUS: Active
  • ID#: R3153051
UPDATED: 172 min ago
$1,159,000
  • 3
    BEDS
  • 0.12
    ACRES
  • 2
    BATHS
  • 1
    1/2 BATHS
  • 1,900
    SQFT
  • $610
    $/SQFT
Neighbourhood:
Type:
Single-Family Home
Built:
1978
Area:

Description

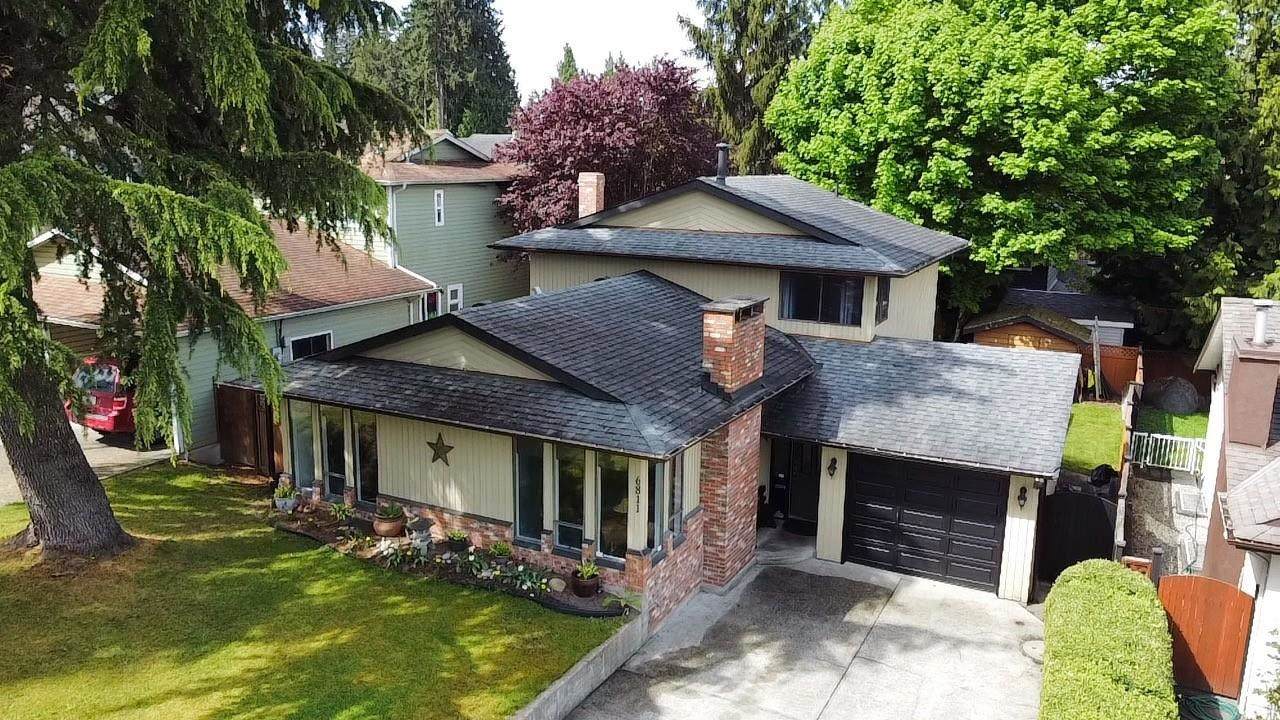
Great family home in Sunshine Hills offering 3 bdrms & 2.5 bthrms w/ bright, inviting living spaces throughout. The main lvl features an open layout w/ lrg windows filling the living, dining & kitchen areas w/ natural light. Spacious family room w/ sliders to the fully fenced, sunny West-facing b/y—perfect for kids, pets & summer entertaining. Updates include flooring on the upper floor & stairwell, powder room & living room windows, garage door opener, HWT (2021), 1-year-old stove & fridge, plus a new metal roof on the shed. Situated on one of the largest lots on this quiet no-through street with a generous driveway offering plenty of extra parking. Walk to Cougar Creek Elem & Seaquam Sec (IB Program), transit & amenities. Quick commuter access in all directions!

Monthly Payment Calculator

© 2026 by the Greater Vancouver REALTORS®. NOTE: This representation is based in whole or in part on data generated by the Chilliwack & District Real Estate Board, Fraser Valley Real Estate Board or Greater Vancouver REALTORS® which assumes no responsibility for its accuracy. Last updated: 2026-10-05T23:54:03.68
www.screalestate.ca/homes/179819255
Print Image

6811 Baker Road Delta, BC V4E 2T8

  • Price: $1,159,000
  • Status: Active
  • On Site: Days
  • Updated: 172 min ago
  • ID#: R3153051
3
Beds
2
Baths
1
½ Baths
0.12
Acres
1,900
SQFT
$610
$/SQFT
1978
Built
Neighbourhood:
Sunshine Hills
Area:
N. Delta
Property Description
Great family home in Sunshine Hills offering 3 bdrms & 2.5 bthrms w/ bright, inviting living spaces throughout. The main lvl features an open layout w/ lrg windows filling the living, dining & kitchen areas w/ natural light. Spacious family room w/ sliders to the fully fenced, sunny West-facing b/y—perfect for kids, pets & summer entertaining. Updates include flooring on the upper floor & stairwell, powder room & living room windows, garage door opener, HWT (2021), 1-year-old stove & fridge, plus a new metal roof on the shed. Situated on one of the largest lots on this quiet no-through street with a generous driveway offering plenty of extra parking. Walk to Cougar Creek Elem & Seaquam Sec (IB Program), transit & amenities. Quick commuter access in all directions!
Exterior Features

Architectural Style 3 Level Split Carport YN No Exterior Features Private Yard Frontage Length 52.26 Garage YN Yes Lot Features Central LocationNear Golf CourseRecreation Nearby Parking Features Garage SingleFront Access Parking Total 5 Structure Type Residential Detached Waterfront YN No

Interior Features

Appliances Washer/DryerDishwasherRefrigeratorStove Basement Crawl SpaceNone Basement YN Yes Fireplace Features Wood Burning Fireplace YN Yes Fireplaces Total 2 Heating Forced Air Heating YN Yes Levels Multi/Split Main Floor Finished Area 618

Property Features

Association YN No Building Area Total 1900 Community Features Shopping Nearby Land Lease YN No Ownership Freehold NonStrata Property Sub Type Single Family Residence Senior Community YN2 No Tax Annual Amount 4599.97 Tax Year 2026

Canada - Vancouver, Fraser Valley, & Chilliwack BC logo Listing provided courtesy of RE/MAX Performance Realty. © 2026 by the Greater Vancouver REALTORS®. NOTE: This representation is based in whole or in part on data generated by the Chilliwack & District Real Estate Board, Fraser Valley Real Estate Board or Greater Vancouver REALTORS® which assumes no responsibility for its accuracy.
© 2026 by the Greater Vancouver REALTORS®. NOTE: This representation is based in whole or in part on data generated by the Chilliwack & District Real Estate Board, Fraser Valley Real Estate Board or Greater Vancouver REALTORS® which assumes no responsibility for its accuracy. Last updated: 2026-10-05T23:54:03.68
 
https://bt-photos.global.ssl.fastly.net/britcol/1280_boomver_1_R3153051-2.jpg https://bt-photos.global.ssl.fastly.net/britcol/1280_boomver_1_R3153051-2.jpg https://bt-photos.global.ssl.fastly.net/britcol/1280_boomver_1_R3153051-2.jpg
Logo
RE/MAX Oceanview Realty
5686 Cowrie Street
Sechelt BC, V0N 3A0