
Skip To Content

6722 124 Street

Surrey, BC V3W 0Z7
  • $1,499,900
  • STATUS: Active
  • ID#: R3151971
$1,499,900
  • 8
    BEDS
  • 0.18
    ACRES
  • 6
    BATHS
  • 0
    1/2 BATHS
  • 3,025
    SQFT
  • $496
    $/SQFT
Neighbourhood:
Type:
Single-Family Home
Built:
1989
Area:

Description

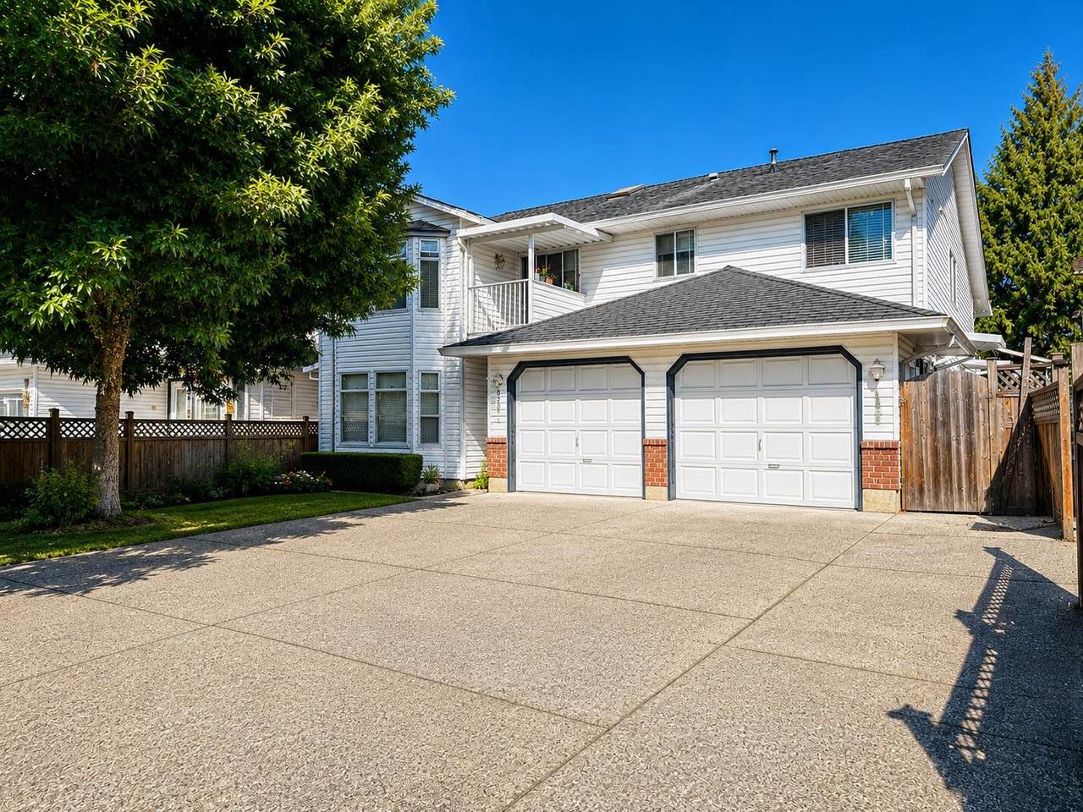
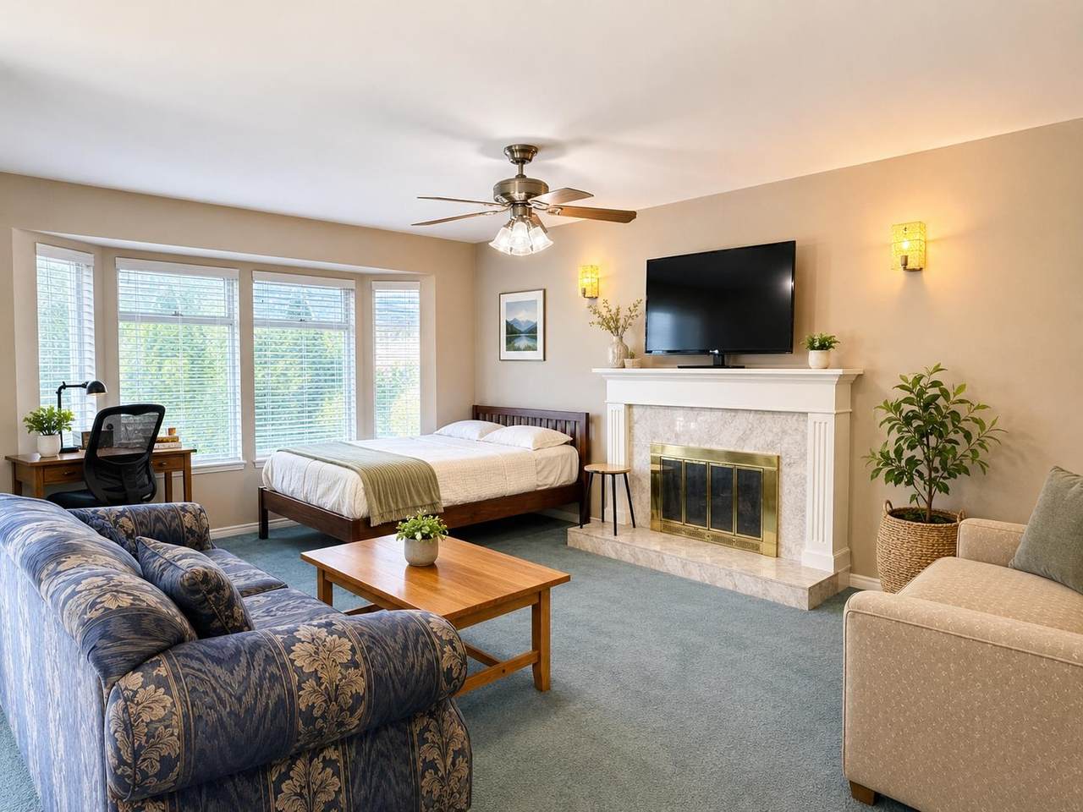
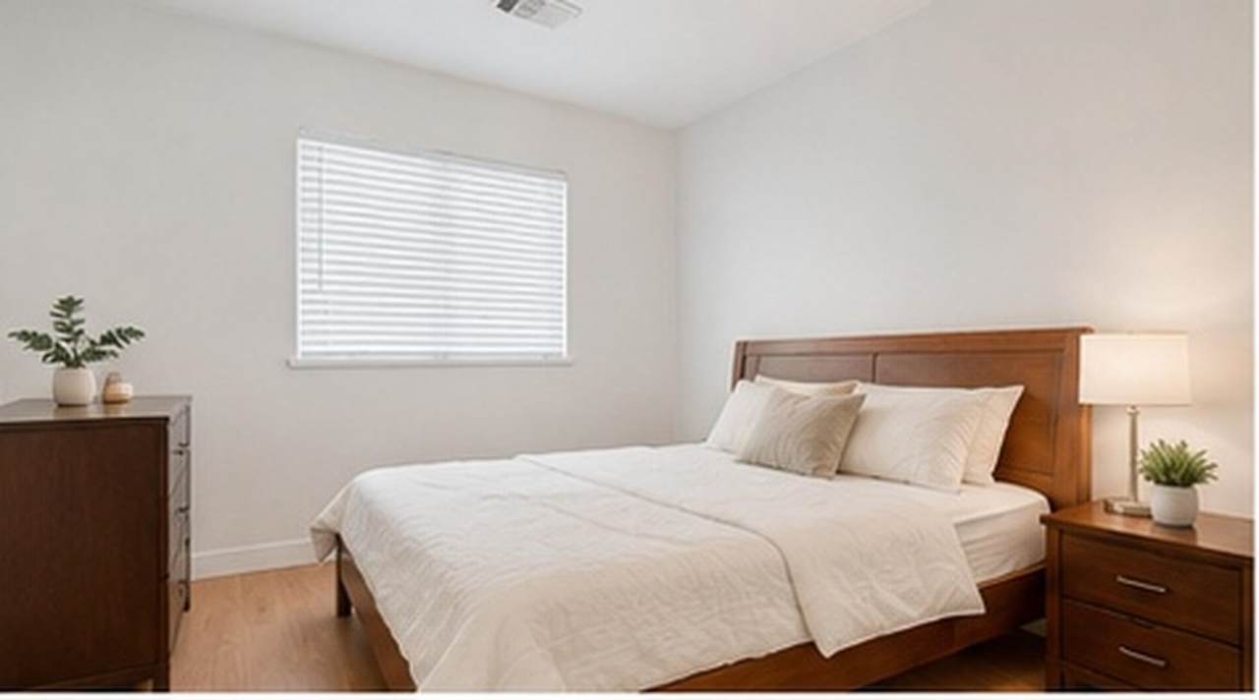
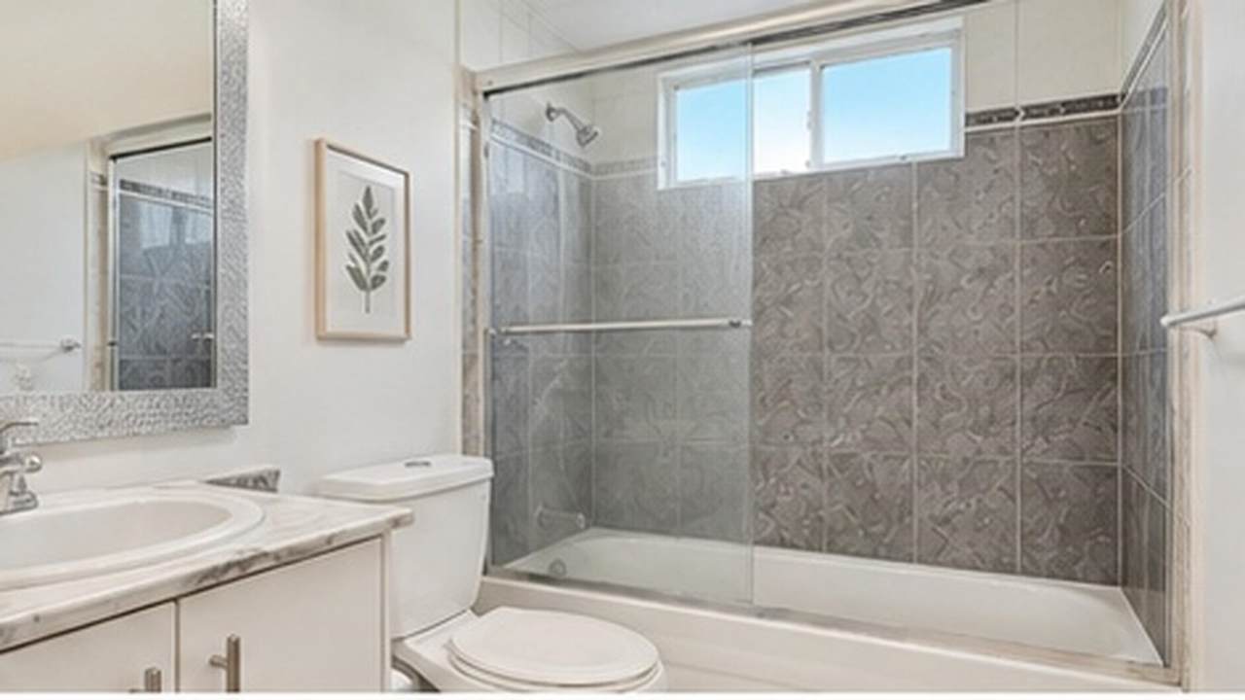
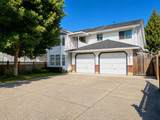
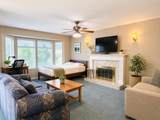
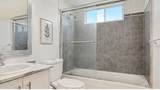
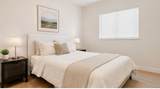
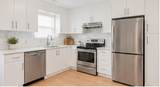
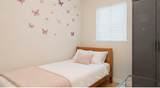
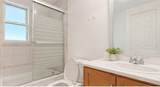
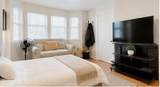
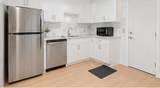
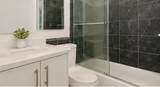
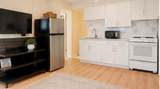
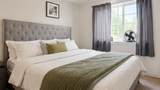
Welcome to this well-maintained 8 bedroom, 6 bathroom home in the heart of West Newton, situated on a spacious 8,022 sqft lot. The main floor features formal living and family rooms, along with 4 bedrooms and 2 bathrooms. The lower level offers a renovated 2-bedroom, 1-bathroom suite plus a bachelor suite, providing excellent flexibility for extended family or rental potential. Enjoy ample parking with a driveway that fits up to 6 vehicles, a double garage, and a large backyard with a deck perfect for entertaining, relaxing, or family activities. Ideally located within walking distance to Khalsa School and close to shopping, schools, transit, and major routes including Hwy 91 and 99. A fantastic opportunity in a highly desirable neighbourhood! All pictures have been virtually enhanced.

Monthly Payment Calculator

© 2026 by the Greater Vancouver REALTORS®. NOTE: This representation is based in whole or in part on data generated by the Chilliwack & District Real Estate Board, Fraser Valley Real Estate Board or Greater Vancouver REALTORS® which assumes no responsibility for its accuracy. Last updated: 2026-10-16T23:54:34.343
www.screalestate.ca/homes/179807143
Print Image

6722 124 Street Surrey, BC V3W 0Z7

  • Price: $1,499,900
  • Status: Active
  • On Site: Days
  • ID#: R3151971
8
Beds
6
Baths
0
½ Baths
0.18
Acres
3,025
SQFT
$496
$/SQFT
1989
Built
Neighbourhood:
Surrey
Area:
Surrey
Property Description
Welcome to this well-maintained 8 bedroom, 6 bathroom home in the heart of West Newton, situated on a spacious 8,022 sqft lot. The main floor features formal living and family rooms, along with 4 bedrooms and 2 bathrooms. The lower level offers a renovated 2-bedroom, 1-bathroom suite plus a bachelor suite, providing excellent flexibility for extended family or rental potential. Enjoy ample parking with a driveway that fits up to 6 vehicles, a double garage, and a large backyard with a deck perfect for entertaining, relaxing, or family activities. Ideally located within walking distance to Khalsa School and close to shopping, schools, transit, and major routes including Hwy 91 and 99. A fantastic opportunity in a highly desirable neighbourhood! All pictures have been virtually enhanced.
Exterior Features

Carport YN No Exterior Features Balcony Frontage Length 54 Garage YN Yes Parking Features Garage DoubleFront Access Parking Total 8 Structure Type Residential Detached View YN No Waterfront YN No

Interior Features

Basement FinishedExterior Entry Basement YN Yes Fireplace Features Wood Burning Fireplace YN Yes Fireplaces Total 2 Heating Forced AirNatural Gas Heating YN Yes Levels Three Or More Main Floor Finished Area 1712

Property Features

Association YN No Building Area Total 3025 Land Lease YN No Ownership Freehold NonStrata Property Sub Type Single Family Residence Senior Community YN2 No Tax Annual Amount 9649.58 Tax Year 2026

Canada - Vancouver, Fraser Valley, & Chilliwack BC logo Listing provided courtesy of Royal LePage Global Force Realty. © 2026 by the Greater Vancouver REALTORS®. NOTE: This representation is based in whole or in part on data generated by the Chilliwack & District Real Estate Board, Fraser Valley Real Estate Board or Greater Vancouver REALTORS® which assumes no responsibility for its accuracy.
© 2026 by the Greater Vancouver REALTORS®. NOTE: This representation is based in whole or in part on data generated by the Chilliwack & District Real Estate Board, Fraser Valley Real Estate Board or Greater Vancouver REALTORS® which assumes no responsibility for its accuracy. Last updated: 2026-10-16T23:54:34.343
 
https://bt-photos.global.ssl.fastly.net/britcol/1280_boomver_1_R3151971-2.jpg https://bt-photos.global.ssl.fastly.net/britcol/1280_boomver_1_R3151971-2.jpg https://bt-photos.global.ssl.fastly.net/britcol/1280_boomver_1_R3151971-2.jpg
Logo
RE/MAX Oceanview Realty
5686 Cowrie Street
Sechelt BC, V0N 3A0