

Skip To Content

6647 121A Street

Surrey, BC V3W 0H8
  • $1,815,000
  • STATUS: Active
  • ID#: R3152567
UPDATED: 25 min ago
$1,815,000
  • 8
    BEDS
  • 0.13
    ACRES
  • 6
    BATHS
  • 1
    1/2 BATHS
  • 4,002
    SQFT
  • $454
    $/SQFT
Neighbourhood:
Type:
Single-Family Home
Built:
2018
Area:

Description

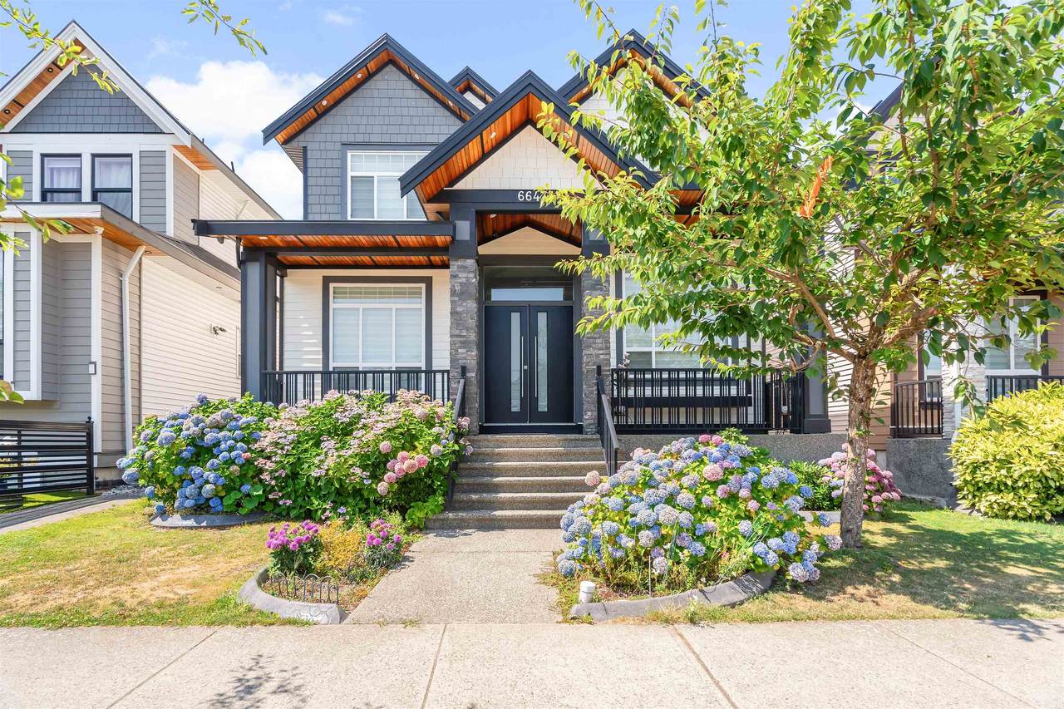
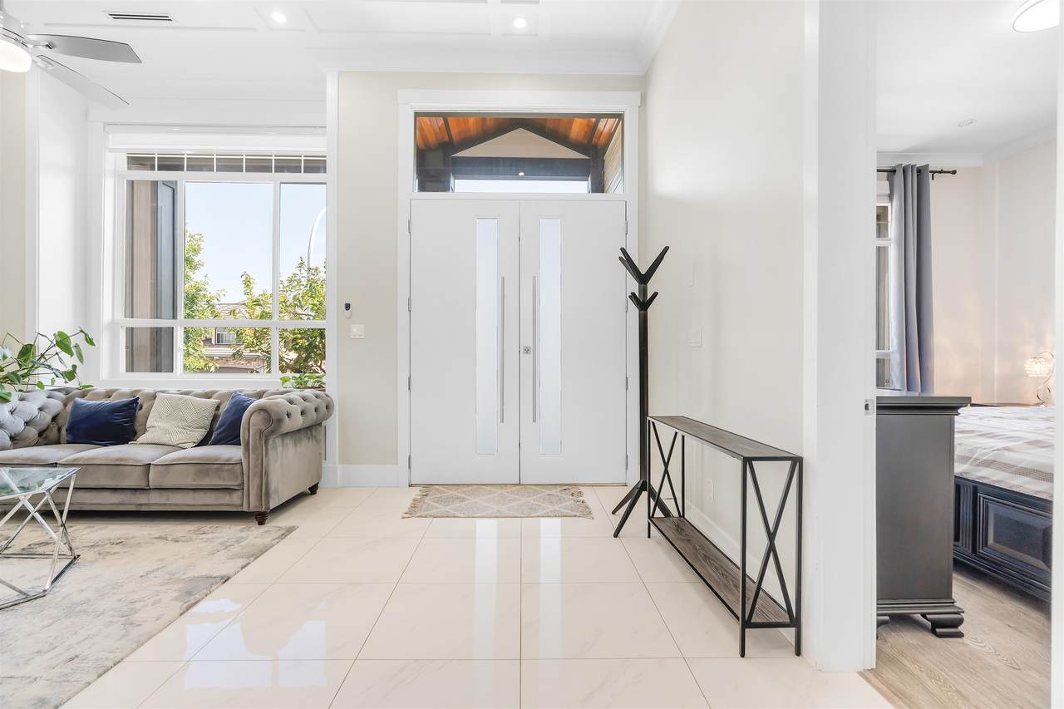
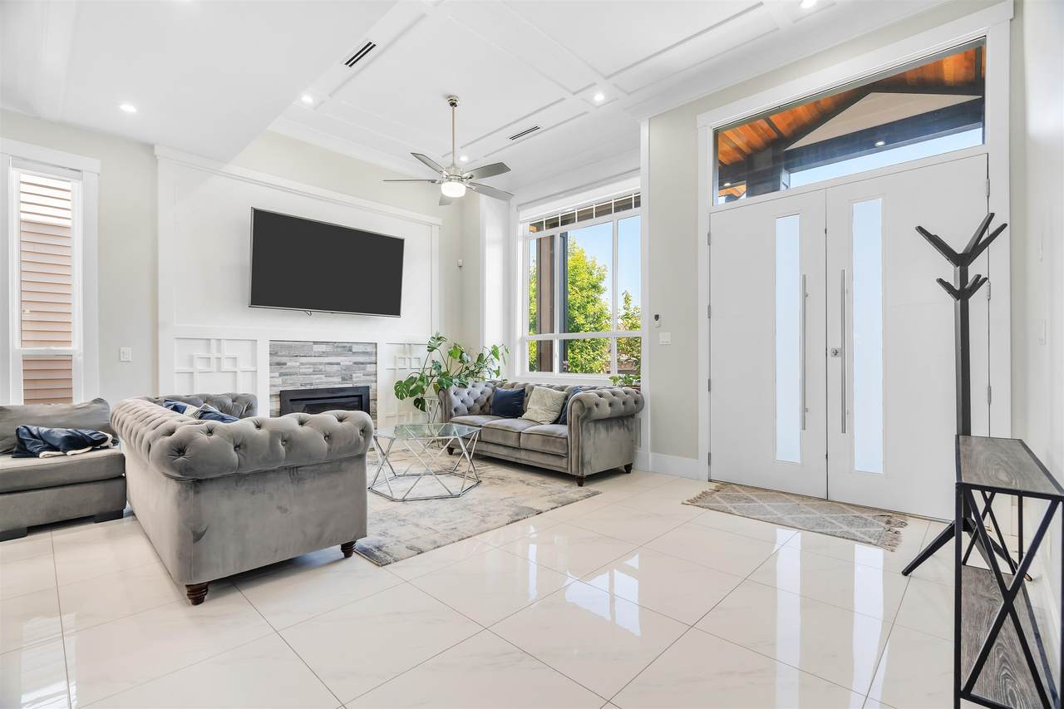
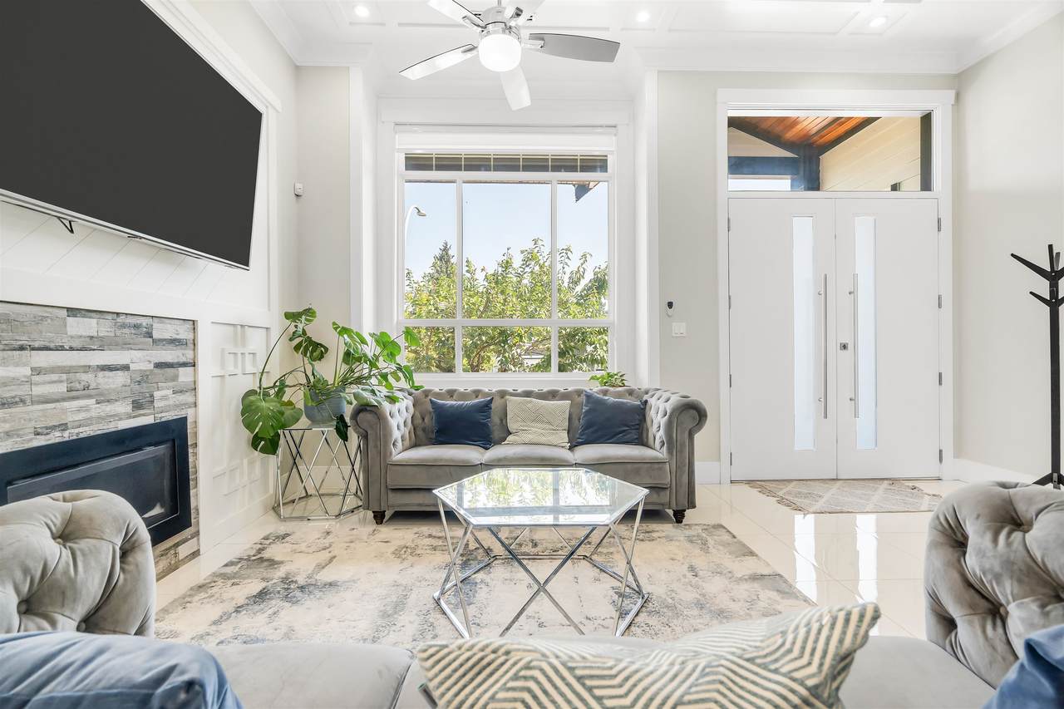
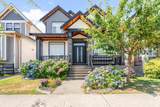
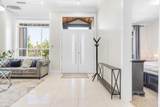
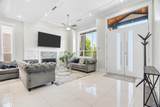
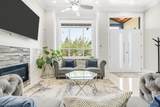
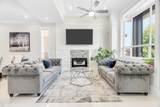
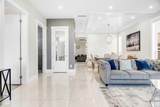
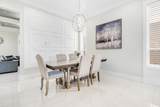
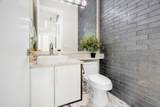
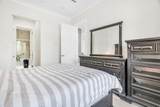
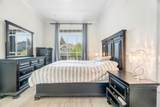
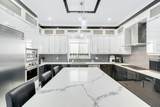
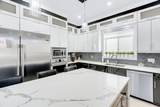
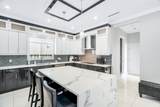
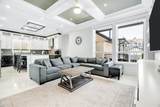
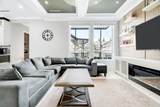
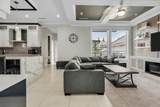
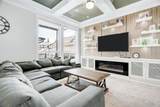
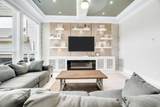
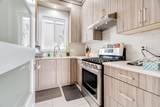
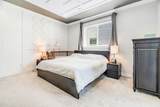
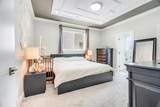
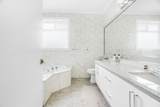
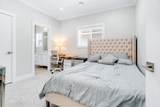
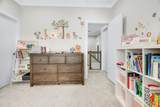
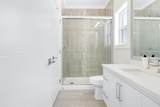
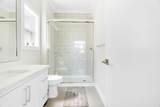
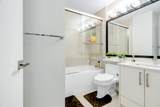
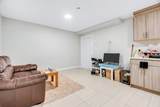
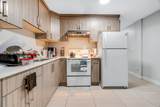
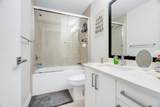
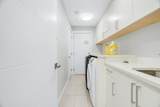
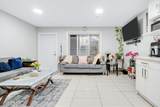
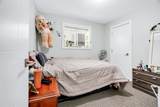
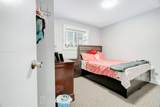
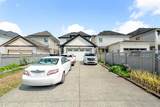
EXCEPTIONAL CUSTOM HOME IN PRESTIGIOUS WEST NEWTON! Tucked into a quiet cul-de-sac, this magnificent 8 BD/7 BA residence offers 4,000+ sq ft of high-end living. Features soaring 10' main ceilings, radiant heat, A/C & HRV. Main level features open living/dining, dream kitchen w/ granite + spice kitchen, & a rare Main-Floor Primary Bdrm w/ ensuite! Upstairs offers 4 BDs, including 2 Primary Suites w/ a spa-like 5-pc ensuite. GREAT MORTGAGE HELPER: 2 turnkey basement suites (2-BD + 1-BD) generating ~$3,000/mo! Parking for up to 8 vehicles w/ double garage & 50' driveway. Walk to top schools, parks, transit & shopping. Luxury, space & passive income-book your private tour today!

Monthly Payment Calculator

© 2026 by the Greater Vancouver REALTORS®. NOTE: This representation is based in whole or in part on data generated by the Chilliwack & District Real Estate Board, Fraser Valley Real Estate Board or Greater Vancouver REALTORS® which assumes no responsibility for its accuracy. Last updated: 2026-10-07T11:54:21.397
www.screalestate.ca/homes/179771403
Print Image

6647 121A Street Surrey, BC V3W 0H8

  • Price: $1,815,000
  • Status: Active
  • On Site: Days
  • Updated: 25 min ago
  • ID#: R3152567
8
Beds
6
Baths
1
½ Baths
0.13
Acres
4,002
SQFT
$454
$/SQFT
2018
Built
Neighbourhood:
Surrey
Area:
Surrey
Property Description
EXCEPTIONAL CUSTOM HOME IN PRESTIGIOUS WEST NEWTON! Tucked into a quiet cul-de-sac, this magnificent 8 BD/7 BA residence offers 4,000+ sq ft of high-end living. Features soaring 10' main ceilings, radiant heat, A/C & HRV. Main level features open living/dining, dream kitchen w/ granite + spice kitchen, & a rare Main-Floor Primary Bdrm w/ ensuite! Upstairs offers 4 BDs, including 2 Primary Suites w/ a spa-like 5-pc ensuite. GREAT MORTGAGE HELPER: 2 turnkey basement suites (2-BD + 1-BD) generating ~$3,000/mo! Parking for up to 8 vehicles w/ double garage & 50' driveway. Walk to top schools, parks, transit & shopping. Luxury, space & passive income-book your private tour today!
Exterior Features

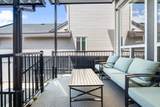
Carport YN No Exterior Features GardenBalconyPrivate Yard Frontage Length 40 Garage YN Yes Lot Features Central LocationLane AccessPrivateRecreation Nearby Open Parking YN Yes Parking Features Garage DoubleOpenConcrete Parking Total 8 Structure Type Residential Detached View YN No Waterfront YN No

Interior Features

Appliances Washer/DryerDishwasherRefrigeratorStoveMicrowaveOven Basement Finished Basement YN Yes Cooling Air Conditioning Cooling YN Yes Fireplace Features ElectricGas Fireplace YN Yes Fireplaces Total 2 Heating Natural GasRadiant Heating YN Yes Interior Features Central Vacuum Levels Three Or More Main Floor Finished Area 1439

Property Features

Association YN No Building Area Total 4002 Community Features Shopping Nearby Land Lease YN No Ownership Freehold NonStrata Property Sub Type Single Family Residence Security Features Smoke Detector(s)Fire Sprinkler System Senior Community YN2 No Tax Annual Amount 8468.3 Tax Year 2026

Canada - Vancouver, Fraser Valley, & Chilliwack BC logo Listing provided courtesy of City 2 City Real Estate Services Inc.. © 2026 by the Greater Vancouver REALTORS®. NOTE: This representation is based in whole or in part on data generated by the Chilliwack & District Real Estate Board, Fraser Valley Real Estate Board or Greater Vancouver REALTORS® which assumes no responsibility for its accuracy.
© 2026 by the Greater Vancouver REALTORS®. NOTE: This representation is based in whole or in part on data generated by the Chilliwack & District Real Estate Board, Fraser Valley Real Estate Board or Greater Vancouver REALTORS® which assumes no responsibility for its accuracy. Last updated: 2026-10-07T11:54:21.397
 
https://bt-photos.global.ssl.fastly.net/britcol/1280_boomver_1_R3152567-2.jpg https://bt-photos.global.ssl.fastly.net/britcol/1280_boomver_1_R3152567-2.jpg https://bt-photos.global.ssl.fastly.net/britcol/1280_boomver_1_R3152567-2.jpg
Logo
RE/MAX Oceanview Realty
5686 Cowrie Street
Sechelt BC, V0N 3A0