Skip To Content

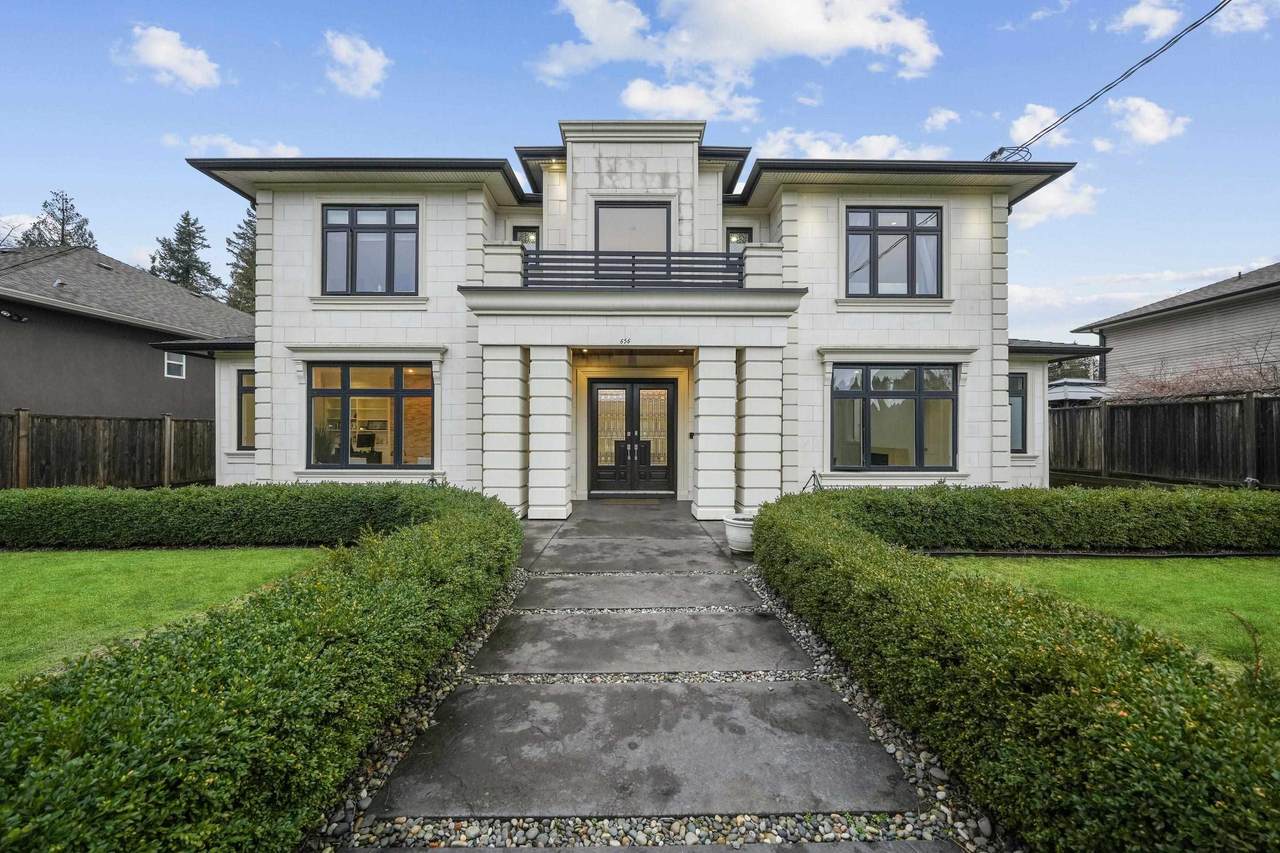
656 Blue Mountain Street

Coquitlam, BC V3J 4R6
  • $2,499,999
  • STATUS: Active
  • ID#: R3154432
Price Reduced
UPDATED: 136 min ago
$2,499,999
  • 7
    BEDS
  • 0.21
    ACRES
  • 7
    BATHS
  • 1
    1/2 BATHS
  • 7,335
    SQFT
  • $341
    $/SQFT
Neighbourhood:
Type:
Single-Family Home
Built:
2018
Area:

Description

Over 7,300 sq ft of custom-built living at about $341 per sq ft. Built in 2018 on an 8,954 sq ft West Coquitlam lot with lane access, this 7 bed, 8 bath home is finished in marble with radiant in-floor heating, central A/C and HRV. The chef's kitchen (Sub-Zero, Wolf, Bosch) is paired with a separate wok kitchen and a climate-controlled wine room. Downstairs: home theatre, media and rec rooms, wet bar, sauna and gym, plus a legal 2-bedroom suite with its own entry and laundry, currently rented at $2,100/month. Triple garage plus extra parking off the lane. Exterior freshly power-washed and landscaped. Steps to Vancouver Golf Club and Austin Heights, minutes to SkyTrain. OPEN HOUSE Sat & Sun, Oct 10–11, 2–4 PM.

Monthly Payment Calculator

© 2026 by the Greater Vancouver REALTORS®. NOTE: This representation is based in whole or in part on data generated by the Chilliwack & District Real Estate Board, Fraser Valley Real Estate Board or Greater Vancouver REALTORS® which assumes no responsibility for its accuracy. Last updated: 2026-10-11T23:54:01.563
www.screalestate.ca/homes/180008088
Print Image

656 Blue Mountain Street Coquitlam, BC V3J 4R6

  • Price: $2,499,999
  • Status: Active
  • On Site: Days
  • Updated: 136 min ago
  • ID#: R3154432
7
Beds
7
Baths
1
½ Baths
0.21
Acres
7,335
SQFT
$341
$/SQFT
2018
Built
Neighbourhood:
Coquitlam
Area:
Coquitlam
Property Description
Over 7,300 sq ft of custom-built living at about $341 per sq ft. Built in 2018 on an 8,954 sq ft West Coquitlam lot with lane access, this 7 bed, 8 bath home is finished in marble with radiant in-floor heating, central A/C and HRV. The chef's kitchen (Sub-Zero, Wolf, Bosch) is paired with a separate wok kitchen and a climate-controlled wine room. Downstairs: home theatre, media and rec rooms, wet bar, sauna and gym, plus a legal 2-bedroom suite with its own entry and laundry, currently rented at $2,100/month. Triple garage plus extra parking off the lane. Exterior freshly power-washed and landscaped. Steps to Vancouver Golf Club and Austin Heights, minutes to SkyTrain. OPEN HOUSE Sat & Sun, Oct 10–11, 2–4 PM.
Exterior Features

Carport YN No Exterior Features Balcony Frontage Length 73.76 Garage YN Yes Lot Features Central LocationNear Golf CourseLane AccessPrivate Parking Features Additional ParkingGarage TripleLane AccessPaver Block Parking Total 4 Structure Type Residential Detached Waterfront YN No

Interior Features

Appliances DishwasherRefrigeratorOvenRange TopWine Cooler Basement FinishedExterior Entry Basement YN Yes Cooling Air Conditioning Cooling YN Yes Heating Radiant Heating YN Yes Interior Features Central Vacuum Levels Two Main Floor Finished Area 2609

Property Features

Association YN No Building Area Total 7965 Community Features Shopping Nearby Land Lease YN No Ownership Freehold NonStrata Property Sub Type Single Family Residence Senior Community YN2 No Tax Annual Amount 11228.24 Tax Year 2025

Canada - Vancouver, Fraser Valley, & Chilliwack BC logo Listing provided courtesy of Oakwyn Realty Ltd.. © 2026 by the Greater Vancouver REALTORS®. NOTE: This representation is based in whole or in part on data generated by the Chilliwack & District Real Estate Board, Fraser Valley Real Estate Board or Greater Vancouver REALTORS® which assumes no responsibility for its accuracy.
© 2026 by the Greater Vancouver REALTORS®. NOTE: This representation is based in whole or in part on data generated by the Chilliwack & District Real Estate Board, Fraser Valley Real Estate Board or Greater Vancouver REALTORS® which assumes no responsibility for its accuracy. Last updated: 2026-10-11T23:54:01.563
 
https://bt-photos.global.ssl.fastly.net/britcol/1280_boomver_1_R3154432-2.jpg https://bt-photos.global.ssl.fastly.net/britcol/1280_boomver_1_R3154432-2.jpg https://bt-photos.global.ssl.fastly.net/britcol/1280_boomver_1_R3154432-2.jpg
Logo
RE/MAX Oceanview Realty
5686 Cowrie Street
Sechelt BC, V0N 3A0