

Skip To Content

648 Alderside Road

Port Moody, BC V3H 3A5
  • $4,659,000
  • STATUS: Active
  • ID#: R3148303
UPDATED: 173 min ago
$4,659,000
  • 5
    BEDS
  • 0.1
    ACRES
  • 3
    BATHS
  • 2
    1/2 BATHS
  • 4,874
    SQFT
  • $956
    $/SQFT
Neighbourhood:
Type:
Single-Family Home
Built:
2002
Area:

Description

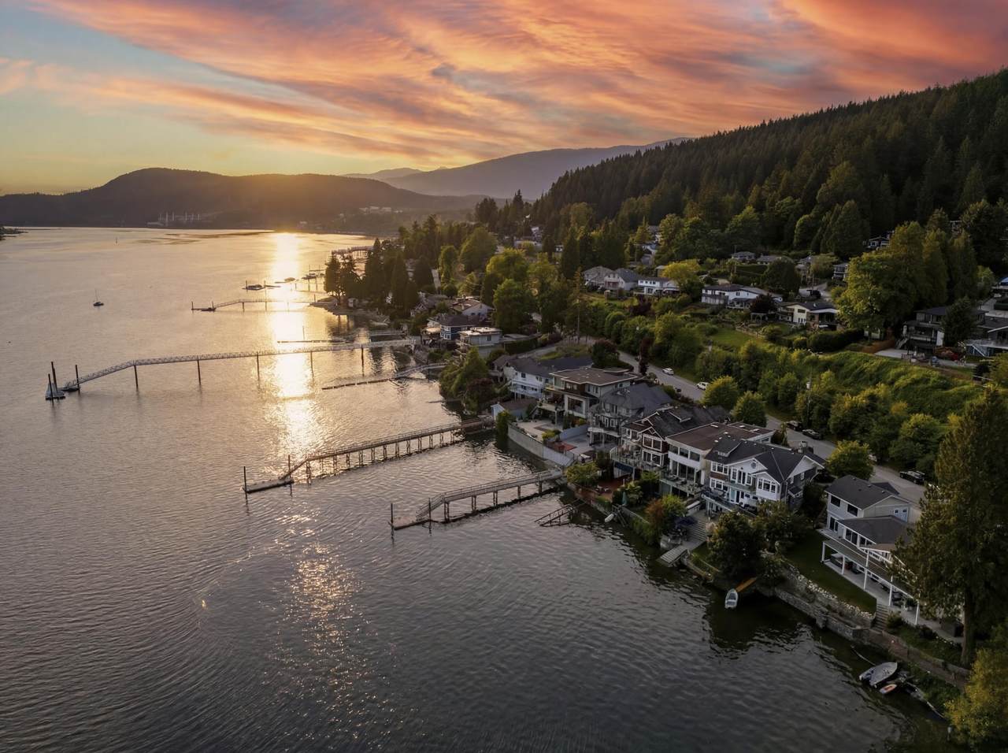
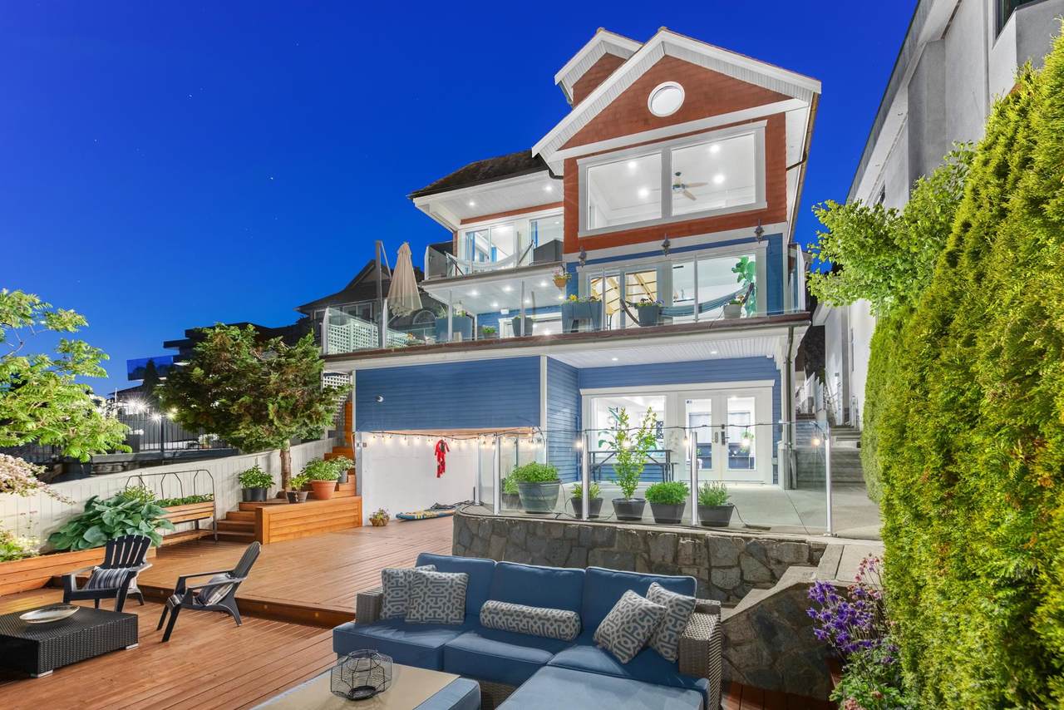
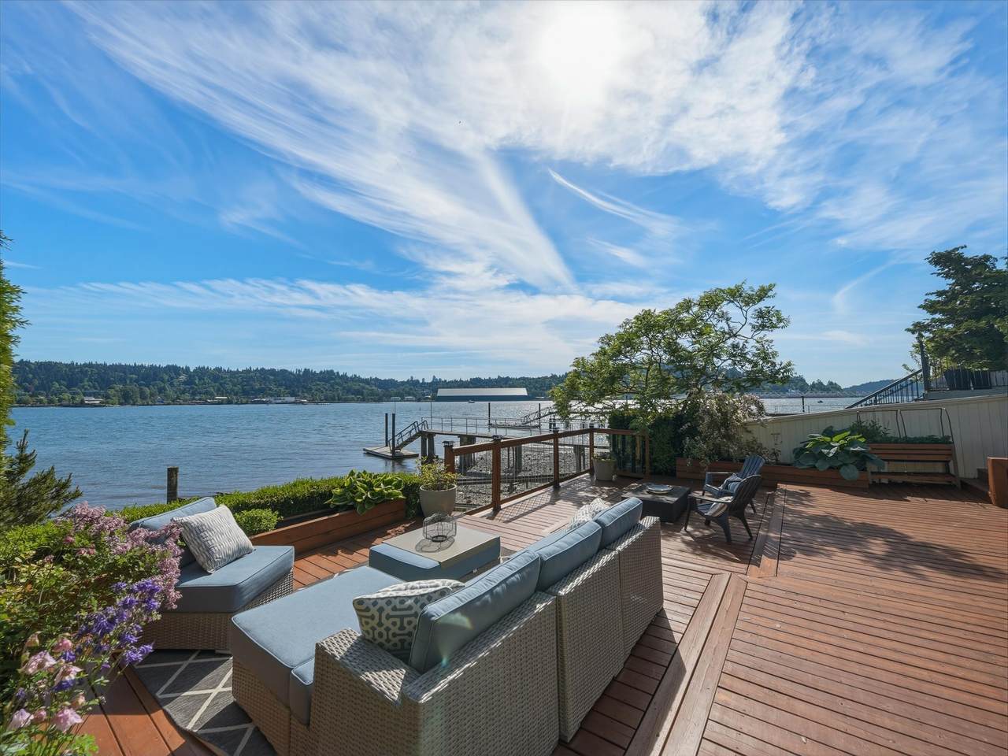
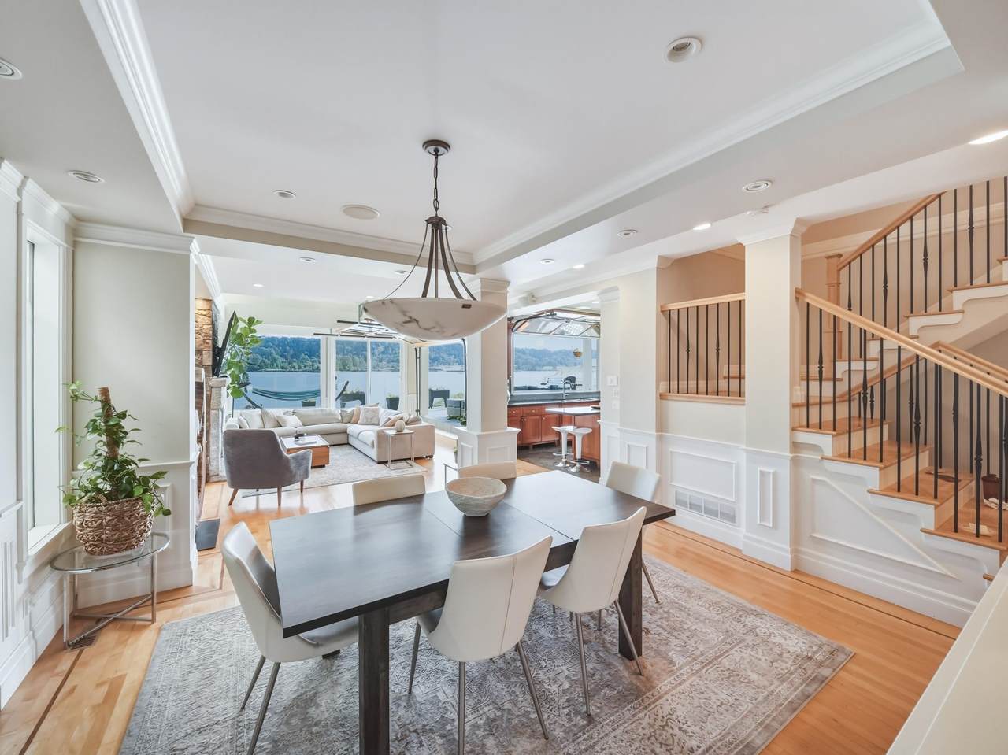
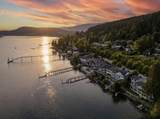
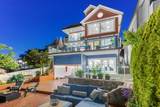
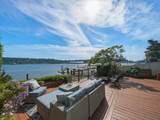
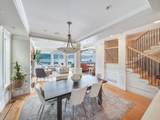
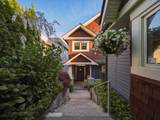
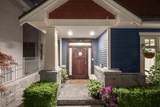
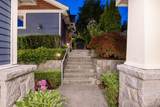
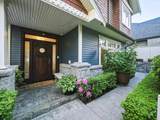
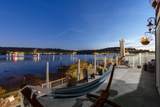
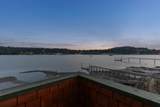
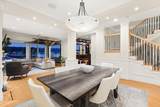
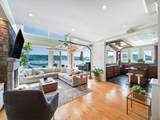
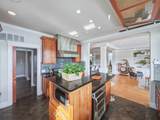
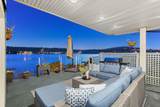
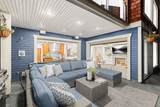
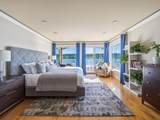
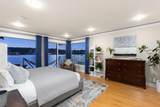
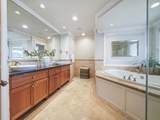
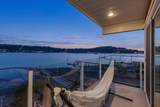
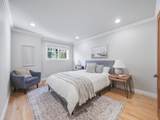
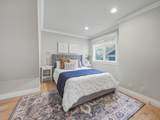
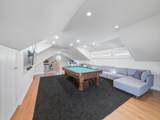
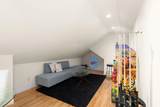
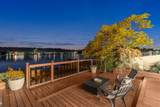
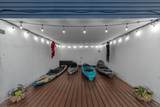
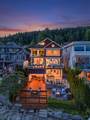
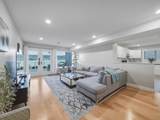
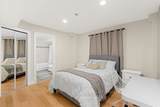
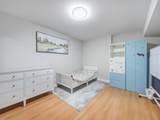
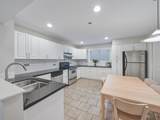
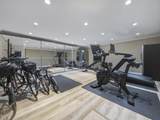
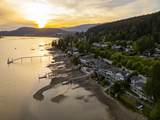
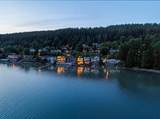
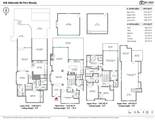
Situated on one of Port Moody’s most sought-after waterfront streets, this luxury residence captures sweeping 180-degree unobstructed ocean, inlet, and mountain views. Designed for timeless and effortless indoor-outdoor living, it offers expansive living and dining spaces filled with natural light and framed by breathtaking scenery. The gourmet kitchen features top-of-the-line appliances and opens seamlessly through dramatic doors to a large south-facing expansive deck, perfect for entertaining. The primary suite is a retreat with panoramic inlet views, walk-in closet, and spa-inspired ensuite. The upper level includes a spacious games room ideal for family and guests. Separate gym/studio along with the walk-out lower level offers a 2-bedroom in-law area with full kitchen.

Monthly Payment Calculator

© 2026 by the Greater Vancouver REALTORS®. NOTE: This representation is based in whole or in part on data generated by the Chilliwack & District Real Estate Board, Fraser Valley Real Estate Board or Greater Vancouver REALTORS® which assumes no responsibility for its accuracy. Last updated: 2026-10-11T23:54:01.563
www.screalestate.ca/homes/179042817
Print Image

648 Alderside Road Port Moody, BC V3H 3A5

  • Price: $4,659,000
  • Status: Active
  • On Site: Days
  • Updated: 173 min ago
  • ID#: R3148303
5
Beds
3
Baths
2
½ Baths
0.1
Acres
4,874
SQFT
$956
$/SQFT
2002
Built
Neighbourhood:
Port Moody
Area:
Port Moody
Property Description
Situated on one of Port Moody’s most sought-after waterfront streets, this luxury residence captures sweeping 180-degree unobstructed ocean, inlet, and mountain views. Designed for timeless and effortless indoor-outdoor living, it offers expansive living and dining spaces filled with natural light and framed by breathtaking scenery. The gourmet kitchen features top-of-the-line appliances and opens seamlessly through dramatic doors to a large south-facing expansive deck, perfect for entertaining. The primary suite is a retreat with panoramic inlet views, walk-in closet, and spa-inspired ensuite. The upper level includes a spacious games room ideal for family and guests. Separate gym/studio along with the walk-out lower level offers a 2-bedroom in-law area with full kitchen.
Exterior Features

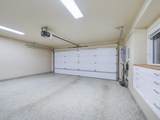
Carport YN No Exterior Features Balcony Frontage Length 45 Garage YN Yes Lot Features Central LocationMarina NearbyRecreation Nearby Parking Features Garage DoubleGarage Door Opener Parking Total 4 Structure Type Residential Detached View YN Yes Waterfront YN Yes

Interior Features

Appliances Washer/DryerDishwasherRefrigeratorStoveMicrowave Basement FinishedExterior Entry Basement YN Yes Fireplace Features Gas Fireplace YN Yes Fireplaces Total 1 Heating Geothermal Heating YN Yes Interior Features Central Vacuum Levels Three Or More Main Floor Finished Area 1410 Window Features Window Coverings

Property Features

Association YN No Building Area Total 4874 Community Features Shopping Nearby Land Lease YN No Ownership Freehold NonStrata Property Sub Type Single Family Residence Security Features Prewired Senior Community YN2 No Tax Annual Amount 17867.13 Tax Year 2025 View Description Waterfront Burrard Inlet

Canada - Vancouver, Fraser Valley, & Chilliwack BC logo Listing provided courtesy of Oakwyn Realty Ltd.. © 2026 by the Greater Vancouver REALTORS®. NOTE: This representation is based in whole or in part on data generated by the Chilliwack & District Real Estate Board, Fraser Valley Real Estate Board or Greater Vancouver REALTORS® which assumes no responsibility for its accuracy.
© 2026 by the Greater Vancouver REALTORS®. NOTE: This representation is based in whole or in part on data generated by the Chilliwack & District Real Estate Board, Fraser Valley Real Estate Board or Greater Vancouver REALTORS® which assumes no responsibility for its accuracy. Last updated: 2026-10-11T23:54:01.563
 
https://bt-photos.global.ssl.fastly.net/britcol/1280_boomver_1_R3148303-2.jpg https://bt-photos.global.ssl.fastly.net/britcol/1280_boomver_1_R3148303-2.jpg https://bt-photos.global.ssl.fastly.net/britcol/1280_boomver_1_R3148303-2.jpg
Logo
RE/MAX Oceanview Realty
5686 Cowrie Street
Sechelt BC, V0N 3A0