



Skip To Content

6464 Reid Road

Chilliwack, BC V2R 1T9
  • $1,148,500
  • STATUS: Active
  • ID#: R3151510
UPDATED: 30 min ago
$1,148,500
  • 4
    BEDS
  • 0.25
    ACRES
  • 2
    BATHS
  • 1
    1/2 BATHS
  • 2,560
    SQFT
  • $449
    $/SQFT
Neighbourhood:
Type:
Single-Family Home
Built:
1951
Area:

Description

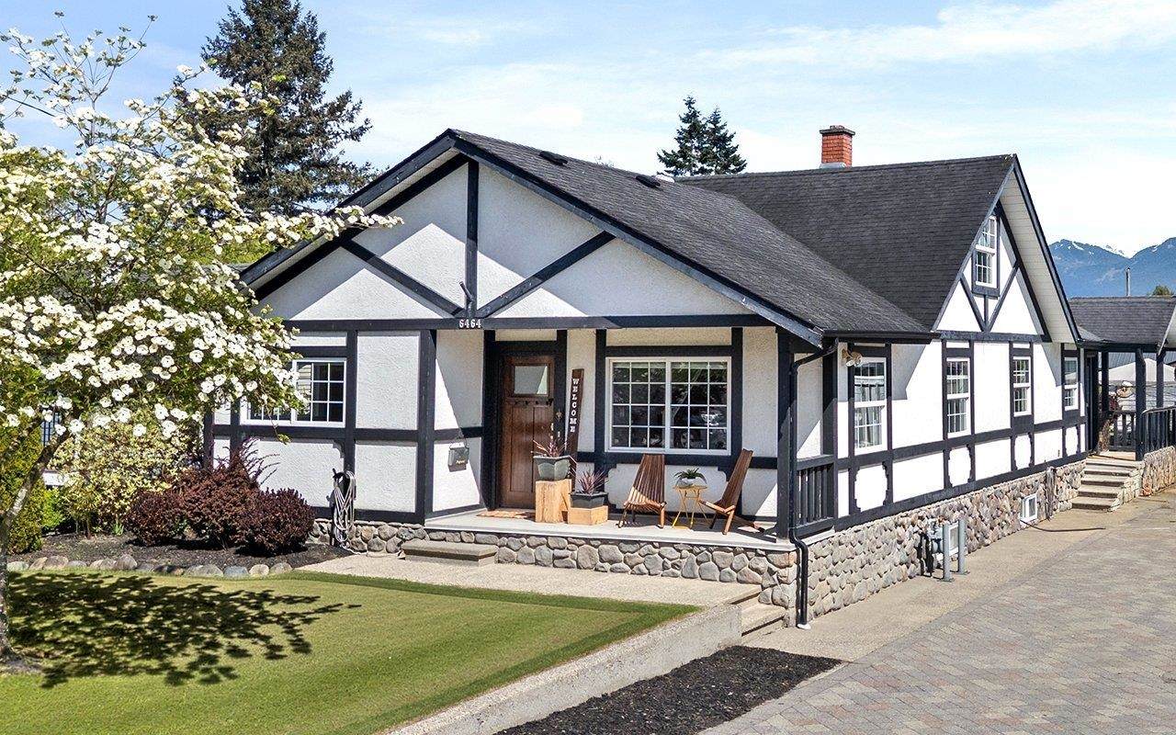
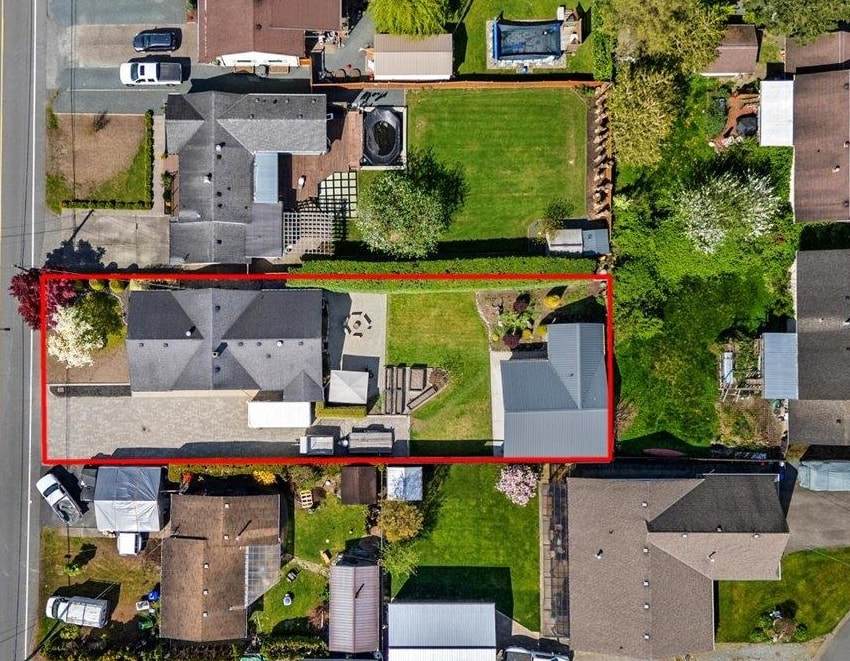
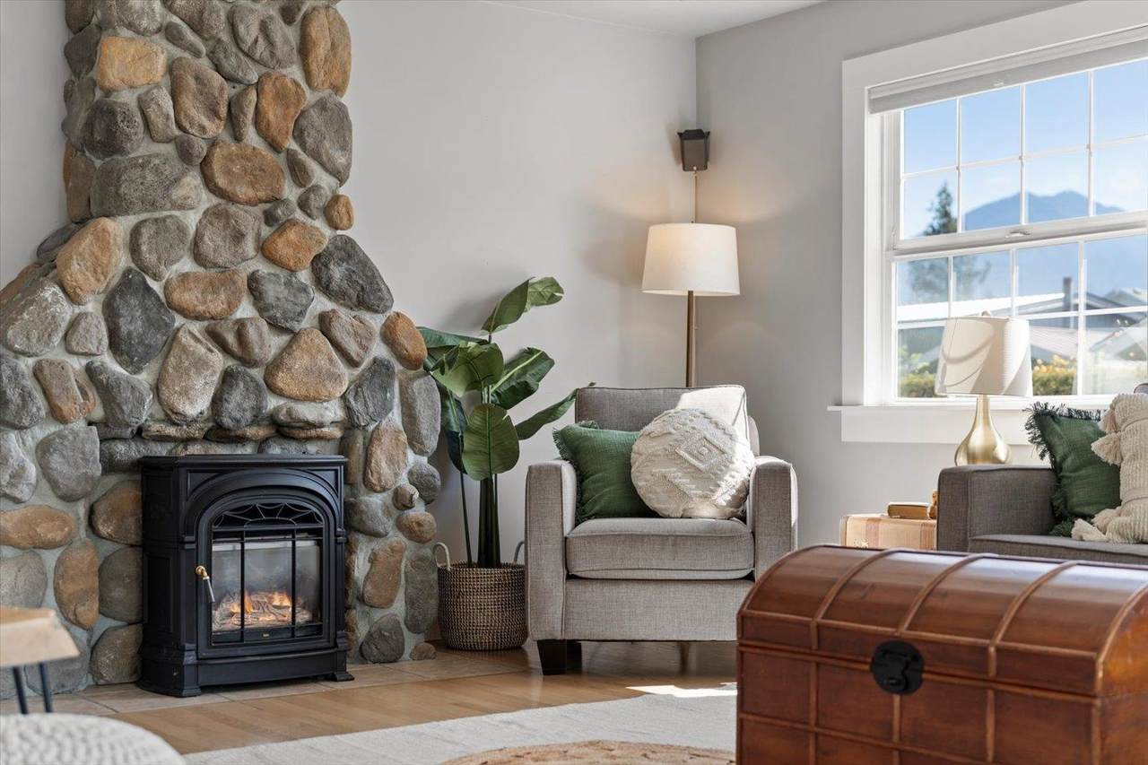
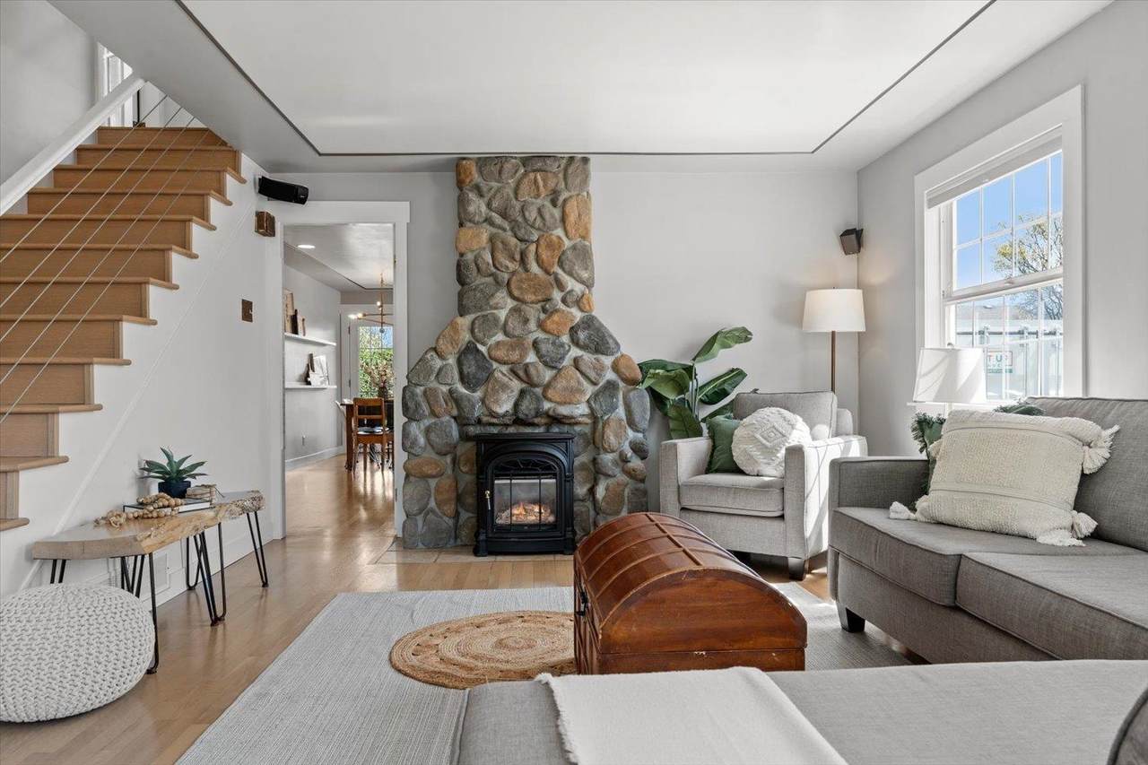
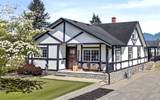
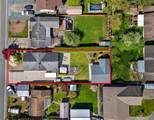
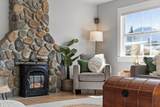
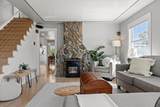
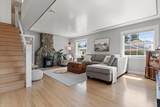
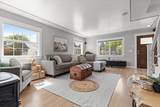
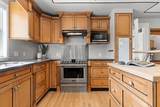
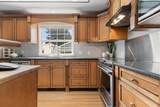
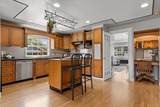
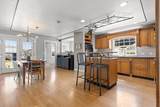
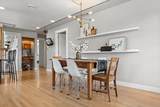
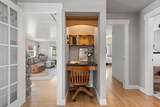
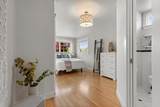
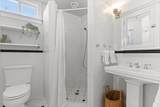
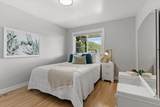
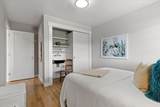
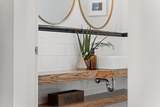
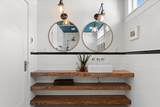
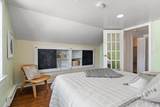
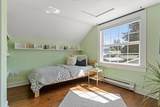
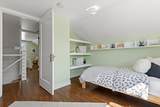
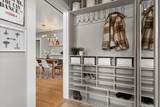
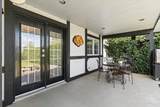
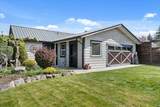
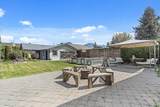
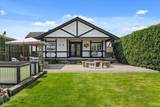
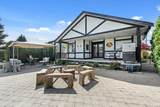
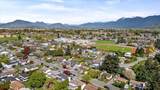
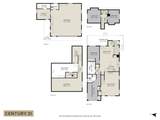
An exceptional opportunity in a PRIME LOCATION! Set on a private 0.25 acre lot, this beautifully curated home offers versatility for everyday living. Step inside to rich HARDWOOD floors and a bright, airy layout that instantly feels like home. The main living area is warm and inviting, while the spacious kitchen is perfect for daily living and entertaining. French doors lead to an EXPANSIVE BACKYARD w/ stone patio & raised garden beds, your own PRIVATE RETREAT. MAIN FLOOR PRIMARY w/ ensuite, plus 3 additional bdrms (including one with sink, perfect for home business) & a spa-inspired bath w/heated floors and sleek wet-room shower. Enjoy abundant parking for RV/trailers & spacious 27x28 DETACHED SHOP w/ SEPARATE BATH & LAUNDRY. Steps to all levels of schools, & quick hwy access. Call today!

Monthly Payment Calculator

© 2026 by the Greater Vancouver REALTORS®. NOTE: This representation is based in whole or in part on data generated by the Chilliwack & District Real Estate Board, Fraser Valley Real Estate Board or Greater Vancouver REALTORS® which assumes no responsibility for its accuracy. Last updated: 2026-10-14T21:54:57.813
www.screalestate.ca/homes/179539058
Print Image

6464 Reid Road Chilliwack, BC V2R 1T9

  • Price: $1,148,500
  • Status: Active
  • On Site: Days
  • Updated: 30 min ago
  • ID#: R3151510
4
Beds
2
Baths
1
½ Baths
0.25
Acres
2,560
SQFT
$449
$/SQFT
1951
Built
Neighbourhood:
Sardis
Area:
Sardis
Property Description
An exceptional opportunity in a PRIME LOCATION! Set on a private 0.25 acre lot, this beautifully curated home offers versatility for everyday living. Step inside to rich HARDWOOD floors and a bright, airy layout that instantly feels like home. The main living area is warm and inviting, while the spacious kitchen is perfect for daily living and entertaining. French doors lead to an EXPANSIVE BACKYARD w/ stone patio & raised garden beds, your own PRIVATE RETREAT. MAIN FLOOR PRIMARY w/ ensuite, plus 3 additional bdrms (including one with sink, perfect for home business) & a spa-inspired bath w/heated floors and sleek wet-room shower. Enjoy abundant parking for RV/trailers & spacious 27x28 DETACHED SHOP w/ SEPARATE BATH & LAUNDRY. Steps to all levels of schools, & quick hwy access. Call today!
Exterior Features

Exterior Features GardenPrivate Yard Frontage Length 60.8 Lot Features Central LocationNear Golf CourseRecreation Nearby Open Parking YN Yes Other Structures Workshop Detached Parking Features DetachedOpenRV Access/ParkingPaver Block Parking Total 10 Structure Type Residential Detached View YN Yes Waterfront YN No

Interior Features

Appliances Washer/DryerDishwasherRefrigeratorStoveFreezer Basement Crawl SpacePartialUnfinished Basement YN Yes Fireplace Features Gas Fireplace YN Yes Fireplaces Total 1 Heating BaseboardForced AirNatural Gas Heating YN Yes Levels Two Main Floor Finished Area 1347 Window Features Window Coverings

Property Features

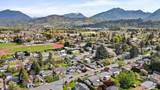
Association YN No Building Area Total 2888 Community Features Shopping Nearby Land Lease YN No Ownership Freehold NonStrata Property Sub Type Single Family Residence Senior Community YN2 No Tax Annual Amount 4582.01 Tax Year 2025 View Description Mountains

Canada - Vancouver, Fraser Valley, & Chilliwack BC logo Listing provided courtesy of Century 21 Creekside Realty. © 2026 by the Greater Vancouver REALTORS®. NOTE: This representation is based in whole or in part on data generated by the Chilliwack & District Real Estate Board, Fraser Valley Real Estate Board or Greater Vancouver REALTORS® which assumes no responsibility for its accuracy.
© 2026 by the Greater Vancouver REALTORS®. NOTE: This representation is based in whole or in part on data generated by the Chilliwack & District Real Estate Board, Fraser Valley Real Estate Board or Greater Vancouver REALTORS® which assumes no responsibility for its accuracy. Last updated: 2026-10-14T21:54:57.813
 
https://bt-photos.global.ssl.fastly.net/britcol/orig_boomver_4_R3151510-2.jpg https://bt-photos.global.ssl.fastly.net/britcol/orig_boomver_4_R3151510-2.jpg https://bt-photos.global.ssl.fastly.net/britcol/orig_boomver_4_R3151510-2.jpg
Logo
RE/MAX Oceanview Realty
5686 Cowrie Street
Sechelt BC, V0N 3A0