Skip To Content

6383 Grant Street

Burnaby, BC V5B 2K7
  • $3,088,000
  • STATUS: Active
  • ID#: R3151291
UPDATED: 104 min ago
$3,088,000
  • 8
    BEDS
  • 0.09
    ACRES
  • 7
    BATHS
  • 0
    1/2 BATHS
  • 4,022
    SQFT
  • $768
    $/SQFT
Neighbourhood:
Type:
Single-Family Home
Built:
2026

Description

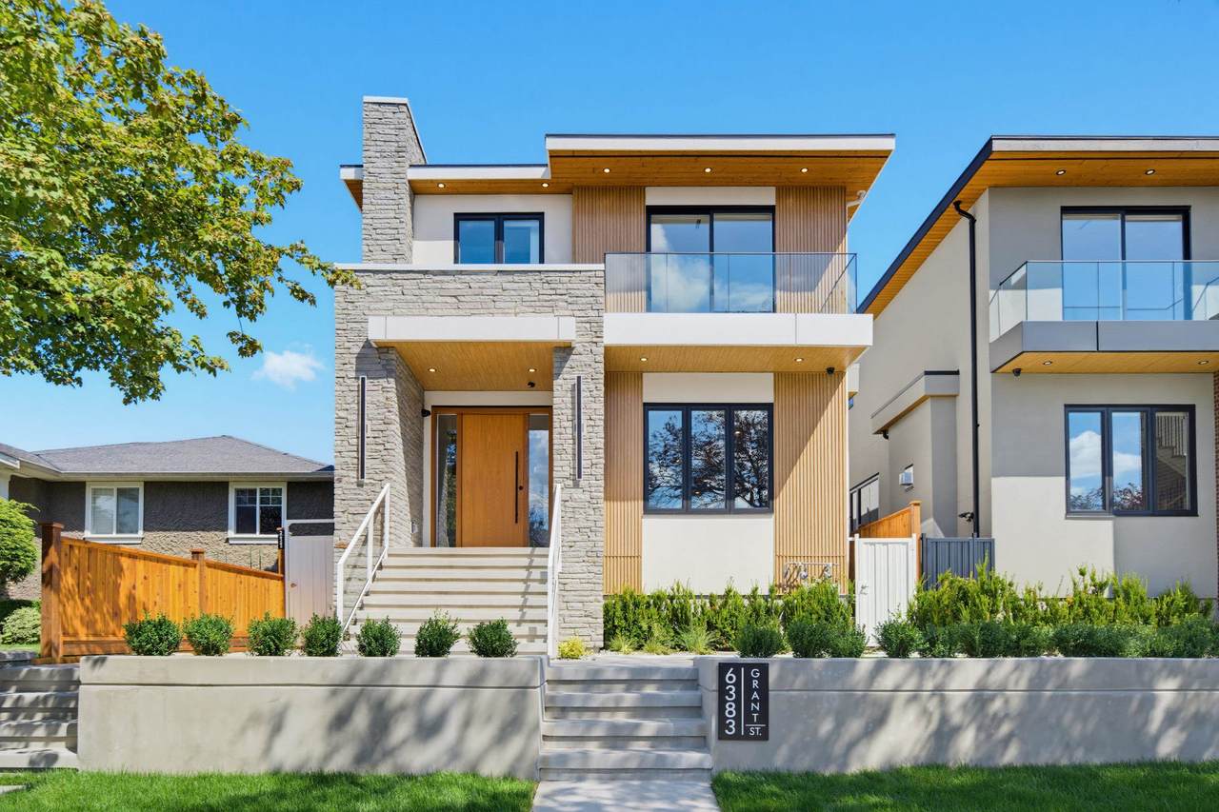
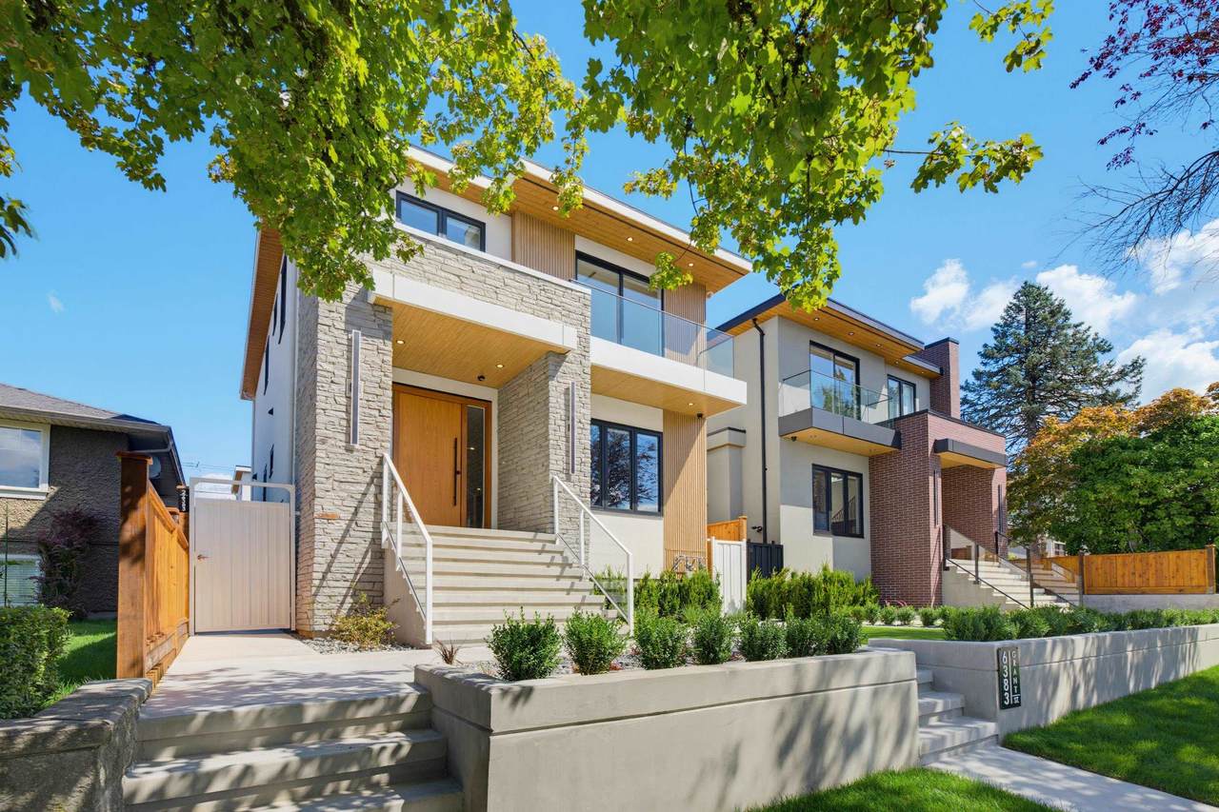
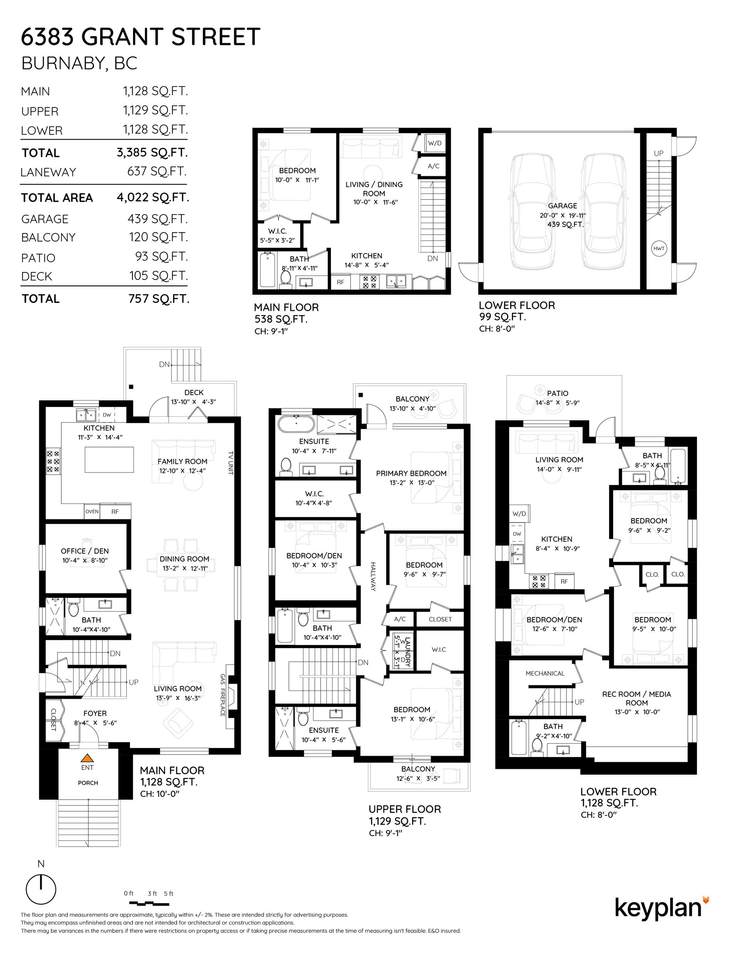
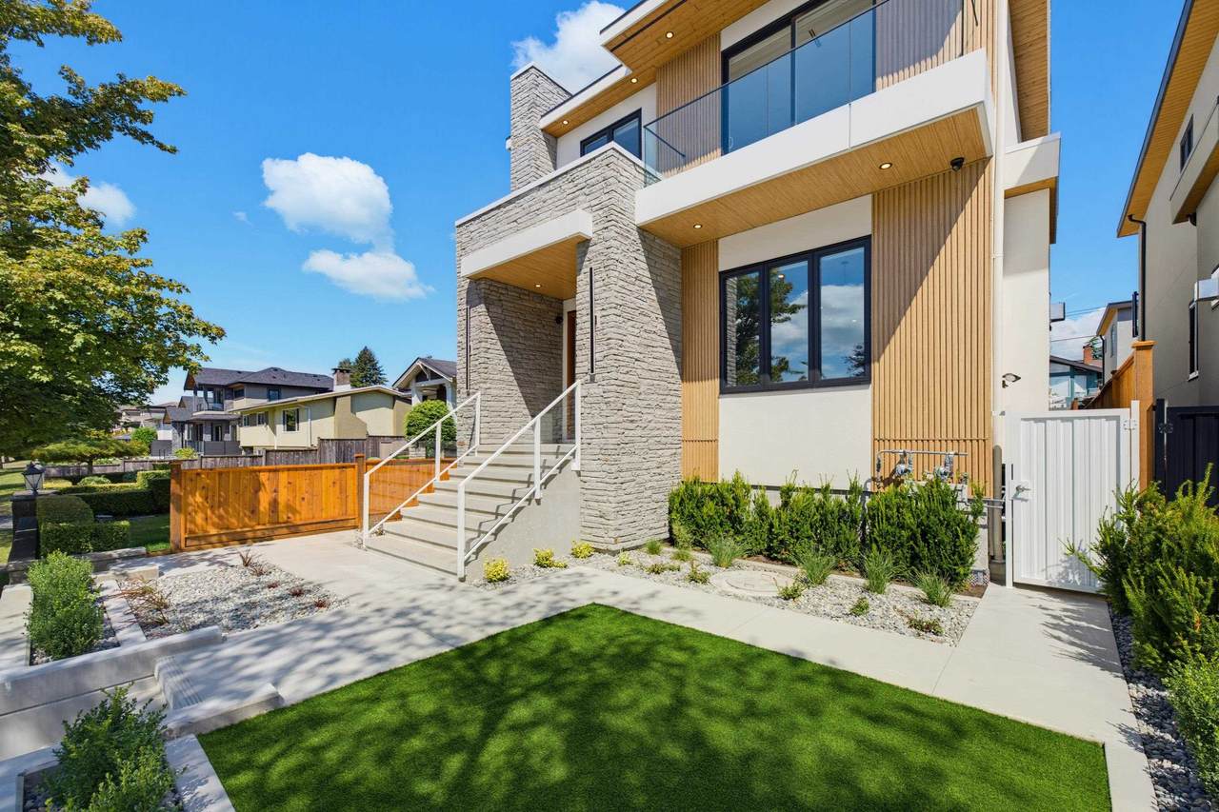
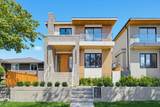
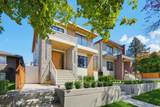
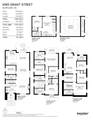
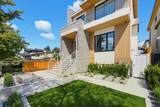
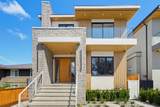
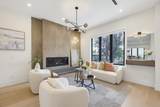
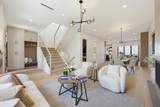
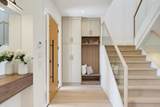
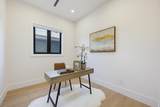
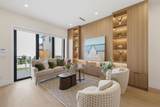
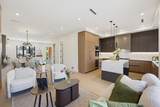
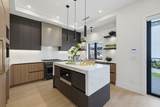
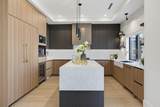
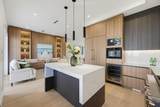
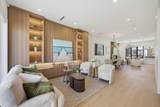
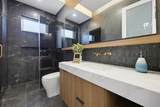
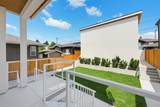
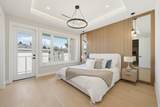
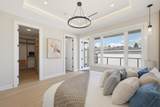
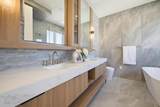
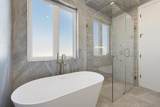
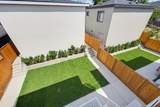
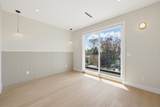
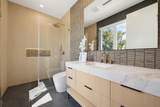
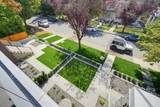
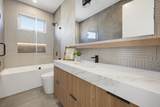
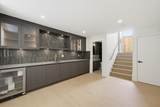
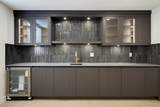
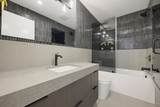
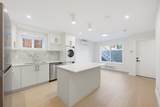
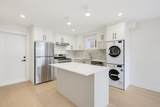
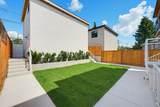
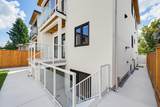
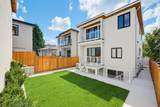
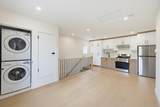
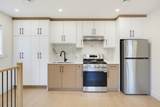
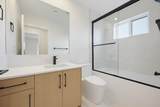
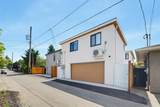
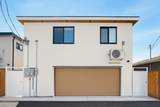
BRAND NEW Single-family home with LANEWAY HOUSE by an experienced builder, backed by 2-5-10 New Home Warranty. Features radiant heat, heat pump, A/C, security cameras. Custom kitchen with high-end appliances and centre island. Attached family room with glass doors leading to your patio, perfect for BBQs .. Main floor office & full bath. Upstairs: 4 bedrooms, 3 baths. Luxurious primary suite with quartz double vanity, soaker tub, glass shower & balcony. Downstairs: 2 bdrms LEGAL SUITE with separate laundry+Potential one bedroom IN-LAW SUITE with separate access.1 BDRM LANEWAY Home adds even more Value. 2 CAR GARAGE. All Measurements are approximate only.

Monthly Payment Calculator

© 2026 by the Greater Vancouver REALTORS®. NOTE: This representation is based in whole or in part on data generated by the Chilliwack & District Real Estate Board, Fraser Valley Real Estate Board or Greater Vancouver REALTORS® which assumes no responsibility for its accuracy. Last updated: 2026-10-11T23:54:01.563
www.screalestate.ca/homes/179443217
Print Image

6383 Grant Street Burnaby, BC V5B 2K7

  • Price: $3,088,000
  • Status: Active
  • On Site: Days
  • Updated: 104 min ago
  • ID#: R3151291
8
Beds
7
Baths
0
½ Baths
0.09
Acres
4,022
SQFT
$768
$/SQFT
2026
Built
Neighbourhood:
Burnaby North
Area:
Burnaby North
Property Description
BRAND NEW Single-family home with LANEWAY HOUSE by an experienced builder, backed by 2-5-10 New Home Warranty. Features radiant heat, heat pump, A/C, security cameras. Custom kitchen with high-end appliances and centre island. Attached family room with glass doors leading to your patio, perfect for BBQs .. Main floor office & full bath. Upstairs: 4 bedrooms, 3 baths. Luxurious primary suite with quartz double vanity, soaker tub, glass shower & balcony. Downstairs: 2 bdrms LEGAL SUITE with separate laundry+Potential one bedroom IN-LAW SUITE with separate access.1 BDRM LANEWAY Home adds even more Value. 2 CAR GARAGE. All Measurements are approximate only.
Exterior Features

Architectural Style Laneway House Carport YN No Exterior Features BalconyPrivate Yard Frontage Length 33 Garage YN Yes Lot Features Central LocationLane Access Other Equipment Heat Recov. Vent. Parking Features Garage DoubleLane Access Parking Total 2 Structure Type Residential Detached Waterfront YN No

Interior Features

Appliances Washer/DryerDishwasherRefrigeratorStoveOven Basement Finished Basement YN Yes Cooling Air Conditioning Cooling YN Yes Heating Heat PumpRadiant Heating YN Yes Interior Features Central Vacuum Roughed In Laundry Features In Unit Levels Two Main Floor Finished Area 1128 Window Features Window Coverings

Property Features

Association YN No Building Area Total 4022 Community Features Shopping Nearby Land Lease YN No Ownership Freehold NonStrata Property Sub Type Single Family Residence Security Features Prewired Senior Community YN2 No Tax Annual Amount 0 Tax Year 2025

Canada - Vancouver, Fraser Valley, & Chilliwack BC logo Listing provided courtesy of Planet Group Realty Inc.. © 2026 by the Greater Vancouver REALTORS®. NOTE: This representation is based in whole or in part on data generated by the Chilliwack & District Real Estate Board, Fraser Valley Real Estate Board or Greater Vancouver REALTORS® which assumes no responsibility for its accuracy.
© 2026 by the Greater Vancouver REALTORS®. NOTE: This representation is based in whole or in part on data generated by the Chilliwack & District Real Estate Board, Fraser Valley Real Estate Board or Greater Vancouver REALTORS® which assumes no responsibility for its accuracy. Last updated: 2026-10-11T23:54:01.563
 
https://bt-photos.global.ssl.fastly.net/britcol/1280_boomver_2_R3151291-2.jpg https://bt-photos.global.ssl.fastly.net/britcol/1280_boomver_2_R3151291-2.jpg https://bt-photos.global.ssl.fastly.net/britcol/1280_boomver_2_R3151291-2.jpg
Logo
RE/MAX Oceanview Realty
5686 Cowrie Street
Sechelt BC, V0N 3A0